Skip main navigation
Closed
  • $745,000

    1575 Petal Point NW, Kennesaw, GA 30152

    6beds
    4,758sqft
    Single Family Residence
    Built in 2006
    1 Acres Lot
    $748,900 Zestimate®
    $157/sqft
    $4,367 Estimated rent

    Home value

    $748,900

    $689,000 - $809,000

    $4,367/mo

    Zestimate® history
    Loading
    Loading...

    Owner options

    List your home for rent

    $4,367/mo

    Rent Zestimate®

    Find your next renter with Zillow Rental Manager. Plus, with online applications, you can quickly screen prospective tenants – for free.

    Learn more

    $4,367/mo

    Rent Zestimate®

    Refinance and save

    $5,202/mo

    Est. payment

    Refinancing to a lower rate could help reduce your monthly payments and save thousands over the life of the loan.

    See today's rates

    $5,202/mo

    Est. payment

    Explore your selling options

    Work with a Zillow partner agent

    Leverage their expertise and Zillow's premium Showcase listings to get your home seen by more buyers.

    Get started

    List with your own agent

    Get your home in front of millions of buyers by listing it on Zillow.

    Learn how to do it

    Sell it yourself

    Take full control of how buyers see your home on Zillow by listing For Sale by Owner (FSBO).

    List your home

    What's special

    Finished basementStacked-stone fireplaceStone fireplace and courtyardFenced backyardSpacious primary suiteRenovated kitchenLarge island with seating
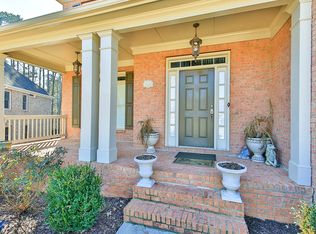
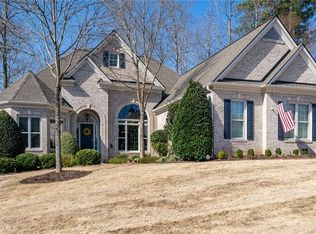
    Here it is! The perfect home your family has been looking for! Nestled on over an acre at the end of a quiet cul-de-sac, this beautifully maintained 6 bed / 5 bath home offers exceptional privacy, a professionally landscaped yard, and is located in the desirable Hedgerose swim/tennis community with plenty of activities year round. Step inside to discover refinished hardwood floors that flow seamlessly throughout the main level. Enjoy a two-story living room with a stunning stacked-stone fireplace and built-in bookshelves, along with a spacious sitting room or playroom. The renovated kitchen is both functional and elegant, showcasing a large island with seating, white cabinetry, quartz countertops, a glass subway tile backsplash, and stainless steel appliances-including double ovens, a 4-burner gas cooktop, a new refrigerator, and a 1-year-old GE dishwasher. A main-level bedroom and full bath offer convenience and deck access. Upstairs, you'll find a spacious primary suite with tray ceilings and access to a private screened-in porch perfect for enjoying morning coffee. The luxurious primary bath features a frameless glass shower, large jetted tub, and an oversized walk-in closet. Three secondary bedrooms, an updated Jack and Jill bathroom and a laundry room, with a washer and dryer included, complete the upper level. An open staircase leads to a finished basement with a full bedroom and bathroom, a refrigerator, and plenty of additional storage. Smart features include an Alexa-compatible speaker system throughout the main level, primary suite, basement, and outdoor areas, plus automatic electrical blinds that are also Alexa-compatible and require no batteries. The security system and Ring cameras remain with the home. The 3-car garage offers generous parking and storage space, making everyday living effortless. The beautifully crafted stone fireplace and courtyard create a stunning setting for entertaining or simply relaxing with friends and family year-round. Additional outdoor highlights include a fenced backyard, plenty of space to grow vegetables, underdeck systems on the main and primary suite porches, a gas line for grilling, and thriving blueberries, raspberries, strawberries, and blackberries on the property. All of this is set on over an acre, offering room to grow, play, and enjoy the outdoors in complete privacy. Recent updates and upgrades include a 2024 HVAC, 5-year-old tankless water heater, fresh exterior paint, and preventative foam jacking under the driveway. Despite its size, the home is impressively energy-efficient, with extremely low gas and electric bills. With its modern updates, classic charm, and unbeatable location, this home is a must-see!

    Zillow last checked:

    Listing updated:

    Listed by:

    Janice Overbeck 404-800-3159,

    Keller Williams Realty Atlanta North,

    Stefanie S Venable 678-779-9909,

    Keller Williams Realty Atlanta North

    Bought with:

    Monica Coile, 438225

    Sanders Real Estate

    Source: GAMLS,MLS#: 10528800MLS Logo

    Facts & features

    Interior

    Bedrooms & bathrooms
    • Bedrooms: 6
    • Bathrooms: 5
    • Full bathrooms: 5
    • Main level bathrooms: 1
    • Main level bedrooms: 1
    Rooms
    • Room types: Family Room, Laundry, Media Room
    Dining room
    • Features: Separate Room
    Kitchen
    • Features: Breakfast Area, Breakfast Bar, Kitchen Island, Pantry
    Heating
    • Forced Air, Natural Gas
    Cooling
    • Ceiling Fan(s), Central Air
    Appliances
    • Included: Dishwasher, Disposal, Double Oven, Dryer, Microwave, Refrigerator, Washer
    • Laundry: Upper Level
    Features
    • Bookcases, Rear Stairs, Tray Ceiling(s), Walk-In Closet(s)
    • Flooring: Carpet, Hardwood
    • Windows: Double Pane Windows
    • Basement: Bath Finished,Daylight,Exterior Entry,Finished,Full,Interior Entry
    • Number of fireplaces: 2
    • Fireplace features: Gas Starter, Living Room, Outside
    • Common walls with other units/homes: No Common Walls
    Interior area
    • Total structure area: 4,758
    • Total interior livable area: 4,758 sqft
    • Finished area above ground: 4,758
    • Finished area below ground: 0

    Property

    Parking
    • Total spaces: 3
    • Parking features: Attached, Garage, Garage Door Opener, Kitchen Level, Side/Rear Entrance
    • Has attached garage: Yes
    Features
    • Levels: Three Or More
    • Stories: 3
    • Patio & porch: Deck, Patio, Screened
    • Exterior features: Gas Grill
    • Fencing: Back Yard,Fenced
    • Body of water: None
    Lot
    • Size: 1 Acres
    • Features: Cul-De-Sac, Private
    Details
    • Parcel number: 20022402060

    Construction

    Type & style
    • Home type: SingleFamily
    • Architectural style: Traditional
    • Property subtype: Single Family Residence
    Materials
    • Brick, Stone
    • Roof: Composition
    Condition
    • Resale
    • New construction: No
    • Year built: 2006

    Utilities & green energy

    • Sewer: Public Sewer
    • Water: Public
    • Utilities for property: Electricity Available, Natural Gas Available, Sewer Available, Water Available

    Community & HOA

    Community
    • Features: Clubhouse, Playground, Pool, Street Lights, Tennis Court(s), Walk To Schools, Near Shopping
    • Security: Carbon Monoxide Detector(s), Security System, Smoke Detector(s)
    • Subdivision: Hedgerose
    HOA
    • Has HOA: Yes
    • Services included: Maintenance Grounds, Swimming, Tennis, Trash
    • HOA fee: $714 annually
    Location
    • Region: Kennesaw

    Financial & listing details

    • Price per square foot: $157/sqft
    • Tax assessed value: $734,740
    • Annual tax amount: $8,066
    • Date on market: 5/29/2025
    • Cumulative days on market: 41 days
    • Listing agreement: Exclusive Right To Sell
    • Electric utility on property: Yes

    Price history

    DateEventPrice
    7/28/2025Sold$745,000-3.9%$157/sqft
    Source: GAMLS #10528800 Report a problem
    7/9/2025Pending sale$775,000$163/sqft
    Source: GAMLS #10528800 Report a problem
    5/29/2025Listed for sale$775,000+95.7%$163/sqft
    Source: GAMLS #10528800 Report a problem
    12/23/2016Sold$396,000-1%$83/sqft
    Source: FMLS GA #5771500 Report a problem
    11/21/2016Pending sale$399,900$84/sqft
    Source: ATLANTA COMMUNITIES #8098270 Report a problem
    11/15/2016Listed for sale$399,900-31%$84/sqft
    Source: ATLANTA COMMUNITIES #8098270 Report a problem
    7/7/2015Listing removed$2,000
    Source: Owner Report a problem
    7/5/2015Price change$2,000+17.6%
    Source: Owner Report a problem
    7/3/2015Listed for rent$1,700
    Source: Owner Report a problem
    9/14/2006Sold$579,800$122/sqft
    Source: Public Record Report a problem

    Public tax history

    YearProperty taxesTax assessment
    2024$8,066 +7.2%$293,896
    2023$7,523 +0.2%$293,896 +18.8%
    2022$7,509 +23.6%$247,412 +23.6%
    2021$6,073 $200,100
    2020$6,073 +26.3%$200,100 +26.3%
    2019$4,807 $158,400
    2018$4,807 $158,400
    2017$4,807 +1.3%$158,400 -9%
    2016$4,747 +22.9%$174,008 +24.3%
    2015$3,864 -0.8%$140,000
    2014$3,897 -0.8%$140,000
    2013$3,930 -0.8%$140,000
    2012$3,963 -0.2%$140,000
    2011$3,970 +5.4%$140,000
    2010$3,767 -24.9%$140,000 -23.7%
    2009$5,014 +378.9%$183,380 +421%
    2006$1,047 $35,200
    Find assessor info on the county website

    Neighborhood: 30152

    Nearby schools

    GreatSchools rating
    Schools provided by the listing agent
    • Elementary: Frey
    • Middle: Durham
    • High: Harrison

    Source: GAMLS. This data may not be complete. We recommend contacting the local school district to confirm school assignments for this home.

    Get a cash offer in 3 minutes
    Find out how much your home could sell for in as little as 3 minutes with a no-obligation cash offer.
    Estimated market value
    $748,900
    Get a cash offer in 3 minutes
    Find out how much your home could sell for in as little as 3 minutes with a no-obligation cash offer.
    Estimated market value
    $748,900