Skip main navigation
Off market
  • $442,700

    15821 Starling Crossing Dr, Lithia, FL 33547

    3beds
    2,434sqft
    Single Family Residence
    Built in 2011
    4,499 Square Feet Lot
    $442,700 Zestimate®
    $182/sqft
    $2,657 Estimated rent

    Home value

    $442,700

    $421,000 - $465,000

    $2,657/mo

    Zestimate® history
    Loading
    Loading...

    Owner options

    List your home for rent

    $2,657/mo

    Rent Zestimate®

    Find your next renter with Zillow Rental Manager. Plus, with online applications, you can quickly screen prospective tenants – for free.

    Learn more

    $2,657/mo

    Rent Zestimate®

    Refinance and save

    $3,099/mo

    Est. payment

    Refinancing to a lower rate could help reduce your monthly payments and save thousands over the life of the loan.

    See today's rates

    $3,099/mo

    Est. payment

    Explore your selling options

    Work with a Zillow partner agent

    Leverage their expertise and Zillow's premium Showcase listings to get your home seen by more buyers.

    Get started

    List with your own agent

    Get your home in front of millions of buyers by listing it on Zillow.

    Learn how to do it

    Sell it yourself

    Take full control of how buyers see your home on Zillow by listing For Sale by Owner (FSBO).

    List your home

    What's special

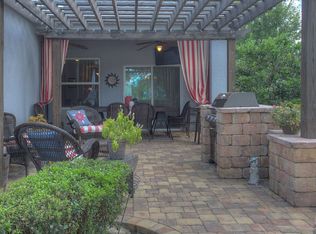
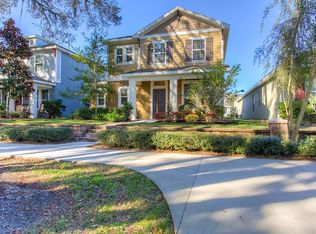
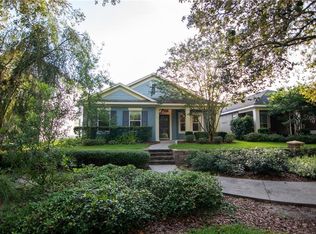
    This fabulous David Weekley home in highly sought after Starling at FishHawk Ranch is the one you've been waiting for. Sit on the front porch swing taking in the serene views of the large lush park that is literally the front yard. The front door welcomes you to the first floor of this home complete with a large study/office that could easily be used as a 4th bedroom. The open concept living/dining/kitchen area is perfect for entertaining and upgrades can be found throughout. The kitchen features stainless steel appliances, granite countertops, backsplash and custom lighting. The laundry room conveniently located off the kitchen even has a storage alcove perfect for pets or storage. The spacious owner's retreat is also located on the first floor and boasts a luxurious 5 piece master bath with a custom built walk in closet. Upstairs you will find the large loft/bonus area as well as the two oversized guest bedrooms with walk in closets, and a full guest bathroom. This energy efficient home offers the very best schools in the area and is steps from the professional tennis club and Starling Club with fitness room, playground, green space, 2 pools and game room. FishHawk residents enjoy a wide range of amenities including resort-style pools, 25 miles of trails, and fitness centers. A short distance from the interstate and downtown Tampa, this award winning community is surrounded by wildlife conservation. Schedule your private showing today!

    This property is off market, which means it's not currently listed for sale or rent on Zillow. This may be different from what's available on other websites or public sources.
    Originating MLS: Tampa

    Facts & features

    Interior

    Bedrooms & bathrooms
    • Bedrooms: 3
    • Bathrooms: 3
    • Full bathrooms: 2
    • 1/2 bathrooms: 1
    Heating
    • Forced air, Electric, Gas
    Cooling
    • Central
    Appliances
    • Included: Dishwasher, Garbage disposal, Microwave, Range / Oven, Refrigerator
    • Laundry: Inside, Laundry Room
    Features
    • Ceiling Fans(s), Master Bedroom Downstairs, Stone Counters, Walk-In Closet(s), Solid Wood Cabinets, Kitchen/Family Room Combo
    • Flooring: Tile, Carpet, Hardwood
    • Windows: Blinds
    Interior area
    • Total interior livable area: 2,434 sqft

    Property

    Parking
    • Total spaces: 2
    • Parking features: Garage - Attached
    Features
    • Levels: Two
    • Patio & porch: Porch, Covered, Front Porch, Rear Porch
    • Exterior features: Stucco
    • Has view: Yes
    • View description: Park
    Lot
    • Size: 4,499 Square Feet
    • Dimensions: 45X100
    Details
    • Parcel number: 2130219OA000013000030U
    • Zoning: PD

    Construction

    Type & style
    • Home type: SingleFamily
    • Architectural style: Contemporary
    • Property subtype: Single Family Residence
    Materials
    • masonry
    • Roof: Composition
    Condition
    • Completed
    • Year built: 2011
    Details
    • Builder model: the Mill
    • Builder name: David Weekley

    Utilities & green energy

    • Sewer: Public Sewer
    • Utilities for property: Electricity Connected, Natural Gas Connected, Cable Connected, Sprinkler Meter, Water Connected

    Community & HOA

    Community
    • Subdivision: STARLING AT FISHHAWK PH IA
    HOA
    • Has HOA: Yes
    • Amenities included: Playground, Clubhouse, Fitness Center, Park, Pool, Basketball Court
    • Services included: Community Pool, Recreational Facilities
    • HOA fee: $7 monthly
    Location
    • Region: Lithia

    Financial & listing details

    • Price per square foot: $182/sqft
    • Tax assessed value: $372,349
    • Annual tax amount: $7,484
    • Listing terms: Cash, Conventional, FHA, VA Loan
    • Ownership: Fee Simple

    Price history

    DateEventPrice
    6/16/2020Sold$335,000-4.3%$138/sqft
    Source: Public Record Report a problem
    4/6/2020Pending sale$350,000$144/sqft
    Source: SIGNATURE REALTY ASSOCIATES #T3229298 Report a problem
    3/4/2020Listed for sale$350,000+37%$144/sqft
    Source: SIGNATURE REALTY ASSOCIATES #T3229298 Report a problem
    10/24/2011Sold$255,500$105/sqft
    Source: Public Record Report a problem

    Public tax history

    YearProperty taxesTax assessment
    2025$7,484 +8.8%$299,997 +2.9%
    2024$6,881 +2.5%$291,542 +3%
    2023$6,713 +3.3%$283,050 +3%
    2022$6,499 -7.1%$274,806 +2.5%
    2021$6,994 +36.3%$268,063 +28.6%
    2020$5,131 -3.4%$208,506 +2.3%
    2019$5,310 $203,818 +1.9%
    2018$5,310 -9.4%$200,018 -4.2%
    2017$5,860 +0.8%$208,810 +8.8%
    2016$5,814 +2.9%$191,875 +0.7%
    2015$5,652 -0.2%$190,541 +0.8%
    2014$5,661 $189,029 +1.5%
    2013$5,661 -4.2%$186,235 +0.2%
    2012$5,909 +145.2%$185,927 +821.3%
    2011$2,410 $20,182
    Find assessor info on the county website

    Neighborhood: 33547

    Nearby schools

    GreatSchools rating
    Schools provided by the listing agent
    • Elementary: Stowers Elementary
    • Middle: Barrington Middle
    • High: Newsome-HB

    Source: The MLS. This data may not be complete. We recommend contacting the local school district to confirm school assignments for this home.

    Get a cash offer in 3 minutes
    Find out how much your home could sell for in as little as 3 minutes with a no-obligation cash offer.
    Estimated market value
    $442,700
    Get a cash offer in 3 minutes
    Find out how much your home could sell for in as little as 3 minutes with a no-obligation cash offer.
    Estimated market value
    $442,700