Skip main navigation
Off market
  • $397,700

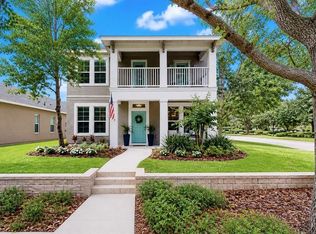
    15817 Starling Crossing Dr, Lithia, FL 33547

    3beds
    1,956sqft
    Single Family Residence
    Built in 2011
    4,499 Square Feet Lot
    $397,700 Zestimate®
    $203/sqft
    $2,409 Estimated rent

    Home value

    $397,700

    $378,000 - $418,000

    $2,409/mo

    Zestimate® history
    Loading
    Loading...

    Owner options

    List your home for rent

    $2,409/mo

    Rent Zestimate®

    Find your next renter with Zillow Rental Manager. Plus, with online applications, you can quickly screen prospective tenants – for free.

    Learn more

    $2,409/mo

    Rent Zestimate®

    Refinance and save

    $2,782/mo

    Est. payment

    Refinancing to a lower rate could help reduce your monthly payments and save thousands over the life of the loan.

    See today's rates

    $2,782/mo

    Est. payment

    Explore your selling options

    Work with a Zillow partner agent

    Leverage their expertise and Zillow's premium Showcase listings to get your home seen by more buyers.

    Get started

    List with your own agent

    Get your home in front of millions of buyers by listing it on Zillow.

    Learn how to do it

    Sell it yourself

    Take full control of how buyers see your home on Zillow by listing For Sale by Owner (FSBO).

    List your home

    What's special

    Absolutely Charming Home and Location! This one story-David Weekley "Leavy" plan is located on Commons Park. A short walk to The Starling Club House and community pool. Just outside your front door is a wooded park with benches, a great place to gather with friends and family. Advancing the ideal of New Urbanism, community features distinctive architecture, front porches, alley garages and a unique small town setting with world class amenities and top rated schools. Beginning with a handsome 'Craftsman Elevation' and front porch greeting your arrival, enter to an open & bright floor plan. beautifully decorated with neutral colors and crown molding in every room. Features include wood floors in the living room, 20" tile in kitchen and family room and carpet in the bedrooms. The family room is open to the dining room and gourmet kitchen complimented by 42" espresso cabinets topped with crown, Santa Celica Granite countertops, huge island with storage and sitting area, glass tile backsplash, GE stainless appliances with brand new Bosch dishwasher and natural gas cooktop. The heating, cooling, cooking and water heater are all gas and there is a smart thermostat. The spacious and bright master retreat is private and features an en suite bath with a dual sink raised vanity, granite counters, walk-in closet & oversized shower. The two secondary bedrooms are generously sized and share another well-appointed bath. Enjoy time on your screened back porch. There is plenty of storage in your attached 2 car 'rear entry' garage. Enjoy the Fishhawk Ranch lifestyle in Hillsborough's #1 Resort Style community. FishHawk Ranch has A-rated Schools and tons of amenities including pools, nature trails, clubhouse, parks, dog parks, shopping and restaurants. Close to 301 and I-75 for easy commute.

    This property is off market, which means it's not currently listed for sale or rent on Zillow. This may be different from what's available on other websites or public sources.
    Originating MLS: Tampa

    Facts & features

    Interior

    Bedrooms & bathrooms
    • Bedrooms: 3
    • Bathrooms: 2
    • Full bathrooms: 2
    Heating
    • Forced air, Gas
    Cooling
    • Central
    Appliances
    • Included: Dishwasher, Garbage disposal, Microwave, Range / Oven, Refrigerator
    • Laundry: Inside, Laundry Closet, In Kitchen
    Features
    • Ceiling Fans(s), Eating Space In Kitchen, High Ceiling(s), Master Bedroom Downstairs, Open Floorplan, Split Bedroom, Stone Counters, Walk-In Closet(s), Crown Molding, Kitchen/Family Room Combo, Window Treatments, Cathedral Ceiling(s), Coffered Ceiling(s)
    • Flooring: Tile, Carpet, Laminate
    • Windows: Blinds, Drapes, Rods
    Interior area
    • Total interior livable area: 1,956 sqft

    Property

    Parking
    • Total spaces: 2
    • Parking features: Garage - Attached
    Features
    • Levels: One
    • Patio & porch: Screened, Covered, Front Porch, Rear Porch
    • Exterior features: Stucco
    • Has view: Yes
    • View description: Park
    Lot
    • Size: 4,499 Square Feet
    • Dimensions: 45X100
    • Residential vegetation: Mature Landscaping, Oak Trees
    Details
    • Parcel number: 2130219OA000013000050U
    • Zoning: PD

    Construction

    Type & style
    • Home type: SingleFamily
    • Architectural style: Contemporary
    • Property subtype: Single Family Residence
    Materials
    • masonry
    • Roof: Other
    Condition
    • Year built: 2011

    Utilities & green energy

    • Sewer: Public Sewer
    • Water: Public
    • Utilities for property: Natural Gas Connected, BB/HS Internet Available, Sprinkler Recycled
    Green energy
    • Water conservation: Irrigation-Reclaimed Water

    Community & HOA

    Community
    • Subdivision: STARLING AT FISHHAWK PH IA
    HOA
    • Has HOA: Yes
    • Amenities included: Playground, Clubhouse, Pool, Tennis Court(s), Basketball Court, Trails
    • Services included: Community Pool, Maintenance Grounds
    • HOA fee: $7 monthly
    Location
    • Region: Lithia

    Financial & listing details

    • Price per square foot: $203/sqft
    • Tax assessed value: $334,062
    • Annual tax amount: $6,853
    • Ownership: Fee Simple

    Price history

    DateEventPrice
    12/16/2020Sold$298,000-0.6%$152/sqft
    Source: Public Record Report a problem
    11/8/2020Pending sale$299,900$153/sqft
    Source: SIGNATURE REALTY ASSOCIATES #T3274055 Report a problem
    11/6/2020Listed for sale$299,900+7.9%$153/sqft
    Source: SIGNATURE REALTY ASSOCIATES #T3274055 Report a problem
    12/16/2019Sold$278,000-0.7%$142/sqft
    Source: Public Record Report a problem
    11/19/2019Pending sale$279,900$143/sqft
    Source: FLORIDA EXECUTIVE REALTY #T3196843 Report a problem
    8/25/2019Price change$279,900-1.8%$143/sqft
    Source: CORNERSTONE PREMIER REALTY LLC #L4909315 Report a problem
    7/30/2019Price change$284,900-3.4%$146/sqft
    Source: CORNERSTONE PREMIER REALTY LLC #L4909315 Report a problem
    7/18/2019Listed for sale$294,900+17.3%$151/sqft
    Source: CORNERSTONE PREMIER REALTY LLC #L4909315 Report a problem
    5/6/2016Sold$251,500-2.3%$129/sqft
    Source: Stellar MLS #T2807264 Report a problem
    3/13/2016Listed for sale$257,500+6.4%$132/sqft
    Source: SIGNATURE REALTY ASSOCIATES #T2807264 Report a problem
    8/12/2013Sold$242,000-1.2%$124/sqft
    Source: Public Record Report a problem
    6/27/2013Price change$244,999-1.2%$125/sqft
    Source: SIGNATURE REALTY ASSOCIATES #T2564821 Report a problem
    6/18/2013Price change$248,000-0.8%$127/sqft
    Source: SIGNATURE REALTY ASSOCIATES #T2564821 Report a problem
    5/15/2013Price change$249,999-1.9%$128/sqft
    Source: SIGNATURE REALTY ASSOCIATES #T2564821 Report a problem
    5/11/2013Price change$254,800-1.2%$130/sqft
    Source: SIGNATURE REALTY ASSOCIATES #T2564821 Report a problem
    4/16/2013Listed for sale$258,000+15.2%$132/sqft
    Source: SIGNATURE REALTY ASSOCIATES #T2564821 Report a problem
    9/6/2011Sold$224,000$115/sqft
    Source: Public Record Report a problem

    Public tax history

    YearProperty taxesTax assessment
    2025$6,853 +8.7%$269,177 +2.9%
    2024$6,302 +1.5%$261,591 +3%
    2023$6,208 +3.4%$253,972 +3%
    2022$6,005 +4.8%$246,575 +3%
    2021$5,732 +16.1%$239,393 +18.4%
    2020$4,936 +1.7%$202,214 +10.1%
    2019$4,852 $183,695 +1.9%
    2018$4,852 -10.2%$180,270 +2.1%
    2017$5,402 +0.8%$176,562 +10.7%
    2016$5,357 +6.4%$159,446 +0.7%
    2015$5,033 0%$158,338 +0.8%
    2014$5,035 $157,081 -5.1%
    2013$5,035 -2.9%$165,455 +0.3%
    2012$5,186 +82.7%$164,962 +717.4%
    2011$2,838 $20,182
    Find assessor info on the county website

    Neighborhood: 33547

    Nearby schools

    GreatSchools rating
    Schools provided by the listing agent
    • Elementary: Stowers Elementary
    • Middle: Barrington Middle
    • High: Newsome-HB

    Source: The MLS. This data may not be complete. We recommend contacting the local school district to confirm school assignments for this home.

    Get a cash offer in 3 minutes
    Find out how much your home could sell for in as little as 3 minutes with a no-obligation cash offer.
    Estimated market value
    $397,700
    Get a cash offer in 3 minutes
    Find out how much your home could sell for in as little as 3 minutes with a no-obligation cash offer.
    Estimated market value
    $397,700