Welcome to 15813 Starling Crossing, the Boatman floorplan by David Weekley Homes; a beautifully maintained home located in the highly desirable community of Starling at FishHawk Ranch sitting on a park setting which really enhances a relaxing vibe! This spacious residence presents the perfect blend of comfort, style, and functionality with an open-concept floor plan designed for everyday living and entertaining. Step inside to find bright and inviting living spaces, generous room sizes, and a layout that flows seamlessly throughout the home. The kitchen serves as the heart of the property, featuring ample cabinetry, counter space, and a convenient setup for gatherings with family and friends. The living room is beyond inviting with its location to the kitchen, perfect for anything you desire! The primary suite provides a private retreat with it's own balcony to relax on day or night; plenty of space to unwind. The primary bathroom is very impressive and the primary bedroom also has a substantial walk in closet!! The secondary bedrooms give flexibility for family or guests! Let's not forget the wonderful office with gorgeous french doors!! Outside, enjoy a peaceful fenced backyard setting ideal for relaxing, grilling, or enjoying Florida sunshine year-round. The last thing to set this home off is convenient location to one of the TOP amenities in Starling at Fishhawk. Grab your towel and take a short stroll! Located in a community with top-rated schools, parks, walking trails, shopping, dining, and all the incredible amenities in Starling at Fishhawk Ranch is known for! This home is built for both lifestyle and location. Some great news: Water heater replaced April 2026, Roof was replaced in 2025, Newer exterior paint and freshly painted interior as of April 2026! Don’t miss your opportunity to own this exceptional property in one of the area’s most sought-after communities. Schedule your private showing today!
Sold for $500,000
$500,000
15813 STARLING CROSSING DR, LITHIA, FL 33547
3beds
2,320sqft
Single Family Residence
Built in 2011
5,301 Square Feet Lot
$499,900 Zestimate®
$216/sqft
$2,630 Estimated rent
Home value
$499,900
$470,000 - $530,000
$2,630/mo
Zestimate® history
Owner options
List your home for rent
$2,630/mo
Rent Zestimate®
Find your next renter with Zillow Rental Manager. Plus, with online applications, you can quickly screen prospective tenants – for free.
$2,630/mo
Rent Zestimate®
Refinance and save
$3,468/mo
Est. payment
Refinancing to a lower rate could help reduce your monthly payments and save thousands over the life of the loan.
$3,468/mo
Est. payment
Explore your selling options
Work with a Zillow partner agent
Leverage their expertise and Zillow's premium Showcase listings to get your home seen by more buyers.
Get startedList with your own agent
Get your home in front of millions of buyers by listing it on Zillow.
Learn how to do itSell it yourself
Take full control of how buyers see your home on Zillow by listing For Sale by Owner (FSBO).
List your homeWhat's special
Open-concept floor planGenerous room sizesPark setting
Zillow last checked:
Listing updated:
Listed by:
Michael Shea 813-541-5090,
RE/MAX BAYSIDE REALTY LLC 813-938-1781
Bought with:
Han Bautista, 3473056
WEICHERT, REALTORS - NEXON
Source: Stellar MLS,MLS#: TB8504528 Originating MLS: Suncoast Tampa
Originating MLS: Suncoast Tampa
Facts & features
Interior
Bedrooms & bathrooms
- Bedrooms: 3
- Bathrooms: 3
- Full bathrooms: 2
- 1/2 bathrooms: 1
Rooms
- Room types: Bonus Room, Breakfast Room Separate, Den/Library/Office, Dining Room, Utility Room
Primary bedroom
- Description: Room4
- Features: Walk-In Closet(s)
- Level: Second
- Area: 192 Square Feet
- Dimensions: 12x16
Bedroom 2
- Description: Room5
- Features: Built-in Closet
- Level: Second
- Area: 132 Square Feet
- Dimensions: 12x11
Bedroom 3
- Description: Room6
- Features: Built-in Closet
- Level: Second
- Area: 132 Square Feet
- Dimensions: 12x11
Bonus room
- Description: Room7
- Features: Built-in Closet
- Level: Second
- Area: 180 Square Feet
- Dimensions: 12x15
Den
- Description: Room8
- Level: First
- Area: 132 Square Feet
- Dimensions: 11x12
Dining room
- Description: Room3
- Level: First
- Area: 156 Square Feet
- Dimensions: 12x13
Kitchen
- Description: Room1
- Level: First
- Area: 180 Square Feet
- Dimensions: 15x12
Living room
- Description: Room2
- Level: First
- Area: 224 Square Feet
- Dimensions: 16x14
Heating
- Heat Pump
Cooling
- Central Air
Appliances
- Included: Dishwasher, Disposal, Dryer, Gas Water Heater, Microwave, Refrigerator, Washer
- Laundry: Laundry Room, Upper Level
Features
- Ceiling Fan(s), Eating Space In Kitchen, High Ceilings, Open Floorplan, PrimaryBedroom Upstairs, Split Bedroom, Stone Counters, Thermostat, Walk-In Closet(s)
- Flooring: Carpet, Luxury Vinyl, Tile
- Windows: Blinds, Window Treatments
- Has fireplace: No
Interior area
- Total structure area: 3,128
- Total interior livable area: 2,320 sqft
Property
Parking
- Total spaces: 2
- Parking features: Alley Access, Driveway, Garage Door Opener, On Street
- Attached garage spaces: 2
- Has uncovered spaces: Yes
- Details: Garage Dimensions: 20X22
Features
- Levels: Multi/Split
- Patio & porch: Covered, Deck, Front Porch, Porch, Rear Porch
- Exterior features: Balcony, Irrigation System, Sidewalk
- Fencing: Other
- Has view: Yes
- View description: Park/Greenbelt
Lot
- Size: 5,301 Square Feet
- Features: Corner Lot, Landscaped, Sidewalk
- Residential vegetation: Mature Landscaping
Details
- Parcel number: U2130219OA00001300007.0
- Zoning: PD
- Special conditions: None
Construction
Type & style
- Home type: SingleFamily
- Architectural style: Traditional
- Property subtype: Single Family Residence
Materials
- Block, Stucco
- Foundation: Slab
- Roof: Shingle
Condition
- New construction: No
- Year built: 2011
Utilities & green energy
- Sewer: Public Sewer
- Water: Public
- Utilities for property: Cable Available, Cable Connected, Electricity Connected, Natural Gas Connected, Public, Water Connected
Community & HOA
Community
- Features: Clubhouse, Deed Restrictions, Dog Park, Fitness Center, Irrigation-Reclaimed Water, Park, Playground, Pool, Sidewalks, Tennis Court(s)
- Pet fee: $0 monthly
- Subdivision: STARLING AT FISHHAWK PH IA
HOA
- Has HOA: Yes
- Amenities included: Basketball Court, Clubhouse, Fitness Center, Park, Pickleball Court(s), Playground, Pool, Recreation Facilities, Security, Tennis Court(s), Trail(s)
- Services included: Community Pool, Recreational Facilities
- HOA fee: $13 monthly
- HOA name: Folio Association Management - Linda White
- HOA phone: 813-308-4267
Location
- Region: Lithia
Financial & listing details
- Price per square foot: $216/sqft
- Tax assessed value: $372,316
- Annual tax amount: $5,118
- Date on market: 5/4/2026
- Cumulative days on market: 4 days
- Listing terms: Cash,Conventional,FHA,VA Loan
- Ownership: Fee Simple
- Total actual rent: 0
- Electric utility on property: Yes
- Road surface type: Paved, Asphalt
Price history
| Date | Event | Price |
|---|---|---|
| 6/26/2026 | Sold | $500,000-1.8%$216/sqft |
Source:  Stellar MLS #TB8504528 Report a problem Stellar MLS #TB8504528 Report a problem | ||
| 5/8/2026 | Pending sale | $509,000$219/sqft |
Source: Stellar MLS #TB8504528 Report a problem | ||
| 5/4/2026 | Listed for sale | $509,000+98.1%$219/sqft |
Source: Stellar MLS #TB8504528 Report a problem | ||
| 10/24/2011 | Sold | $257,000$111/sqft |
Source: Public Record Report a problem | ||
Public tax history
| Year | Property taxes | Tax assessment |
|---|---|---|
| 2025 | $5,332 +9% | $182,071 +2.9% |
| 2024 | $4,894 +2.4% | $176,940 +3% |
| 2023 | $4,779 +3.7% | $171,786 +3% |
| 2022 | $4,608 +6.1% | $166,783 +3% |
| 2021 | $4,345 +2% | $161,925 +1.4% |
| 2020 | $4,259 -4.1% | $159,689 +2.3% |
| 2019 | $4,441 | $156,099 +1.9% |
| 2018 | $4,441 -11.1% | $153,188 -25% |
| 2017 | $4,992 +0.8% | $204,241 +39% |
| 2016 | $4,954 +3.3% | $146,951 +0.7% |
| 2015 | $4,795 +0% | $145,929 +0.8% |
| 2014 | $4,794 | $144,771 +1.5% |
| 2013 | $4,794 +2.3% | $142,632 +1.7% |
| 2012 | $4,686 +63% | $140,248 +538.6% |
| 2011 | $2,876 | $21,963 |
Find assessor info on the county website
Neighborhood: 33547
Nearby homes
- $374,1003 bd2 ba1.7k sqft15815 Starling Crossing Dr, Lithia, FL 33547Off Market
- $395,7003 bd2 ba1.9k sqft15817 Starling Crossing Dr, Lithia, FL 33547Off Market
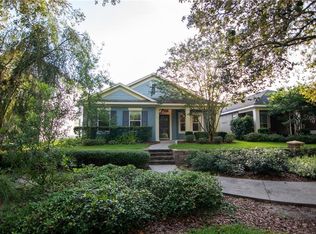
- $512,0003 bd3 ba2.4k sqft15819 Starling Crossing Dr, Lithia, FL 33547Sold
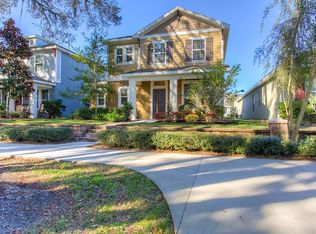
- $625,0004 bd3 ba3.1k sqft5302 Fishhawk Ridge Dr, Lithia, FL 33547Sold
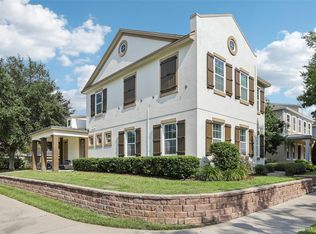
- $506,7003 bd3 ba2.4k sqft15841 Starling Crossing Dr, Lithia, FL 33547Off Market
- $574,4004 bd4 ba2.9k sqft5304 Fishhawk Ridge Dr, Lithia, FL 33547Off Market
- $449,1004 bd3 ba2.3k sqft15839 Starling Crossing Dr, Lithia, FL 33547Off Market
- $442,7003 bd3 ba2.4k sqft15821 Starling Crossing Dr, Lithia, FL 33547Off Market
Nearby schools
GreatSchools rating
- 9/10Stowers Elementary SchoolGrades: PK-5Distance: 2.5 mi
- 6/10Barrington Middle SchoolGrades: 6-8Distance: 2.4 mi
- 8/10Newsome High SchoolGrades: 9-12Distance: 0.8 mi
Schools provided by the listing agent
- Elementary: Stowers Elementary
- Middle: Barrington Middle
- High: Newsome-HB
Source: Stellar MLS. This data may not be complete. We recommend contacting the local school district to confirm school assignments for this home.
Get a cash offer in 3 minutes
Find out how much your home could sell for in as little as 3 minutes with a no-obligation cash offer.
Estimated market value
$499,900
Get a cash offer in 3 minutes
Find out how much your home could sell for in as little as 3 minutes with a no-obligation cash offer.
Estimated market value
$499,900
- Florida
- Hillsborough County
- Lithia
- 33547
- 15813 STARLING CROSSING DR
Nearby cities
Nearby neighborhoods
Nearby zip codes
Other Lithia Topics
