Skip main navigation
Sold for $347,000
  • $347,000

    15822 Woodland Spring Ct, Orlando, FL 32828

    4beds
    2,206sqft
    Townhouse
    Built in 2006
    2,498 Square Feet Lot
    $351,000 Zestimate®
    $157/sqft
    $2,572 Estimated rent

    Home value

    $351,000

    $323,000 - $383,000

    $2,572/mo

    Zestimate® history
    Loading
    Loading...

    Owner options

    List your home for rent

    $2,572/mo

    Rent Zestimate®

    Find your next renter with Zillow Rental Manager. Plus, with online applications, you can quickly screen prospective tenants – for free.

    Learn more

    $2,572/mo

    Rent Zestimate®

    Refinance and save

    $3,050/mo

    Est. payment

    Refinancing to a lower rate could help reduce your monthly payments and save thousands over the life of the loan.

    See today's rates

    $3,050/mo

    Est. payment

    Explore your selling options

    Work with a Zillow partner agent

    Leverage their expertise and Zillow's premium Showcase listings to get your home seen by more buyers.

    Get started

    List with your own agent

    Get your home in front of millions of buyers by listing it on Zillow.

    Learn how to do it

    Sell it yourself

    Take full control of how buyers see your home on Zillow by listing For Sale by Owner (FSBO).

    List your home

    What's special

    Carpeted bedroomsHigh ceilingsDurable corian countertopsOpen floor planCeiling fansQuiet cul-de-sacHard flooring
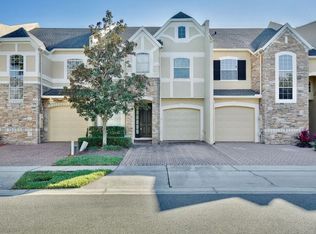
    WELCOME HOME TO WOODLAND SPRING COURT Seller will give 5k to buyer at closing with a full price offer. Step into this spacious 4-bedroom, 2.5-bathroom townhouse offering 2,206 square feet of comfortable living space and a New A/C. Positioned on a quiet cul-de-sac in Orlando's desirable gated community of Woodland Terrace in Timber Springs, this property combines convenience with relaxed Florida living. The thoughtful layout features a FIRST FLOOR primary bedroom suite, with three additional bedrooms upstairs plus a versatile bonus area. You'll appreciate the open floor plan enhanced by high ceilings throughout. The kitchen comes equipped with stainless steel appliances, a practical pantry, 42" wood cabinets, and durable Corian countertops. Enjoy a mix of hard flooring in main areas with carpeted bedrooms for comfort. Ceiling fans keep the air flowing, while the screened back porch offers a perfect spot for morning coffee or evening relaxation. Outside, the nicely landscaped yard features an attractive paver walkway leading to an impressive 8-foot entry door. HOA fees cover yard and exterior maintenance, simplifying your homeownership experience. Location perks include easy access to shopping, highways, Avalon Park Town Center, Waterford Lakes, and UCF. The community offers resort-style amenities including a cabana, pool, basketball and tennis courts, playground, picnic area, and park. This new listing won't last long in this sought-after Orlando location. Come see why this townhouse offers the perfect blend of comfort, convenience, and community living.

    Zillow last checked:

    Listing updated:

    Listed by:

    Melisa Sesma 689-346-1494,

    LPT REALTY, LLC 877-366-2213

    Bought with:

    Daphne Passos, 3606464

    TOP FLORIDA HOMES

    Source: Stellar MLS,MLS#: O6315886MLS LogoOriginating MLS: Orlando Regional

    Facts & features

    Interior

    Bedrooms & bathrooms
    • Bedrooms: 4
    • Bathrooms: 3
    • Full bathrooms: 2
    • 1/2 bathrooms: 1
    Rooms
    • Room types: Great Room, Loft
    Primary bedroom
    • Description: Room4
    • Features: Walk-In Closet(s)
    • Level: First
    • Area: 208 Square Feet
    • Dimensions: 16x13
    Bedroom 2
    • Description: Room7
    • Features: Built-in Closet
    • Level: Second
    • Area: 168 Square Feet
    • Dimensions: 14x12
    Bedroom 3
    • Description: Room8
    • Features: Built-in Closet
    • Level: Second
    • Area: 144 Square Feet
    • Dimensions: 12x12
    Bedroom 4
    • Description: Room9
    • Features: Built-in Closet
    • Level: Second
    • Area: 156 Square Feet
    • Dimensions: 13x12
    Balcony porch lanai
    • Description: Room5
    • Level: First
    • Area: 60 Square Feet
    • Dimensions: 10x6
    Dining room
    • Description: Room2
    • Level: First
    • Area: 165 Square Feet
    • Dimensions: 15x11
    Great room
    • Description: Room3
    • Level: First
    • Area: 176 Square Feet
    • Dimensions: 11x16
    Kitchen
    • Description: Room1
    • Level: First
    • Area: 143 Square Feet
    • Dimensions: 13x11
    Loft
    • Description: Room6
    • Level: Second
    • Area: 270 Square Feet
    • Dimensions: 18x15
    Heating
    • Central, Electric
    Cooling
    • Central Air
    Appliances
    • Included: Dishwasher, Disposal, Electric Water Heater, Microwave, Range, Refrigerator
    • Laundry: Inside
    Features
    • Ceiling Fan(s), High Ceilings, Kitchen/Family Room Combo, Open Floorplan, Primary Bedroom Main Floor, Solid Surface Counters, Solid Wood Cabinets, Split Bedroom, Thermostat, Walk-In Closet(s)
    • Flooring: Carpet, Ceramic Tile
    • Doors: French Doors
    • Has fireplace: No
    Interior area
    • Total structure area: 2,582
    • Total interior livable area: 2,206 sqft

    Property

    Parking
    • Total spaces: 1
    • Parking features: Driveway, Garage Door Opener
    • Attached garage spaces: 1
    • Has uncovered spaces: Yes
    • Details: Garage Dimensions: 27x10
    Features
    • Levels: Two
    • Stories: 2
    • Patio & porch: Covered, Porch, Rear Porch, Screened
    • Exterior features: Sidewalk
    • Has view: Yes
    • View description: Park/Greenbelt
    Lot
    • Size: 2,498 Square Feet
    • Features: Cul-De-Sac, In County, Near Public Transit, Sidewalk
    • Residential vegetation: Mature Landscaping
    Details
    • Parcel number: 322231979700700
    • Zoning: P-D
    • Special conditions: None

    Construction

    Type & style
    • Home type: Townhouse
    • Architectural style: Traditional
    • Property subtype: Townhouse
    • Attached to another structure: Yes
    Materials
    • Block, Stone, Stucco, Wood Frame
    • Foundation: Slab
    • Roof: Shingle
    Condition
    • Completed
    • New construction: No
    • Year built: 2006
    Details
    • Builder name: Toll Brothers

    Utilities & green energy

    • Sewer: Public Sewer
    • Water: Public
    • Utilities for property: BB/HS Internet Available, Cable Available, Electricity Available, Electricity Connected, Public, Sewer Available, Sewer Connected, Street Lights, Underground Utilities, Water Available, Water Connected

    Community & HOA

    Community
    • Features: Deed Restrictions, Park, Playground, Pool, Sidewalks
    • Security: Gated Community, Smoke Detector(s)
    • Pet fee: $0 monthly
    • Subdivision: WOODLAND TERRACE AT TIMBER SPRINGS
    HOA
    • Has HOA: Yes
    • Amenities included: Fence Restrictions, Gated, Playground, Pool
    • Services included: Community Pool, Reserve Fund, Maintenance Structure, Maintenance Grounds, Pool Maintenance, Private Road, Recreational Facilities
    • HOA fee: $577 monthly
    • HOA name: Leland Management/April Kaiser
    Location
    • Region: Orlando

    Financial & listing details

    • Price per square foot: $157/sqft
    • Tax assessed value: $369,617
    • Annual tax amount: $5,748
    • Date on market: 6/5/2025
    • Cumulative days on market: 200 days
    • Listing terms: Cash,Conventional,FHA,VA Loan
    • Ownership: Fee Simple
    • Total actual rent: 0
    • Electric utility on property: Yes
    • Road surface type: Paved, Asphalt

    Price history

    DateEventPrice
    2/7/2026Sold$347,000-4.9%$157/sqft
    Source: Stellar MLS #O6315886 Report a problem
    12/29/2025Pending sale$365,000$165/sqft
    Source: Stellar MLS #O6315886 Report a problem
    12/4/2025Price change$365,000-3.7%$165/sqft
    Source: Stellar MLS #O6315886 Report a problem
    9/4/2025Price change$379,000-4.1%$172/sqft
    Source: Stellar MLS #O6315886 Report a problem
    8/5/2025Price change$395,000-2%$179/sqft
    Source: Stellar MLS #O6315886 Report a problem
    7/10/2025Price change$403,000-2.9%$183/sqft
    Source: Stellar MLS #O6315886 Report a problem
    6/5/2025Listed for sale$415,000+60.9%$188/sqft
    Source: Stellar MLS #O6315886 Report a problem
    9/14/2018Sold$258,000-0.8%$117/sqft
    Source: Public Record Report a problem
    8/22/2018Pending sale$259,999$118/sqft
    Source: BHHS FLORIDA REALTY #O5720964 Report a problem
    8/6/2018Price change$259,999-3%$118/sqft
    Source: BHHS FLORIDA REALTY #O5720964 Report a problem
    7/25/2018Price change$268,000-1.8%$121/sqft
    Source: BHHS FLORIDA REALTY #O5720964 Report a problem
    7/16/2018Listed for sale$272,900-8.7%$124/sqft
    Source: BHHS FLORIDA REALTY #O5720964 Report a problem
    1/3/2007Sold$299,000$136/sqft
    Source: Public Record Report a problem

    Public tax history

    YearProperty taxesTax assessment
    2024$5,748 +12.3%$313,149 +10%
    2023$5,119 +12.1%$284,681 +10%
    2022$4,567 +14%$258,801 +10%
    2021$4,007 +4.5%$235,274 +5.6%
    2020$3,836 -1.3%$222,789 -0.2%
    2019$3,888 +10.3%$223,305 +12.5%
    2018$3,526 $198,438 +4.9%
    2017$3,526 +3.8%$189,258 -3.7%
    2016$3,396 -4.1%$196,534 +8.3%
    2015$3,540 +6.1%$181,529 +13.5%
    2014$3,337 +8.6%$159,965 +0.1%
    2013$3,074 -1.3%$159,751 -0.6%
    2012$3,114 +6.4%$160,737 +7.4%
    2011$2,928 -2.9%$149,708 -6.4%
    2010$3,015 $159,957 -10.8%
    2009-- $179,325 -25.3%
    2008$4,206 -8.6%$240,187 -10.3%
    2007$4,601 +497.9%$267,742 +569.4%
    2006$769 +1284.5%$40,000 +1233.3%
    2005$56 $3,000
    Find assessor info on the county website

    Neighborhood: Alafaya

    Nearby schools

    GreatSchools rating
    Schools provided by the listing agent
    • Elementary: Timber Lakes Elementary
    • Middle: Avalon Middle
    • High: Timber Creek High

    Source: Stellar MLS. This data may not be complete. We recommend contacting the local school district to confirm school assignments for this home.

    Get a cash offer in 3 minutes
    Find out how much your home could sell for in as little as 3 minutes with a no-obligation cash offer.
    Estimated market value
    $351,000
    Get a cash offer in 3 minutes
    Find out how much your home could sell for in as little as 3 minutes with a no-obligation cash offer.
    Estimated market value
    $351,000