Skip main navigation
Sold for $360,000
  • $360,000

    15834 Woodland Spring Ct, Orlando, FL 32828

    3beds
    1,759sqft
    Townhouse
    Built in 2006
    2,498 Square Feet Lot
    $363,700 Zestimate®
    $205/sqft
    $2,318 Estimated rent

    Home value

    $363,700

    $331,000 - $396,000

    $2,318/mo

    Zestimate® history
    Loading
    Loading...

    Owner options

    List your home for rent

    $2,318/mo

    Rent Zestimate®

    Find your next renter with Zillow Rental Manager. Plus, with online applications, you can quickly screen prospective tenants – for free.

    Learn more

    $2,318/mo

    Rent Zestimate®

    Refinance and save

    $2,951/mo

    Est. payment

    Refinancing to a lower rate could help reduce your monthly payments and save thousands over the life of the loan.

    See today's rates

    $2,951/mo

    Est. payment

    Explore your selling options

    Work with a Zillow partner agent

    Leverage their expertise and Zillow's premium Showcase listings to get your home seen by more buyers.

    Get started

    List with your own agent

    Get your home in front of millions of buyers by listing it on Zillow.

    Learn how to do it

    Sell it yourself

    Take full control of how buyers see your home on Zillow by listing For Sale by Owner (FSBO).

    List your home

    What's special

    One-car garageTennis courtsBasketball courtsCathedral-style foyerElegant french doorsThree-bedroom two-and-a-half-bathroom townhouseConvenient split floor plan
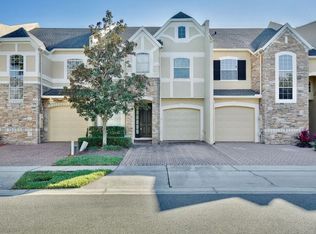
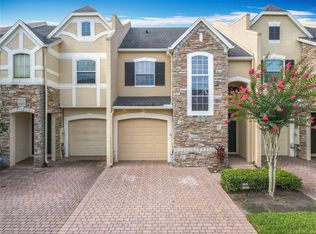
    Discover this beautifully maintained three-bedroom, two-and-a-half-bathroom townhouse with a one-car garage, built by Toll Brothers and located in the desirable gated community of Woodland Terrace at Avalon Park. This inviting home comes fully furnished, with the added bonus of two wall-mounted TVs included—making your move-in experience effortless. Step inside through an inspiring cathedral-style foyer that opens into a spacious kitchen overlooking the bright and airy family room. Elegant French doors lead to a screened-in patio, perfect for relaxing or entertaining guests. The first-floor primary suite features two large closets and a private en-suite bath, offering comfort and privacy with a convenient split floor plan. Upstairs, you’ll find two additional bedrooms and an open loft that overlooks the family room below. Recent upgrades include a newer Carrier Infinity variable-speed A/C unit for energy-efficient comfort and an electric vehicle (EV) charger for fast, convenient car charging. The community has also recently received new roofs and exterior painting, giving it a fresh, modern look. Residents enjoy access to a variety of community amenities—including a swimming pool, cabana, tennis courts, little’s play area, and basketball courts—all within this secure, gated neighborhood. Ideally situated near SR 408, with easy access to the Orlando International Airport, Downtown Orlando, UCF, Lockheed Martin, Siemens, Research Park, and the Waterford Lakes Shopping Center, plus top-rated schools nearby. Experience the perfect blend of comfort, convenience, and community living at Woodland Terrace.

    Zillow last checked:

    Listing updated:

    Listed by:

    Stephen Hachey 813-642-6030,

    FLAT FEE MLS REALTY 813-642-6030

    Bought with:

    Gemma Pressinger, 3309888

    LA ROSA REALTY LLC

    Source: Stellar MLS,MLS#: TB8447145MLS LogoOriginating MLS: Suncoast Tampa

    Facts & features

    Interior

    Bedrooms & bathrooms
    • Bedrooms: 3
    • Bathrooms: 3
    • Full bathrooms: 2
    • 1/2 bathrooms: 1
    Rooms
    • Room types: Attic, Family Room
    Primary bedroom
    • Features: Walk-In Closet(s)
    • Level: First
    • Area: 208 Square Feet
    • Dimensions: 16x13
    Kitchen
    • Level: Basement
    • Area: 143 Square Feet
    • Dimensions: 13x11
    Living room
    • Level: First
    • Area: 176 Square Feet
    • Dimensions: 11x16
    Heating
    • Central
    Cooling
    • Central Air
    Appliances
    • Included: Dishwasher, Disposal, Dryer, Electric Water Heater, Exhaust Fan, Microwave, Range, Refrigerator, Washer
    • Laundry: Laundry Room, Upper Level
    Features
    • Cathedral Ceiling(s), Ceiling Fan(s), High Ceilings, Open Floorplan, Solid Surface Counters, Solid Wood Cabinets, Split Bedroom, Thermostat, Vaulted Ceiling(s), Walk-In Closet(s)
    • Flooring: Carpet, Ceramic Tile, Laminate
    • Doors: French Doors
    • Windows: Blinds, Drapes, Rods, Window Treatments
    • Has fireplace: No
    • Furnished: Yes
    Interior area
    • Total structure area: 2,135
    • Total interior livable area: 1,759 sqft

    Property

    Parking
    • Total spaces: 1
    • Parking features: Driveway, Electric Vehicle Charging Station(s), Garage Door Opener
    • Attached garage spaces: 1
    • Has uncovered spaces: Yes
    • Details: Garage Dimensions: 27x10
    Features
    • Levels: Two
    • Stories: 2
    • Patio & porch: Covered, Rear Porch, Screened
    • Exterior features: Irrigation System, Rain Gutters, Sidewalk
    • Has view: Yes
    • View description: Garden
    Lot
    • Size: 2,498 Square Feet
    Details
    • Parcel number: 312232979700680
    • Zoning: P-D
    • Special conditions: None

    Construction

    Type & style
    • Home type: Townhouse
    • Property subtype: Townhouse
    • Attached to another structure: Yes
    Materials
    • Block
    • Foundation: Slab
    • Roof: Shingle
    Condition
    • New construction: No
    • Year built: 2006

    Utilities & green energy

    • Sewer: Public Sewer
    • Water: Public
    • Utilities for property: BB/HS Internet Available, Cable Available, Electricity Connected, Sewer Connected, Street Lights, Underground Utilities, Water Available

    Community & HOA

    Community
    • Features: Buyer Approval Required, Gated Community - Guard, Park, Playground, Pool, Sidewalks
    • Security: Gated Community, Security System Owned
    • Pet fee: $0 monthly
    • Subdivision: WOODLAND TER/TIMBER SPGS A-G
    HOA
    • Has HOA: Yes
    • Amenities included: Basketball Court, Gated, Playground, Pool, Tennis Court(s)
    • Services included: Community Pool, Reserve Fund, Maintenance Structure, Maintenance Grounds, Recreational Facilities
    • HOA fee: $373 monthly
    • HOA name: Mariel Repetto
    • HOA phone: 407-781-1275
    Location
    • Region: Orlando

    Financial & listing details

    • Price per square foot: $205/sqft
    • Tax assessed value: $317,849
    • Annual tax amount: $5,004
    • Date on market: 11/17/2025
    • Cumulative days on market: 35 days
    • Listing terms: Cash,Conventional,FHA,VA Loan
    • Ownership: Fee Simple
    • Total actual rent: 0
    • Electric utility on property: Yes
    • Road surface type: Paved

    Price history

    DateEventPrice
    1/14/2026Sold$360,000-2.3%$205/sqft
    Source: Stellar MLS #TB8447145 Report a problem
    12/22/2025Pending sale$368,500$209/sqft
    Source: Stellar MLS #TB8447145 Report a problem
    11/17/2025Listed for sale$368,500+44.5%$209/sqft
    Source: Stellar MLS #TB8447145 Report a problem
    8/21/2018Sold$255,000+2%$145/sqft
    Source: Public Record Report a problem
    7/23/2018Pending sale$250,000$142/sqft
    Source: Keller Williams Advantage Realty #O5721197 Report a problem
    7/20/2018Listed for sale$250,000-7.4%$142/sqft
    Source: KELLER WILLIAMS ADVANTAGE RLTY #O5721197 Report a problem
    9/6/2007Sold$270,000$153/sqft
    Source: Public Record Report a problem

    Public tax history

    YearProperty taxesTax assessment
    2024$5,004 +12.1%$270,573 +10%
    2023$4,462 +11.9%$245,975 +10%
    2022$3,989 +13.9%$223,614 +10%
    2021$3,501 +5.4%$203,285 +6.7%
    2020$3,322 -1.2%$190,553 -0.1%
    2019$3,362 +40.8%$190,820 +13.6%
    2018$2,388 $167,976 +5.2%
    2017$2,388 -17.8%$159,604 -4.9%
    2016$2,904 -5.7%$167,782 +5.9%
    2015$3,080 +13%$158,394 +13.7%
    2014$2,725 +1.2%$139,302 +0.9%
    2013$2,692 -1.2%$138,027 -0.5%
    2012$2,725 +5.9%$138,707 +7%
    2011$2,573 -3.5%$129,693 -7.1%
    2010$2,666 $139,621 -10.2%
    2009-- $155,454 -25.9%
    2008$3,709 -7.9%$209,897 -9.8%
    2007$4,025 +423.1%$232,636 +481.6%
    2006$769 +1284.5%$40,000 +1233.3%
    2005$56 $3,000
    Find assessor info on the county website

    Neighborhood: Alafaya

    Nearby schools

    GreatSchools rating
    Get a cash offer in 3 minutes
    Find out how much your home could sell for in as little as 3 minutes with a no-obligation cash offer.
    Estimated market value
    $363,700
    Get a cash offer in 3 minutes
    Find out how much your home could sell for in as little as 3 minutes with a no-obligation cash offer.
    Estimated market value
    $363,700