Skip main navigation
Off market
  • $715,000

    15823 Berea Dr, Odessa, FL 33556

    4beds
    2,550sqft
    Single Family Residence
    Built in 2002
    8,751 Square Feet Lot
    $715,000 Zestimate®
    $280/sqft
    $4,760 Estimated rent

    Home value

    $715,000

    $679,000 - $751,000

    $4,760/mo

    Zestimate® history
    Loading
    Loading...

    Owner options

    List your home for rent

    $4,760/mo

    Rent Zestimate®

    Find your next renter with Zillow Rental Manager. Plus, with online applications, you can quickly screen prospective tenants – for free.

    Learn more

    $4,760/mo

    Rent Zestimate®

    Refinance and save

    $4,916/mo

    Est. payment

    Refinancing to a lower rate could help reduce your monthly payments and save thousands over the life of the loan.

    See today's rates

    $4,916/mo

    Est. payment

    Explore your selling options

    Work with a Zillow partner agent

    Leverage their expertise and Zillow's premium Showcase listings to get your home seen by more buyers.

    Get started

    List with your own agent

    Get your home in front of millions of buyers by listing it on Zillow.

    Learn how to do it

    Sell it yourself

    Take full control of how buyers see your home on Zillow by listing For Sale by Owner (FSBO).

    List your home

    What's special

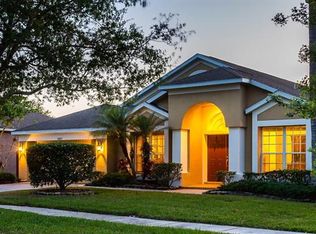
    Introducing this ARBOR LAKES pool home with 4 bedrooms, 3 bathrooms, 3 car garage situated on a serene community pond This home has been well maintained and it shows. Formal Living room offers wood floors and vaulted ceiling. Spacious formal dining room with tile floors. The Kitchen is a cooks delight with large breakfast bar, island, built in wine rack, closet pantry and an abundance of cabinets and countertops. The Family room also has vaulted ceiling, transom windows and sliding glass doors affording natural light, and beautiful gas fireplace! The 21x13 Master bedroom displays durable bamboo floors, sliding doors to the pool and the Master Bath offers his and her walk in closets, oversized vanity with dual sinks, garden tub and walk in shower! 3 guest bedrooms on the opposite side of the home create privacy and feature laminate floors. 2 guest bedrooms share a guest bath, and the last bedrooms (could be a 2nd Master) has walk in closet and en-suite bath with walk in shower and access to the pool. The lanai has a large covered area and built in kitchen with grilling station, screened in pool and spa with overflow feature and to die for water views. Great place to sip coffee or entertain. Updates include New AC, new gas spa heater, new water heater (2020), built in workbench in garage and newer roof! Also includes front and back landscape lighting. Great Odessa neighborhood near shopping, dining and highways. Community features include playground and park. You must see this move in ready home!

    This property is off market, which means it's not currently listed for sale or rent on Zillow. This may be different from what's available on other websites or public sources.

    Originating MLS: Tampa

    Facts & features

    Interior

    Bedrooms & bathrooms
    • Bedrooms: 4
    • Bathrooms: 3
    • Full bathrooms: 3
    Heating
    • Forced air, Electric
    Cooling
    • Central
    Appliances
    • Included: Dishwasher, Dryer, Microwave, Range / Oven, Refrigerator, Washer
    • Laundry: Inside, Laundry Room
    Features
    • Ceiling Fans(s), Eating Space In Kitchen, High Ceiling(s), Open Floorplan, Split Bedroom, Stone Counters, Walk-In Closet(s), Solid Wood Cabinets, Kitchen/Family Room Combo, Solid Surface Counters, Vaulted Ceiling(s)
    • Flooring: Tile, Hardwood, Laminate
    • Windows: Blinds
    • Fireplace features: Family Room, Gas, Decorative
    Interior area
    • Total interior livable area: 2,550 sqft

    Property

    Parking
    • Total spaces: 3
    • Parking features: Garage - Attached
    Features
    • Levels: One
    • Patio & porch: Patio, Porch, Screened, Covered, Rear Porch
    • Exterior features: Stucco
    • Pool features: Gunite, Heated, In Ground
    • Has spa: Yes
    • Spa features: Heated, In Ground
    • Has view: Yes
    • View description: Water
    • Has water view: Yes
    • Water view: Water
    • Waterfront features: Pond
    • Body of water: COMMUNITY POND
    Lot
    • Size: 8,751 Square Feet
    • Features: In County
    • Residential vegetation: Trees/Landscaped
    Details
    • Parcel number: 1727345M0000003000250U
    • Zoning: PD

    Construction

    Type & style
    • Home type: SingleFamily
    • Architectural style: Contemporary
    • Property subtype: Single Family Residence
    Materials
    • masonry
    • Roof: Composition
    Condition
    • Year built: 2002

    Utilities & green energy

    • Sewer: Public Sewer
    • Water: Public
    • Utilities for property: Electricity Connected, BB/HS Internet Available, Cable Available, Public, Cable Connected, Electricity Available, Propane

    Community & HOA

    Community
    • Subdivision: ARBOR LAKES PH 4
    HOA
    • Has HOA: Yes
    • HOA fee: $46 monthly
    Location
    • Region: Odessa

    Financial & listing details

    • Price per square foot: $280/sqft
    • Tax assessed value: $573,541
    • Annual tax amount: $6,896
    • Listing terms: Cash, Conventional
    • Ownership: Fee Simple

    Price history

    DateEventPrice
    9/30/2020Sold$460,000-3.2%$180/sqft
    Source: Stellar MLS #T3259739 Report a problem
    8/18/2020Pending sale$475,000$186/sqft
    Source: COLDWELL BANKER RESIDENTIAL #T3259739 Report a problem
    8/15/2020Listed for sale$475,000+72.1%$186/sqft
    Source: COLDWELL BANKER RESIDENTIAL #T3259739 Report a problem
    2/12/2002Sold$276,000$108/sqft
    Source: Public Record Report a problem

    Public tax history

    YearProperty taxesTax assessment
    2025$6,896 +8.5%$384,398 +2.9%
    2024$6,354 +3.4%$373,565 +3%
    2023$6,142 -35.3%$362,684 -29.6%
    2022$9,498 +62.6%$515,281 +50.7%
    2021$5,842 +24.2%$341,864 +30%
    2020$4,704 +2.6%$263,037 +2.3%
    2019$4,584 $257,123 +1.9%
    2018$4,584 +2.2%$252,329 -20.2%
    2017$4,486 +2.9%$316,058 +32.6%
    2016$4,360 +0.8%$238,342 +0.7%
    2015$4,327 -1%$236,685 +0.8%
    2014$4,372 +0.6%$234,807 +1.5%
    2013$4,345 +0.3%$231,337 +1.7%
    2012$4,332 +3%$227,470 +3%
    2011$4,207 -8.1%$220,845 -8.3%
    2010$4,578 -12.3%$240,878 -11.3%
    2009$5,218 -0.1%$271,620 +0.1%
    2008$5,221 -1.5%$271,349 +3%
    2007$5,298 -5.4%$263,446 +2.5%
    2006$5,601 -0.1%$257,020 +3%
    2005$5,604 $249,534 +3%
    2004-- $242,266 +1.9%
    2003-- $237,749 +466.1%
    2002-- $42,000 +20%
    2001-- $35,000 +350.7%
    2000$187 $7,765
    Find assessor info on the county website

    Neighborhood: 33556

    Nearby schools

    GreatSchools rating
    Schools provided by the listing agent
    • Elementary: Hammond Elementary School
    • Middle: Sergeant Smith Middle-HB
    • High: Sickles-HB

    Source: The MLS. This data may not be complete. We recommend contacting the local school district to confirm school assignments for this home.

    Get a cash offer in 3 minutes
    Find out how much your home could sell for in as little as 3 minutes with a no-obligation cash offer.
    Estimated market value
    $715,000
    Get a cash offer in 3 minutes
    Find out how much your home could sell for in as little as 3 minutes with a no-obligation cash offer.
    Estimated market value
    $715,000