Skip main navigation
Off market
  • $760,400

    15825 Berea Dr, Odessa, FL 33556

    4beds
    2,853sqft
    Single Family Residence
    Built in 2001
    10,001 Square Feet Lot
    $760,400 Zestimate®
    $267/sqft
    $4,954 Estimated rent

    Home value

    $760,400

    $722,000 - $798,000

    $4,954/mo

    Zestimate® history
    Loading
    Loading...

    Owner options

    List your home for rent

    $4,954/mo

    Rent Zestimate®

    Find your next renter with Zillow Rental Manager. Plus, with online applications, you can quickly screen prospective tenants – for free.

    Learn more

    $4,954/mo

    Rent Zestimate®

    Refinance and save

    $5,225/mo

    Est. payment

    Refinancing to a lower rate could help reduce your monthly payments and save thousands over the life of the loan.

    See today's rates

    $5,225/mo

    Est. payment

    Explore your selling options

    Work with a Zillow partner agent

    Leverage their expertise and Zillow's premium Showcase listings to get your home seen by more buyers.

    Get started

    List with your own agent

    Get your home in front of millions of buyers by listing it on Zillow.

    Learn how to do it

    Sell it yourself

    Take full control of how buyers see your home on Zillow by listing For Sale by Owner (FSBO).

    List your home

    What's special

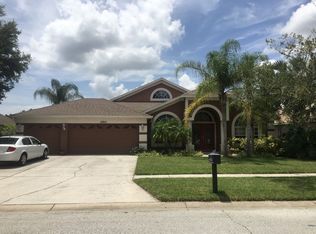
    Welcome to Arbor Lakes in Odessa, this 4 bedroom, 3 bath + office home features pool and spa situated on a beautiful pond! This home has modern features including contemporary ceiling fans, designer paint colors, concrete floors in the main living areas and bamboo flooring in the formal areas and office! Professional designed, Florida friendly landscape and double entry doors welcome you to this home. Formal Living and Dining room feature custom chandelier in Dining and pool/pond views through the sliding glass doors. Split Bedroom floor plan Offers the 21x14 Master bedroom, just off the Living room, and offers transom windows and sliding glass doors with more views. Oversized Master bath has floating vanity with dual sinks, garden tub and walk in shower as well as dual walk in closets. The office is situated off the Master as well and access to the master bath. The kitchen has much to offer, with an abundance of cabinets and quartz countertops, butcher block breakfast bar with waterfall side and custom backsplash, closet pantry, separate dinette and opens to the Family room. Family room features gas fireplace with slate accent tile, entertainment center wired behind the wall, so all you have to do is plug in your equipment! 2 more guest bedrooms off the Family room share a guest bath with floating vanity and shower/tub combo. 4th bedroom at the back of the home has pond views, and ensuite bath with access to the pool. The back patio offers large covered area, pool and spa with spill over water feature, and large covered area at the back of the home, a great place to entertain and with a private feel. 3 car garage offers builtin shelving and cabinets. Great location near shopping, dining and highways! New Roof being put on 11/2

    This property is off market, which means it's not currently listed for sale or rent on Zillow. This may be different from what's available on other websites or public sources.

    Originating MLS: Tampa

    Facts & features

    Interior

    Bedrooms & bathrooms
    • Bedrooms: 4
    • Bathrooms: 3
    • Full bathrooms: 3
    Heating
    • Forced air, Electric
    Cooling
    • Central
    Appliances
    • Included: Dishwasher, Microwave, Range / Oven, Refrigerator
    • Laundry: Inside, Laundry Room
    Features
    • Ceiling Fans(s), High Ceiling(s), Master Bedroom Downstairs, Open Floorplan, Split Bedroom, Stone Counters, Walk-In Closet(s), Solid Wood Cabinets, Kitchen/Family Room Combo, Solid Surface Counters, Window Treatments
    • Flooring: Carpet, Concrete
    • Windows: Shades
    • Has fireplace: Yes
    • Fireplace features: Family Room, Gas, Decorative
    Interior area
    • Total interior livable area: 2,853 sqft

    Property

    Parking
    • Total spaces: 3
    • Parking features: Garage - Attached
    Features
    • Levels: One
    • Patio & porch: Patio, Porch, Screened, Covered, Rear Porch
    • Exterior features: Stucco
    • Pool features: Gunite, In Ground, Screen Enclosure
    • Has spa: Yes
    • Spa features: In Ground
    • Has view: Yes
    • View description: Water
    • Has water view: Yes
    • Water view: Water
    • Waterfront features: Pond
    • Body of water: POND
    Lot
    • Size: 10,001 Square Feet
    • Features: In County
    • Residential vegetation: Trees/Landscaped
    Details
    • Parcel number: 1727345M0000003000260U
    • Zoning: PD

    Construction

    Type & style
    • Home type: SingleFamily
    • Architectural style: Contemporary
    • Property subtype: Single Family Residence
    Materials
    • masonry
    • Roof: Composition
    Condition
    • Year built: 2001

    Utilities & green energy

    • Sewer: Public Sewer
    • Water: Public
    • Utilities for property: Electricity Connected, BB/HS Internet Available, Cable Available, Electricity Available

    Community & HOA

    Community
    • Subdivision: ARBOR LAKES PH 4
    HOA
    • Has HOA: Yes
    • HOA fee: $46 monthly
    Location
    • Region: Odessa

    Financial & listing details

    • Price per square foot: $267/sqft
    • Tax assessed value: $600,999
    • Annual tax amount: $8,571
    • Listing terms: Cash, Conventional
    • Ownership: Fee Simple

    Price history

    DateEventPrice
    1/11/2021Sold$500,000$175/sqft
    Source: Public Record Report a problem
    10/25/2020Pending sale$500,000$175/sqft
    Source: COLDWELL BANKER RESIDENTIAL #T3272351 Report a problem
    10/23/2020Listed for sale$500,000+12.6%$175/sqft
    Source: COLDWELL BANKER RESIDENTIAL #T3272351 Report a problem
    8/4/2005Sold$444,000$156/sqft
    Source: Stellar MLS #T2107982 Report a problem

    Public tax history

    YearProperty taxesTax assessment
    2025$8,571 +8.5%$476,151 +2.9%
    2024$7,900 +3.3%$462,732 +3%
    2023$7,648 +3.7%$449,254 +3%
    2022$7,375 +1%$436,169 +3%
    2021$7,303 +50.9%$423,465 +56.6%
    2020$4,839 +2.6%$270,490 +2.3%
    2019$4,717 $264,409 +1.9%
    2018$4,717 +2.1%$259,479 -21.3%
    2017$4,619 +1.2%$329,844 +32.5%
    2016$4,562 +0.7%$248,915 +0.7%
    2015$4,529 -0.5%$247,185 +0.8%
    2014$4,549 $245,223 +1.5%
    2013$4,549 -0.4%$241,599 +1%
    2012$4,567 +3%$239,107 +3%
    2011$4,435 -8.4%$232,143 -8.6%
    2010$4,844 -18%$254,083 -16.9%
    2009$5,910 -12.6%$305,798 -11.9%
    2008$6,761 -10%$347,084 -7.2%
    2007$7,515 -12.6%$373,858 -4.8%
    2006$8,595 +49.7%$392,882 +53.7%
    2005$5,741 $255,535 +5%
    2004-- $243,344 +1.9%
    2003-- $238,807 +2.4%
    2002-- $233,210 +483%
    2001-- $40,000 +415.1%
    2000$187 $7,765
    Find assessor info on the county website

    Neighborhood: 33556

    Nearby schools

    GreatSchools rating
    Schools provided by the listing agent
    • Elementary: Hammond Elementary School
    • Middle: Sergeant Smith Middle-HB
    • High: Sickles-HB

    Source: The MLS. This data may not be complete. We recommend contacting the local school district to confirm school assignments for this home.

    Get a cash offer in 3 minutes
    Find out how much your home could sell for in as little as 3 minutes with a no-obligation cash offer.
    Estimated market value
    $760,400
    Get a cash offer in 3 minutes
    Find out how much your home could sell for in as little as 3 minutes with a no-obligation cash offer.
    Estimated market value
    $760,400