Welcome to your country retreat in Bixby Schools! This single-story ranch-style home offers oversized bedrooms, 2.5 baths, and a versatile flex room — perfect for an office, playroom, or hobby space.
Tucked away on a quiet dead-end street in Bixhoma Lake Estates, you’ll enjoy the peace of nearly 1 acre, with ¾ acre fenced and ready for chickens, dogs, or even a horse. Step onto your screened-in back patio and take in the serene perennial garden — an ideal spot for morning coffee or evening relaxation.
For those who love functionality, the primary suite features two walk-in closets and a private bath with a double-sink vanity. The home also offers a separate laundry room, a garage with a handy work area, plus a storage/workshop out back (one end previously used as a horse stall).
Location perks? The lake is just around the corner, with the city of Bixby currently updating amenities for even more outdoor enjoyment.
?? Why this home is special:
* No HOA, flexible acreage, and move-in ready — make it yours today!
* Room for family gatherings, pets, and even a horse — space to create memories that last.
* Solid ranch layout, oversized rooms, functional spaces, and a workshop for all your projects.
*Entertain friends on the screened patio, enjoy lake activities nearby, and live in a community that’s easy to love.
Don’t wait — this unique property brings together comfort, charm, and endless possibilities. Schedule your showing today and see how easily this can become your next home!
The city of Bixby has recently started updates to the amenities at the lake. Don't hesitate to schedule seeing this for yourself today.
Sold for $342,000
$342,000
15823 E 183rd St S, Bixby, OK 74008
3beds
2,027sqft
Single Family Residence
Built in 1980
1.1 Acres Lot
$347,600 Zestimate®
$169/sqft
$2,338 Estimated rent
Home value
$347,600
$302,000 - $400,000
$2,338/mo
Zestimate® history
Owner options
List your home for rent
$2,338/mo
Rent Zestimate®
Find your next renter with Zillow Rental Manager. Plus, with online applications, you can quickly screen prospective tenants – for free.
$2,338/mo
Rent Zestimate®
Refinance and save
$2,202/mo
Est. payment
Refinancing to a lower rate could help reduce your monthly payments and save thousands over the life of the loan.
$2,202/mo
Est. payment
Explore your selling options
Work with a Zillow partner agent
Leverage their expertise and Zillow's premium Showcase listings to get your home seen by more buyers.
Get startedList with your own agent
Get your home in front of millions of buyers by listing it on Zillow.
Learn how to do itSell it yourself
Take full control of how buyers see your home on Zillow by listing For Sale by Owner (FSBO).
List your homeWhat's special
Serene perennial gardenSingle-story ranch-style homeSolid ranch layoutOversized bedroomsSeparate laundry roomScreened patioVersatile flex room
Zillow last checked:
Listing updated:
Listed by:
Lisa Foreman 918-576-4517,
RE/MAX Results
Bought with:
Non MLS Associate
Non MLS Office
Source: MLS Technology, Inc.,MLS#: 2527310 Originating MLS: MLS Technology
Originating MLS: MLS TechnologyFacts & features
Interior
Bedrooms & bathrooms
- Bedrooms: 3
- Bathrooms: 3
- Full bathrooms: 2
- 1/2 bathrooms: 1
Primary bedroom
- Description: Master Bedroom,Private Bath,Separate Closets,Walk-in Closet
- Level: First
Bedroom
- Description: Bedroom,No Bath,Walk-in Closet
- Level: First
Bedroom
- Description: Bedroom,No Bath
- Level: First
Primary bathroom
- Description: Master Bath,Double Sink,Full Bath,Heater,Shower Only,Vent
- Level: First
Bathroom
- Description: Hall Bath,Bathtub,Full Bath,Heater,Vent
- Level: First
Bonus room
- Description: Additional Room,Exercise,Library,Music,Quarters,Workroom
- Level: First
Kitchen
- Description: Kitchen,Breakfast Nook
- Level: First
Living room
- Description: Living Room,Fireplace,Great Room,Sunken
- Level: First
Utility room
- Description: Utility Room,Inside,Separate
- Level: First
Heating
- Central, Electric, Heat Pump
Cooling
- Central Air
Appliances
- Included: Built-In Oven, Cooktop, Dishwasher, Electric Water Heater, Disposal, Oven, Range, Plumbed For Ice Maker
- Laundry: Washer Hookup, Electric Dryer Hookup
Features
- High Ceilings, High Speed Internet, Intercom, Laminate Counters, Wired for Data, Ceiling Fan(s), Electric Oven Connection, Electric Range Connection
- Flooring: Carpet, Tile, Wood Veneer
- Doors: Storm Door(s)
- Windows: Aluminum Frames
- Basement: None
- Number of fireplaces: 1
- Fireplace features: Glass Doors, Wood Burning
Interior area
- Total structure area: 2,027
- Total interior livable area: 2,027 sqft
Property
Parking
- Total spaces: 2
- Parking features: Attached, Garage, Garage Faces Side
- Attached garage spaces: 2
Features
- Levels: One
- Stories: 1
- Patio & porch: Covered, Enclosed, Patio, Porch
- Exterior features: Concrete Driveway, Landscaping, Lighting, Rain Gutters
- Pool features: None
- Fencing: Chain Link,Privacy,Split Rail
- Body of water: Bixhoma Lake
Lot
- Size: 1.1 Acres
- Features: Mature Trees, Wooded
Details
- Additional structures: Workshop
- Parcel number: 730011949
- Other equipment: Intercom
- Horses can be raised: Yes
- Horse amenities: Horses Allowed
Construction
Type & style
- Home type: SingleFamily
- Property subtype: Single Family Residence
Materials
- Stone, Wood Siding, Wood Frame
- Foundation: Slab
- Roof: Asphalt,Fiberglass
Condition
- Year built: 1980
Utilities & green energy
- Sewer: Septic Tank
- Water: Public
- Utilities for property: Electricity Available, Fiber Optic Available, Phone Available, Water Available
Community & HOA
Community
- Features: Gutter(s)
- Security: No Safety Shelter, Security System Owned, Smoke Detector(s)
- Subdivision: Bixhoma Lake Estates
HOA
- Has HOA: No
Location
- Region: Bixby
Financial & listing details
- Price per square foot: $169/sqft
- Tax assessed value: $321,664
- Annual tax amount: $1,748
- Date on market: 6/26/2025
- Cumulative days on market: 73 days
- Listing terms: Conventional,FHA,VA Loan
- Exclusions: Lights on Livingroom wall do not stay. Refrigerator does not convey. TV wall mounts will stay but TV's will not convey.
Price history
| Date | Event | Price |
|---|---|---|
| 10/24/2025 | Sold | $342,000+0.6%$169/sqft |
Source:  MLS Technology, Inc. #2527310 Report a problem MLS Technology, Inc. #2527310 Report a problem | ||
| 9/23/2025 | Pending sale | $340,000$168/sqft |
Source: MLS Technology, Inc. #2527310 Report a problem | ||
| 8/20/2025 | Price change | $340,000-2.9%$168/sqft |
Source: MLS Technology, Inc. #2527310 Report a problem | ||
| 7/12/2025 | Listed for sale | $350,000$173/sqft |
Source: MLS Technology, Inc. #2527310 Report a problem | ||
Public tax history
| Year | Property taxes | Tax assessment |
|---|---|---|
| 2025 | $1,783 +2% | $15,272 |
| 2024 | $1,748 -3.8% | $15,272 |
| 2023 | $1,817 -0.1% | $15,272 0% |
| 2022 | $1,818 +7.9% | $15,273 +0% |
| 2021 | $1,685 -0.7% | $15,272 0% |
| 2020 | $1,697 -0.9% | $15,273 |
| 2019 | $1,713 +4.7% | $15,273 +3% |
| 2017 | $1,636 | $14,828 +3% |
| 2016 | $1,636 +4.6% | $14,396 +3% |
| 2015 | $1,564 +6.8% | $13,977 -1.5% |
| 2014 | $1,464 | $14,195 |
| 2013 | -- | $14,195 -0.6% |
| 2012 | -- | $14,281 |
| 2011 | -- | $14,281 |
| 2010 | -- | $14,281 +3.7% |
| 2009 | -- | $13,777 +5% |
| 2008 | -- | $13,121 +5% |
| 2007 | -- | $12,497 +5% |
| 2006 | -- | $11,902 +5% |
| 2005 | $1,086 -8.8% | $11,335 -88.8% |
| 2004 | $1,192 +3.6% | $101,205 +5% |
| 2003 | $1,150 +6.7% | $96,386 +5% |
| 2002 | $1,077 | $91,796 +5% |
| 2001 | -- | $87,425 |
Find assessor info on the county website
Neighborhood: 74008
Nearby homes
- $251,7003 bd2 ba2.1k sqft15833 E 183rd St S, Bixby, OK 74008Off Market
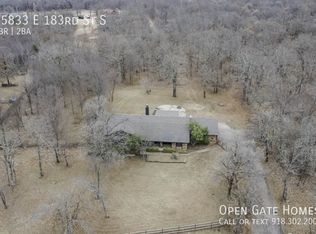
- $332,2003 bd2 ba2.2k sqft15822 E 183rd St S, Bixby, OK 74008Off Market
- $311,500-- bd2 ba2.6k sqft15801 E 183rd St S, Bixby, OK 74008Off Market
- $350,3003 bd2 ba2.7k sqft15832 E 183rd St S, Bixby, OK 74008Off Market

- $50,087-- bd-- ba1.8k sqft15818 E 183rd St S, Bixby, OK 74008Off Market
- $290,500-- bd-- ba1.6k sqft18209 S 158 East Ave, Bixby, OK 74008Off Market
- $301,000-- bd2 ba1.7k sqft18131 S 158 East Ave, Bixby, OK 74008Off Market
- $280,0003 bd2 ba1.9k sqft15800 E 183rd St S, Bixby, OK 74008For Sale
Nearby schools
GreatSchools rating
- 5/10Central Intermediate SchoolGrades: 4-6Distance: 4.5 mi
- 7/10Bixby Middle SchoolGrades: 7-8Distance: 4.5 mi
- 9/10Bixby High SchoolGrades: 9-12Distance: 4.7 mi
Schools provided by the listing agent
- Elementary: Central
- Middle: Bixby
- High: Bixby
- District: Bixby - Sch Dist (4)
Source: MLS Technology, Inc.. This data may not be complete. We recommend contacting the local school district to confirm school assignments for this home.
Sell for more on Zillow
Get a Zillow Showcase℠ listing at no additional cost and you could sell for .
$347,600
2% more
+$6,952
With Zillow Showcase(estimated)
$354,552
Sell for more on Zillow
Get a Zillow Showcase℠ listing at no additional cost and you could sell for .
$347,600
2% more
+$6,952
With Zillow Showcase(estimated)
$354,552
- Oklahoma
- Wagoner County
- Bixby
- 74008
- 15823 E 183rd St S
