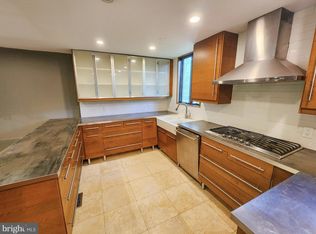
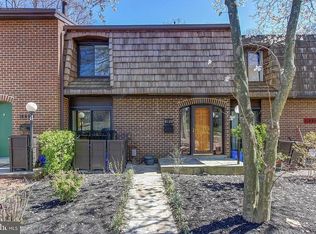
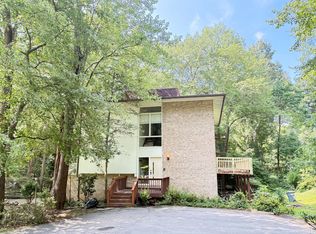
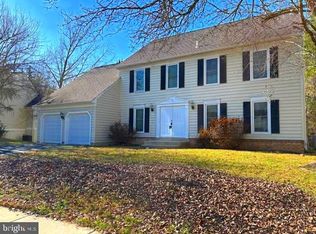
This remarkable contemporary residence with 4 bedrooms and 3.5 bathrooms is now available in the sought-after Derwood Station area. Recently painted, it showcases an open-concept gourmet kitchen, complete with ample cabinetry, elegant details, and excellent lighting, creating a welcoming retreat of thoughtfully designed space and comfort. Beautiful hardwood flooring graces the main and upper levels, with luxury vinyl plank on the lower level, offering a distinct advantage. The walk-out basement leads to a patio, making the home bright and inviting! Beyond the property, the location seamlessly combines convenience and lifestyle, with nearby dining, shopping, and outdoor spots like Rock Creek Regional Park and Lake Needwood, where you can enjoy trails, scenic water views, and open green spaces all year long. Perfectly situated near major routes such as I-270 and the ICC, this home offers a sophisticated blend of peace and access right in the heart of Derwood. MINIMUM 24 MONTH LEASE. Pets are considered individually, and smoking is prohibited.
Lease Terms:
Available 8-11-2026
Rent: $4,100.00
Security Deposit: $4,100.00
Minimum Lease term: 24 months
Maximum Lease term: 36 months
Pets are allowed on a case-by-case basis
Smoking is prohibited
Residents are responsible for all utilities
Application fee: $50 for each adult 18 years and older
Each adult applicant must submit a separate application, upload their last two pay stubs, last two bank statements, and pay the $50 application fee.
House for rent
$4,100/moFees may apply
15826 Anamosa Dr, Derwood, MD 20855
4beds
2,587sqft
Price may not include required fees and charges. Learn more|
Single family residence
Available now
Cats, small dogs OK
In unit laundry
What's special
Recently paintedElegant detailsExcellent lightingOpen-concept gourmet kitchenAmple cabinetry
- 3 days |
- -- |
- -- |
Zillow last checked:
Listing updated:
Travel times

Let’s turn your rent into credit progress
Build credit history with every on-time payment and get credit for the payment you’re already making.
Facts & features
Interior
Bedrooms & bathrooms
- Bedrooms: 4
- Bathrooms: 4
- Full bathrooms: 3
- 1/2 bathrooms: 1
Appliances
- Included: Garbage Disposal, Microwave Oven, dryer, washer
- Laundry: In Unit
Interior area
- Total interior livable area: 2,587 sqft
Property
Parking
- Details: Contact manager
Details
- Parcel number: 0402008416
Construction
Type & style
- Home type: SingleFamily
- Property subtype: Single Family Residence
Community & HOA
Location
- Region: Derwood
Financial & listing details
- Lease term: Contact For Details
Nearby apartments for rent
Price history
| Date | Event | Price |
|---|---|---|
| 8/11/2026 | Listed for rent | $4,100+6.5%$2/sqft |
Source: Zillow Rentals Report a problem | ||
| 4/23/2024 | Listing removed | -- |
Source: Bright MLS #MDMC2128230 Report a problem | ||
| 4/21/2024 | Listed for rent | $3,850$1/sqft |
Source: Bright MLS #MDMC2128230 Report a problem | ||
| 11/6/2019 | Sold | $565,000-1.7%$218/sqft |
Source: Public Record Report a problem | ||
| 9/28/2019 | Pending sale | $575,000$222/sqft |
Source: Long & Foster Real Estate, Inc. #MDMC677114 Report a problem | ||
| 9/6/2019 | Listed for sale | $575,000+23.7%$222/sqft |
Source: Long & Foster Real Estate, Inc. #MDMC677114 Report a problem | ||
| 8/7/2006 | Sold | $465,000+111.4%$180/sqft |
Source: Public Record Report a problem | ||
| 3/2/1999 | Sold | $220,000$85/sqft |
Source: Public Record Report a problem | ||
Neighborhood: 20855
Nearby schools
GreatSchools rating
- 8/10Candlewood Elementary SchoolGrades: K-5Distance: 1 mi
- 5/10Shady Grove Middle SchoolGrades: 6-8Distance: 1.9 mi
- 5/10Col. Zadok Magruder High SchoolGrades: 9-12Distance: 2.2 mi