Skip main navigation
Sold
  • Price Unknown

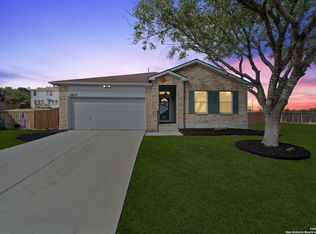
    15826 TURFWAY PARK, Selma, TX 78154

    4beds
    2,324sqft
    Single Family Residence
    Built in 2005
    0.32 Acres Lot
    $314,500 Zestimate®
    $--/sqft
    $2,238 Estimated rent

    Home value

    $314,500

    $299,000 - $330,000

    $2,238/mo

    Zestimate® history
    Loading
    Loading...

    Owner options

    List your home for rent

    $2,238/mo

    Rent Zestimate®

    Find your next renter with Zillow Rental Manager. Plus, with online applications, you can quickly screen prospective tenants – for free.

    Learn more

    $2,238/mo

    Rent Zestimate®

    Refinance and save

    Refinancing to a lower rate could help reduce your monthly payments and save thousands over the life of the loan.

    See today's rates

    Explore your selling options

    Work with a Zillow partner agent

    Leverage their expertise and Zillow's premium Showcase listings to get your home seen by more buyers.

    Get started

    List with your own agent

    Get your home in front of millions of buyers by listing it on Zillow.

    Learn how to do it

    Sell it yourself

    Take full control of how buyers see your home on Zillow by listing For Sale by Owner (FSBO).

    List your home

    What's special

    Movie theaterBuilt in microwaveSpacious family roomFormal dining roomEat in kitchenSeparate tubLarge game room
    Wow! Seller just spent a lot of time and money to make this wonderful family home move in ready! This semi culdesac home boasts almost a 1/3 acre lot. New 30 year roof. All new waterproof laminate flooring and fresh paint through out. Gourmet kitchen with white cabinets and new hardware. Stainless applicances including built in microwave and gas range. There is a tiled backsplash, breakfast bar, and walk in pantry. This open floorplan features a formal dining room and eat in kitchen. There is a spacious family room downstairs and large game room upstairs. Luxury primary suite is downstairs and has its own ensuite with separate tub and shower, double vanities and walk in closet. New toilets. Full Sprinkler. There is a back deck and two storage buildings which are included. Refrigerator and washer/dryer are negotiable. No homeowners association. Great school district Judson ISD with new Veterans Memorial High School! Minutes from Randolph AFB, movie theater, shopping and dining. Twenty minutes to downtown San Antonio. Thirty minutes from San Marcos Outlets. Make this lovely home yours today!

    Zillow last checked:

    Listing updated:

    Listed by:

    Susanne Gentry TREC #425548 (210) 710-5099,

    Realty Advantage

    Source: LERA MLS,MLS#: 1691237MLS Logo

    Facts & features

    Interior

    Bedrooms & bathrooms
    • Bedrooms: 4
    • Bathrooms: 3
    • Full bathrooms: 2
    • 1/2 bathrooms: 1
    Primary bedroom
    • Features: Split, Walk-In Closet(s), Full Bath
    • Area: 210
    • Dimensions: 15 x 14
    Bedroom 2
    • Area: 156
    • Dimensions: 13 x 12
    Bedroom 3
    • Area: 132
    • Dimensions: 12 x 11
    Bedroom 4
    • Area: 176
    • Dimensions: 16 x 11
    Primary bathroom
    • Features: Tub/Shower Separate, Double Vanity, Soaking Tub
    • Area: 104
    • Dimensions: 13 x 8
    Dining room
    • Area: 176
    • Dimensions: 16 x 11
    Family room
    • Area: 330
    • Dimensions: 22 x 15
    Kitchen
    • Area: 90
    • Dimensions: 10 x 9
    Heating
    • Central, Natural Gas
    Cooling
    • Central Air
    Appliances
    • Included: Self Cleaning Oven, Microwave, Range, Gas Cooktop, Disposal, Dishwasher, Plumbed For Ice Maker, Vented Exhaust Fan, Gas Water Heater
    • Laundry: Washer Hookup, Dryer Connection
    Features
    • Two Living Area, Separate Dining Room, Eat-in Kitchen, Two Eating Areas, Breakfast Bar, Pantry, Game Room, Utility Room Inside, 1st Floor Lvl/No Steps, High Ceilings, Open Floorplan, High Speed Internet, Master Downstairs, Chandelier, Programmable Thermostat
    • Flooring: Ceramic Tile, Laminate
    • Windows: Double Pane Windows
    • Has basement: No
    • Attic: 12"+ Attic Insulation
    • Has fireplace: No
    • Fireplace features: Not Applicable
    Interior area
    • Total structure area: 2,324
    • Total interior livable area: 2,324 sqft

    Property

    Parking
    • Total spaces: 2
    • Parking features: Two Car Garage
    • Garage spaces: 2
    Features
    • Levels: Two
    • Stories: 2
    • Patio & porch: Deck
    • Exterior features: Sprinkler System
    • Pool features: None
    • Fencing: Privacy
    Lot
    • Size: 0.32 Acres
    • Features: Cul-De-Sac, 1/4 - 1/2 Acre
    • Residential vegetation: Mature Trees
    Details
    • Additional structures: Shed(s)
    • Parcel number: 050441040390

    Construction

    Type & style
    • Home type: SingleFamily
    • Architectural style: Contemporary,Traditional
    • Property subtype: Single Family Residence
    Materials
    • Brick, 4 Sides Masonry, Fiber Cement
    • Foundation: Slab
    • Roof: Heavy Composition
    Condition
    • Pre-Owned
    • New construction: No
    • Year built: 2005
    Details
    • Builder name: Pulte

    Utilities & green energy

    • Electric: CPS
    • Gas: CPS
    • Sewer: Selma, Sewer System
    • Water: Selma, Water System
    • Utilities for property: Cable Available

    Community & neighborhood

    Security
    • Security features: Smoke Detector(s)
    Community
    • Community features: None
    Location
    • Region: Selma
    • Subdivision: Retama Ridge

    Other

    Other facts
    • Listing terms: Conventional,FHA,VA Loan,TX Vet,Cash

    Price history

    DateEventPrice
    8/7/2023Sold--
    Source: LERA MLS #1691237 Report a problem
    7/21/2023Pending sale$300,000$129/sqft
    Source: LERA MLS #1691237 Report a problem
    7/10/2023Contingent$300,000$129/sqft
    Source: LERA MLS #1691237 Report a problem
    6/30/2023Price change$300,000-2.9%$129/sqft
    Source: LERA MLS #1691237 Report a problem
    6/22/2023Price change$309,000-0.3%$133/sqft
    Source: LERA MLS #1691237 Report a problem
    6/16/2023Listed for sale$310,000$133/sqft
    Source: LERA MLS #1691237 Report a problem
    6/16/2023Contingent$310,000$133/sqft
    Source: LERA MLS #1691237 Report a problem
    6/3/2023Price change$310,000-4.6%$133/sqft
    Source: LERA MLS #1691237 Report a problem
    5/28/2023Listed for sale$325,000-4.4%$140/sqft
    Source: LERA MLS #1691237 Report a problem
    5/2/2023Listing removed--
    Source: LERA MLS #1673958 Report a problem
    4/17/2023Price change$340,000-4.2%$146/sqft
    Source: LERA MLS #1673958 Report a problem
    4/4/2023Price change$355,000-4.1%$153/sqft
    Source: LERA MLS #1673958 Report a problem
    3/17/2023Listed for sale$370,000$159/sqft
    Source: LERA MLS #1673958 Report a problem
    6/16/2005Sold--
    Source: LERA MLS #523779 Report a problem

    Public tax history

    YearProperty taxesTax assessment
    2025$3,953 -15.7%$331,770 -3.8%
    2024$4,689 $344,900 +17.5%
    2023-- $293,534 +10%
    2022-- $266,849 +10%
    2021-- $242,590 +7.9%
    2020-- $224,750 +8.7%
    2019-- $206,840 +4.1%
    2018-- $198,630 +3.5%
    2017-- $191,930 +5.3%
    2016-- $182,340 +0.7%
    2015-- $181,050 +6.4%
    2014-- $170,082 +10%
    2013-- $154,620 -3.5%
    2012-- $160,170 +0.5%
    2011-- $159,330 -9%
    2010-- $175,000 -0.8%
    2009-- $176,440 -3.2%
    2008-- $182,360 +1.8%
    2007-- $179,200 +10.6%
    2006-- $162,060 +499.6%
    2005-- $27,030

    Find assessor info on the county website

    Neighborhood: 78154

    Nearby schools

    GreatSchools rating
    Schools provided by the listing agent
    • Elementary: Rolling Meadows
    • Middle: Kitty Hawk
    • High: Veterans Memorial
    • District: Judson

    Source: LERA MLS. This data may not be complete. We recommend contacting the local school district to confirm school assignments for this home.

    Get a cash offer in 3 minutes
    Find out how much your home could sell for in as little as 3 minutes with a no-obligation cash offer.
    Estimated market value
    $314,500
    Get a cash offer in 3 minutes
    Find out how much your home could sell for in as little as 3 minutes with a no-obligation cash offer.
    Estimated market value
    $314,500