Beautiful reverse 1.5-story former model home in Stonebridge Park! This home offers a fantastic layout, thoughtful upgrades, and inviting indoor/outdoor living spaces. The main level features gorgeous hardwood floors, vaulted ceilings with wood beams in the living room, and a gas fireplace with a blower for added warmth. A bonus office nook sits just off the living room. The kitchen includes a large island, a gas range, a walk-in pantry, a tile backsplash, and a built-in pull-out mixer stand. The dining area offers great space for gatherings. It flows into the show-stopping four-seasons room—a true year-round retreat with 14’ ceilings, abundant natural light, built-in speakers, and a relaxing atmosphere perfect for morning coffee or evening unwinding.
The spacious primary suite features hardwood floors, a tray ceiling with lighting, plantation shutters, and two walk-in closets. The spa-like bath includes tile floors, a walk-in shower with dual showerheads, and a stunning free-standing tub with a tile backsplash. The layout connects conveniently to the main-level laundry room, which features a sink and cabinetry. A second main-level bedroom with plantation shutters and a nearby full bath completes the main floor.
Downstairs, enjoy a large 24’ x 27’ rec room with a full wet bar, built-in speakers, and versatile space for movie nights or entertaining. The lower level also includes two additional bedrooms, an updated full bath, and two storage rooms—one an impressive 19’ x 18’ with built-in shelving.
Outdoor features include a fenced backyard, a stone patio with built-in seating, and a 3-car garage offering excellent storage.
Located in Stonebridge Park, offering 4 pools, a clubhouse, a gym, sand volleyball, basketball courts, walking trails, and an active HOA. Served by the desirable Spring Hill School District. Don’t miss this exceptional former model home!
Sold
Price Unknown
15826 W 165th Ter, Olathe, KS 66062
4beds
3,239sqft
Single Family Residence
Built in 2016
9,597 Square Feet Lot
$660,600 Zestimate®
$--/sqft
$3,506 Estimated rent
Home value
$660,600
$614,000 - $707,000
$3,506/mo
Zestimate® history
Owner options
List your home for rent
$3,506/mo
Rent Zestimate®
Find your next renter with Zillow Rental Manager. Plus, with online applications, you can quickly screen prospective tenants – for free.
$3,506/mo
Rent Zestimate®
Refinance and save
$850/mo
Est. payment
Refinancing to a lower rate could help reduce your monthly payments and save thousands over the life of the loan.
$850/mo
Est. payment
Explore your selling options
Work with a Zillow partner agent
Leverage their expertise and Zillow's premium Showcase listings to get your home seen by more buyers.
Get startedList with your own agent
Get your home in front of millions of buyers by listing it on Zillow.
Learn how to do itSell it yourself
Take full control of how buyers see your home on Zillow by listing For Sale by Owner (FSBO).
List your homeWhat's special
Zillow last checked:
Listing updated:
Listed by:
Majid Ghavami 913-980-2434,
ReeceNichols- Leawood Town Center,
Rob Ellerman Team 816-304-4434,
ReeceNichols - Lees Summit
Bought with:
Tia Copeland, SP00231451
Compass Realty Group
Source: Heartland MLS as distributed by MLS GRID,MLS#: 2587458
Facts & features
Interior
Bedrooms & bathrooms
- Bedrooms: 4
- Bathrooms: 3
- Full bathrooms: 3
Primary bedroom
- Features: Ceiling Fan(s), Walk-In Closet(s), Wood Floor
- Level: First
- Dimensions: 16 x 14
Bedroom 2
- Features: Carpet
- Level: First
- Dimensions: 11 x 11
Bedroom 3
- Features: Carpet
- Level: Lower
- Dimensions: 13 x 13
Bedroom 4
- Features: Carpet, Walk-In Closet(s)
- Level: Lower
- Dimensions: 15 x 13
Primary bathroom
- Features: Ceramic Tiles, Double Vanity, Separate Shower And Tub
- Level: First
- Dimensions: 12 x 11
Bathroom 2
- Features: Ceramic Tiles, Shower Only
- Level: First
Bathroom 3
- Features: Ceramic Tiles, Shower Only
- Level: Lower
Dining room
- Features: Wood Floor
- Level: First
- Dimensions: 13 x 11
Kitchen
- Features: Kitchen Island, Pantry, Wood Floor
- Level: First
- Dimensions: 16 x 14
Laundry
- Features: Built-in Features, Ceramic Tiles
- Level: First
- Dimensions: 8 x 8
Living room
- Features: Fireplace, Wood Floor
- Level: First
- Dimensions: 16 x 12
Recreation room
- Features: Carpet, Ceramic Tiles, Wet Bar
- Level: Lower
- Dimensions: 27 x 24
Sun room
- Features: Ceiling Fan(s), Luxury Vinyl
- Level: First
- Dimensions: 15 x 14
Heating
- Forced Air
Cooling
- Electric
Appliances
- Included: Cooktop, Dishwasher, Disposal, Humidifier, Microwave
- Laundry: Laundry Room, Main Level
Features
- Ceiling Fan(s), Pantry, Walk-In Closet(s)
- Flooring: Carpet, Tile, Wood
- Basement: Concrete,Daylight,Egress Window(s),Finished,Full
- Number of fireplaces: 1
- Fireplace features: Gas, Great Room
Interior area
- Total structure area: 3,239
- Total interior livable area: 3,239 sqft
- Finished area above ground: 2,039
- Finished area below ground: 1,200
Property
Parking
- Total spaces: 3
- Parking features: Attached, Garage Door Opener
- Attached garage spaces: 3
Features
- Patio & porch: Patio, Screened
- Fencing: Metal
Lot
- Size: 9,597 Square Feet
- Features: Level
Details
- Parcel number: DP722800000103
Construction
Type & style
- Home type: SingleFamily
- Architectural style: Traditional
- Property subtype: Single Family Residence
Materials
- Stucco & Frame
- Roof: Composition
Condition
- Year built: 2016
Utilities & green energy
- Sewer: Public Sewer
- Water: Public
Community & HOA
Community
- Security: Smoke Detector(s)
- Subdivision: Stonebridge Park
HOA
- Has HOA: Yes
- Amenities included: Clubhouse, Community Center, Pickleball Court(s), Pool, Trail(s)
- HOA fee: $850 annually
- HOA name: First Residential
Location
- Region: Olathe
Financial & listing details
- Tax assessed value: $688,600
- Annual tax amount: $8,714
- Date on market: 11/24/2025
- Listing terms: Cash,Conventional,FHA,VA Loan
- Exclusions: See Disclosure
- Ownership: Private
- Road surface type: Paved
Price history
| Date | Event | Price |
|---|---|---|
| 12/30/2025 | Sold | -- |
Source:  Heartland MLS as distributed by MLS GRID #2587458 Report a problem Heartland MLS as distributed by MLS GRID #2587458 Report a problem | ||
| 11/27/2025 | Pending sale | $650,000$201/sqft |
Source: Heartland MLS as distributed by MLS GRID #2587458 Report a problem | ||
| 11/24/2025 | Listed for sale | $650,000$201/sqft |
Source: Heartland MLS as distributed by MLS GRID #2587458 Report a problem | ||
| 8/1/2025 | Sold | -- |
Source: Heartland MLS as distributed by MLS GRID #2550339 Report a problem | ||
| 6/8/2025 | Pending sale | $650,000$201/sqft |
Source: Heartland MLS as distributed by MLS GRID #2550339 Report a problem | ||
| 5/30/2025 | Listed for sale | $650,000$201/sqft |
Source: Heartland MLS as distributed by MLS GRID #2550339 Report a problem | ||
| 5/22/2025 | Pending sale | $650,000$201/sqft |
Source: Heartland MLS as distributed by MLS GRID #2550339 Report a problem | ||
| 5/18/2025 | Listed for sale | $650,000+30.1%$201/sqft |
Source: Heartland MLS as distributed by MLS GRID #2550339 Report a problem | ||
| 12/30/2019 | Sold | -- |
Source: Heartland MLS as distributed by MLS GRID #2175616 Report a problem | ||
| 12/11/2019 | Pending sale | $499,759$154/sqft |
Source: Rodrock & Associates Realtors #2175616 Report a problem | ||
| 11/18/2019 | Listed for sale | $499,759$154/sqft |
Source: Rodrock & Associates Realtors #2175616 Report a problem | ||
| 7/31/2019 | Pending sale | $499,759$154/sqft |
Source: Rodrock & Associates Realtors #2175616 Report a problem | ||
| 7/31/2019 | Listed for sale | $499,759$154/sqft |
Source: Rodrock & Associates Realtors #2175616 Report a problem | ||
Public tax history
| Year | Property taxes | Tax assessment |
|---|---|---|
| 2025 | $9,621 +10.4% | $79,189 +9.9% |
| 2024 | $8,714 +6.9% | $72,025 +8.3% |
| 2023 | $8,153 +11.2% | $66,504 +12.5% |
| 2022 | $7,333 | $59,110 +4% |
| 2021 | -- | $56,856 +1.8% |
| 2020 | $7,458 | $55,844 +5.9% |
| 2019 | -- | $52,728 +2.8% |
| 2018 | -- | $51,279 +108.2% |
| 2017 | -- | $24,627 +820800% |
| 2016 | $521 -1.6% | $3 -87.5% |
| 2015 | $529 | $24 |
Find assessor info on the county website
Neighborhood: Fairfield at Heritage Park
Nearby homes
- $835,0006 bd5 ba4.1k sqft15854 W 165th Ter, Olathe, KS 66062For Sale

- $687,5004 bd4 ba3k sqft15798 W 165th Ter, Olathe, KS 66062Off Market
- $--4 bd3 ba3.3k sqft16563 S Loiret St, Olathe, KS 66062Sold
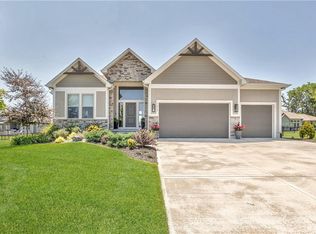
- $--4 bd3 ba3.7k sqft15882 W 165th Ter, Olathe, KS 66062Sold

- $798,7004 bd5 ba3.9k sqft15784 W 165th Ter, Olathe, KS 66062Off Market
- $749,7006 bd1 ba3.8k sqft16550 S Loiret St, Olathe, KS 66062Off Market
- $--4 bd3 ba2.8k sqft16591 S Loiret St, Olathe, KS 66062Sold
- $788,9004 bd4 ba2.1k sqft16551 S Loiret St, Olathe, KS 66062Off Market
Nearby schools
GreatSchools rating
- 8/10Prairie Creek Elementary SchoolGrades: PK-5Distance: 0.7 mi
- 5/10Spring Hill Middle SchoolGrades: 6-8Distance: 6.8 mi
- 8/10Spring Hill High SchoolGrades: 9-12Distance: 4.2 mi
Schools provided by the listing agent
- Elementary: Prairie Creek
- Middle: Woodland Spring
- High: Spring Hill
Source: Heartland MLS as distributed by MLS GRID. This data may not be complete. We recommend contacting the local school district to confirm school assignments for this home.
Get a cash offer in 3 minutes
Find out how much your home could sell for in as little as 3 minutes with a no-obligation cash offer.
Estimated market value
$660,600
Get a cash offer in 3 minutes
Find out how much your home could sell for in as little as 3 minutes with a no-obligation cash offer.
Estimated market value
$660,600
- Kansas
- Johnson County
- Olathe
- 66062
- Fairfield at Heritage Park
- 15826 W 165th Ter
Nearby cities
Nearby neighborhoods
Nearby zip codes
Other Olathe Topics
