Welcome home to this beautiful 6-bedroom, 5-bath SAB two-story home that offers the perfect blend of space, style, and resort-style living. Originally a former model home, this thoughtfully designed floor plan features a main-level bedroom and full bath, spacious living areas, an impressive kitchen with abundant cabinetry and walk in pantry as well as a formal dining room and convenient upstairs laundry. The finished lower level is built for entertaining with a custom bar, large rec room, additional bedroom, and full bath. Step outside to your private backyard retreat featuring a custom Gunite pool by Blue Haven Pools, complete with a waterfall and mature landscaping for added privacy. Located in the highly desirable Stonebridge Park community, you’ll enjoy access to neighborhood amenities such as four pools, a fitness center, clubhouse, pickleball courts, walking trails, and neighborhood events. Luxury, comfort, and an unbeatable lifestyle—all in one exceptional home.
Active
$835,000
15854 W 165th Ter, Olathe, KS 66062
6beds
4,150sqft
:
Get pre-qualified$5,506/mo
Single Family Residence
Built in 2017
10,196 Square Feet Lot
$-- Zestimate®
$201/sqft
$71/mo HOA
What's special
- 8 days |
- 847 |
- 45 |
Likely to sell faster than
Zillow last checked:
Listing updated:
Listed by:
Magnolia KC Group 913-375-6822,
Compass Realty Group,
Jennifer Leon 316-644-6621,
Compass Realty Group
Source: Heartland MLS as distributed by MLS GRID,MLS#: 2632196
Facts & features
Interior
Bedrooms & bathrooms
- Bedrooms: 6
- Bathrooms: 5
- Full bathrooms: 5
Primary bedroom
- Features: Carpet
- Level: Second
- Area: 272 Square Feet
- Dimensions: 17 x 16
Bedroom 2
- Features: Carpet
- Level: Second
- Area: 180 Square Feet
- Dimensions: 12 x 15
Bedroom 3
- Features: Carpet
- Level: Second
- Area: 154 Square Feet
- Dimensions: 14 x 11
Bedroom 4
- Features: Carpet
- Level: Second
- Area: 168 Square Feet
- Dimensions: 14 x 12
Bedroom 5
- Features: Carpet
- Level: First
Bedroom 6
- Features: Carpet
- Level: Basement
Primary bathroom
- Features: Ceramic Tiles, Granite Counters, Separate Shower And Tub
- Level: Second
- Area: 170 Square Feet
- Dimensions: 17 x 10
Bathroom 2
- Features: Ceramic Tiles
- Level: Second
Bathroom 5
- Features: Ceramic Tiles
- Level: Basement
Breakfast room
- Level: First
- Area: 98 Square Feet
- Dimensions: 14 x 7
Dining room
- Level: First
- Area: 132 Square Feet
- Dimensions: 11 x 12
Great room
- Features: Fireplace
- Level: First
- Area: 352 Square Feet
- Dimensions: 22 x 16
Other
- Features: Ceramic Tiles
- Level: First
Kitchen
- Features: Granite Counters, Kitchen Island, Pantry
- Level: First
- Area: 238 Square Feet
- Dimensions: 17 x 14
Heating
- Natural Gas, Zoned
Cooling
- Electric, Zoned
Appliances
- Included: Dishwasher, Disposal, Microwave, Built-In Oven
- Laundry: Upper Level
Features
- Kitchen Island, Pantry, Vaulted Ceiling(s), Walk-In Closet(s)
- Flooring: Carpet, Wood
- Windows: Thermal Windows
- Basement: Finished,Full,Sump Pump
- Number of fireplaces: 1
- Fireplace features: Gas Starter, Great Room
Interior area
- Total structure area: 4,150
- Total interior livable area: 4,150 sqft
- Finished area above ground: 2,950
- Finished area below ground: 1,200
Video & virtual tour
Property
Parking
- Total spaces: 3
- Parking features: Attached
- Attached garage spaces: 3
Features
- Has private pool: Yes
- Pool features: In Ground
- Fencing: Metal
Lot
- Size: 10,196 Square Feet
- Features: Cul-De-Sac
Details
- Parcel number: DP722800000102
Construction
Type & style
- Home type: SingleFamily
- Architectural style: Traditional
- Property subtype: Single Family Residence
Materials
- Stone Trim, Stucco & Frame
- Roof: Composition
Condition
- Year built: 2017
Details
- Builder model: Charleston
- Builder name: SAB
Utilities & green energy
- Sewer: Public Sewer
- Water: Public
Community & HOA
Community
- Security: Smoke Detector(s)
- Subdivision: Stonebridge Park
HOA
- Has HOA: Yes
- Amenities included: Clubhouse, Exercise Room, Pickleball Court(s), Play Area, Pool, Trail(s)
- HOA fee: $850 annually
- HOA name: First service residential
Location
- Region: Olathe
Financial & listing details
- Price per square foot: $201/sqft
- Tax assessed value: $731,300
- Annual tax amount: $10,228
- Date on market: 7/18/2026
- Listing terms: Conventional,FHA
- Ownership: Private
Estimated market value
Not available
Estimated sales range
Not available
Not available
Price history
| Date | Event | Price |
|---|---|---|
| 7/18/2026 | Listed for sale | $835,000$201/sqft |
Source:  Heartland MLS as distributed by MLS GRID #2632196 Report a problem Heartland MLS as distributed by MLS GRID #2632196 Report a problem | ||
| 7/17/2026 | Listing removed | $835,000$201/sqft |
Source: Heartland MLS as distributed by MLS GRID #2619741 Report a problem | ||
| 7/17/2026 | Price change | $835,000-1.8%$201/sqft |
Source: Heartland MLS as distributed by MLS GRID #2619741 Report a problem | ||
| 6/22/2026 | Price change | $849,900-2.9%$205/sqft |
Source: Heartland MLS as distributed by MLS GRID #2619741 Report a problem | ||
| 6/4/2026 | Listed for sale | $875,000+88.4%$211/sqft |
Source: Heartland MLS as distributed by MLS GRID #2619741 Report a problem | ||
| 1/3/2019 | Sold | -- |
Source: Heartland MLS as distributed by MLS GRID #45001_2036389 Report a problem | ||
| 12/8/2018 | Pending sale | $464,450$112/sqft |
Source: Rodrock & Associates Realtors #2036389 Report a problem | ||
| 11/15/2018 | Price change | $464,450-1.6%$112/sqft |
Source: Rodrock & Associates Realtors #2036389 Report a problem | ||
| 10/22/2018 | Price change | $471,950-1%$114/sqft |
Source: Rodrock & Associates Realtors #2036389 Report a problem | ||
| 9/24/2018 | Listed for sale | $476,950$115/sqft |
Source: Rodrock & Associates Realtors #2036389 Report a problem | ||
Public tax history
| Year | Property taxes | Tax assessment |
|---|---|---|
| 2025 | $10,228 +7.1% | $84,100 +6.7% |
| 2024 | $9,553 +5.3% | $78,821 +6.7% |
| 2023 | $9,071 +12% | $73,900 +13.3% |
| 2022 | $8,101 | $65,229 +2% |
| 2021 | -- | $63,952 +5.3% |
| 2020 | $8,108 | $60,755 +10.7% |
| 2019 | -- | $54,866 +2.7% |
| 2018 | -- | $53,430 +116.3% |
| 2017 | -- | $24,703 +823333.3% |
| 2016 | $546 -1.6% | $3 -87.5% |
| 2015 | $555 | $24 |
Find assessor info on the county website
Monthly payment
Est. payment
Payment breakdown
Explore the cost of this home by adjusting the details. Changes won't be saved.Climate risks
Neighborhood: Fairfield at Heritage Park
Nearby schools
GreatSchools rating
- 8/10Prairie Creek Elementary SchoolGrades: PK-5Distance: 0.7 mi
- 8/100954 - Woodland Spring Middle SchoolGrades: 6-8Distance: 0.9 mi
- 8/10Spring Hill High SchoolGrades: 9-12Distance: 4.2 mi
Schools provided by the listing agent
- Elementary: Prairie Creek
- Middle: Woodland Spring
- High: Spring Hill
Source: Heartland MLS as distributed by MLS GRID. This data may not be complete. We recommend contacting the local school district to confirm school assignments for this home.
- $--4 bd3 ba3.2k sqft15826 W 165th Ter, Olathe, KS 66062Sold

- $--4 bd3 ba3.7k sqft15882 W 165th Ter, Olathe, KS 66062Sold

- $687,5004 bd4 ba3k sqft15798 W 165th Ter, Olathe, KS 66062Off Market
- $753,9006 bd1 ba3.8k sqft16550 S Loiret St, Olathe, KS 66062Off Market
- $--4 bd3 ba3.3k sqft16563 S Loiret St, Olathe, KS 66062Sold
- $665,2004 bd4 ba3k sqft16590 S Loiret St, Olathe, KS 66062Off Market
- $801,6004 bd5 ba3.9k sqft15784 W 165th Ter, Olathe, KS 66062Off Market
- $--4 bd3 ba2.8k sqft16591 S Loiret St, Olathe, KS 66062Sold
A local agent can set up tours, give advice and negotiate with sellers.
Similar homes
- $821,9005 bd5 ba3.2k sqft15292 W 161st Ter, Olathe, KS 66062New Construction
 MLS ID #2632937, Mark Marati, Weichert, Realtors Welch & Co.. Heartland MLS as distributed by MLS GRID
 - $569,9004 bd4 ba2.8k sqft16462 S Ryckert St, Olathe, KS 66062For Sale
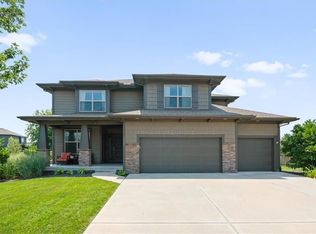 MLS ID #2632364, Ray Homes KC Team, Compass Realty Group. Heartland MLS as distributed by MLS GRID
 - $839,9506 bd5 ba4.4k sqft9405 W 163rd Pl, Overland Park, KS 66085For Sale
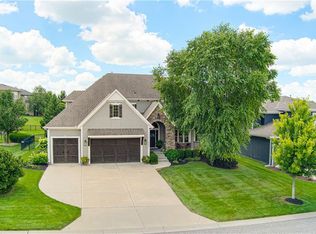 MLS ID #2630804, Melissa Anderson, Realty Express. Heartland MLS as distributed by MLS GRID
 - $975,0004 bd4 ba3.9k sqft10423 W 168th Ter, Overland Park, KS 66221For Sale
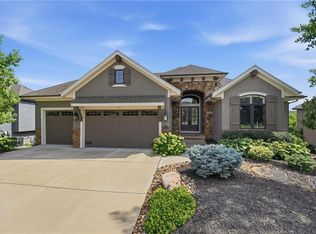 MLS ID #2632716, Bryan Huff, Keller Williams Realty Partners Inc.. Heartland MLS as distributed by MLS GRID
 - $635,0005 bd3 ba2.8k sqft17766 S Myrna Dr, Olathe, KS 66062For SaleMLS ID #2629339, Collette Fultz, NextHome Gadwood Group. Heartland MLS as distributed by MLS GRID
- $825,0004 bd5 ba4.1k sqft9307 W 155th Ct, Overland Park, KS 66221For SaleMLS ID #2629239, Jeff Yacos, Real Broker, LLC. Heartland MLS as distributed by MLS GRID
- $839,3105 bd4 ba3.1k sqft17608 Knox St, Overland Park, KS 66221New ConstructionMLS ID #2602670, Douglas Fleet, Weichert, Realtors Welch & Co.. Heartland MLS as distributed by MLS GRID
- $774,9905 bd5 ba2.8k sqft9106 W 165th Ter, Overland Park, KS 66085For SaleMLS ID #2626201, Rahul Dedhia, Keller Williams Realty Partners Inc.. Heartland MLS as distributed by MLS GRID
- $684,0004 bd4 ba2.8k sqft16941 S Brentwood St, Olathe, KS 66062New ConstructionMLS ID #2630748, Melissa Irish, ReeceNichols -Johnson County W. Heartland MLS as distributed by MLS GRID
- $799,9004 bd3 ba3.2k sqft24111 W 121st St, Olathe, KS 66061For SaleMLS ID #2631340, Mark Brewer, Real Broker, LLC. Heartland MLS as distributed by MLS GRID
- $550,0004 bd4 ba2.4k sqft16660 W 155th Ter, Olathe, KS 66062For SaleMLS ID #2625543, Ryan Reed, Compass Realty Group. Heartland MLS as distributed by MLS GRID
- $515,0005 bd4 ba3k sqft14485 S Summit St, Olathe, KS 66062For SaleMLS ID #2628830, Tonja Spruyt, RE/MAX State Line. Heartland MLS as distributed by MLS GRID
- $495,0004 bd3 ba3k sqft15249 W 139th Ter, Olathe, KS 66062For SaleMLS ID #2630354, Susan Wiley, KW Diamond Partners. Heartland MLS as distributed by MLS GRID
- $585,0004 bd4 ba3.1k sqft17595 S Brockway St, Olathe, KS 66062For SaleMLS ID #2626468, Melanie Johnson, ReeceNichols - Leawood. Heartland MLS as distributed by MLS GRID
- $832,3544 bd5 ba3k sqft18273 Century St, Overland Park, KS 66013New ConstructionMLS ID #2564500, Rob Lacio, ReeceNichols - Overland Park. Heartland MLS as distributed by MLS GRID
- $995,0005 bd6 ba4.8k sqft11609 W 158th St, Overland Park, KS 66221For SaleMLS ID #2628155, Bourk Johnson Team, Parkway Real Estate LLC. Heartland MLS as distributed by MLS GRID
- $674,9505 bd4 ba2.6k sqft13304 W 179th St, Overland Park, KS 66013For SaleMLS ID #2632380, Missy Barron, ReeceNichols - Lees Summit. Heartland MLS as distributed by MLS GRID
- $859,9505 bd4 ba3.4k sqft11445 S Emerald St, Olathe, KS 66061New ConstructionMLS ID #2624195, Marti Prieb Lilja, Keller Williams Realty Partners Inc.. Heartland MLS as distributed by MLS GRID
- $685,0004 bd3 ba3.7k sqft13416 W 172nd St, Overland Park, KS 66221For SaleMLS ID #2628676, Bill Gerue, Weichert, Realtors Welch & Co.. Heartland MLS as distributed by MLS GRID
- $700,0006 bd5 ba3.8k sqft9161 Green Rd, Lenexa, KS 66227For SaleMLS ID #2632238, Kathleen Markham, ReeceNichols - Leawood. Heartland MLS as distributed by MLS GRID
