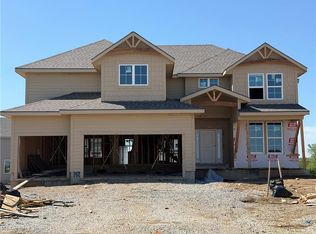
Welcome to the Ellsworth by Prieb Homes, beautifully positioned on a quiet cul-de-sac and situated on an oversized 20,000+ square-foot walkout lot in Woodland Hills. Offering over 3,400 square feet of thoughtfully designed living space, this stunning two-story home features 5 bedrooms, 4 bathrooms, and exceptional indoor and outdoor living.
A dramatic floor-to-ceiling entry and grand staircase create an unforgettable first impression. The open-concept main level is designed for both everyday living and entertaining, featuring a spacious great room with a striking tile fireplace, abundant natural light, and seamless flow into the dining area and chef's kitchen. The kitchen is the heart of the home, showcasing an oversized island, custom-painted cabinetry, stainless steel gas appliances, walk-in pantry, dry bar/serving buffet, and a stylish undermount composite sink.
A main-level bedroom and 3/4 bath provide flexibility for guests, a home office, or multigenerational living. Upstairs, the luxurious primary suite offers a private retreat complete with its own fireplace, freestanding soaking tub, oversized walk-in shower, and expansive walk-in closet. Generously sized secondary bedrooms and well-appointed baths provide plenty of room for family and guests.
Step outside to enjoy the covered patio overlooking the impressive walkout homesite—offering endless possibilities for outdoor living, recreation, or future backyard enhancements. The welcoming front porch provides the perfect place to relax and enjoy the neighborhood setting.
Located in the highly sought-after Woodland Hills community with convenient access to K-10, shopping, dining, parks, trails, and award-winning Olathe schools, this exceptional home combines luxury finishes, functional design, and one of the community's most desirable homesites.
Pending
$859,950
11445 S Emerald St, Olathe, KS 66061
5beds
3,400sqft
Single Family Residence
Built in 2026
0.47 Acres Lot
$-- Zestimate®
$253/sqft
$33/mo HOA
What's special
Striking tile fireplacePrivate retreatGenerously sized secondary bedroomsLuxurious primary suiteLuxury finishesWell-appointed bathsStylish undermount composite sink
- 136 days
- 35
- 1
Zillow last checked:
Listing updated:
Listed by:
Marti Prieb Lilja 913-709-1415,
Keller Williams Realty Partners Inc.,
Dina Myers 913-553-0600,
Keller Williams Realty Partners Inc.
Source: Heartland MLS as distributed by MLS GRID,MLS#: 2624195
Facts & features
Interior
Bedrooms & bathrooms
- Bedrooms: 5
- Bathrooms: 4
- Full bathrooms: 4
Primary bedroom
- Level: Second
- Dimensions: 18 x 19
Bedroom 2
- Level: Second
- Dimensions: 12 x 16
Bedroom 3
- Level: Second
- Dimensions: 10 x 11
Bedroom 4
- Level: Second
- Dimensions: 12 x 12
Bedroom 5
- Level: First
- Dimensions: 10 x 10
Breakfast room
- Level: First
- Dimensions: 11 x 12
Dining room
- Level: First
- Dimensions: 12 x 14
Great room
- Level: First
- Dimensions: 21 x 16
Hearth room
- Level: Main
- Dimensions: 12 x 14
Kitchen
- Level: First
- Dimensions: 14 x 18
Laundry
- Level: Second
Heating
- Forced Air, Zoned
Cooling
- Electric
Appliances
- Included: Dishwasher, Disposal, Exhaust Fan, Humidifier, Microwave, Gas Range, Stainless Steel Appliance(s)
- Laundry: Bedroom Level, Upper Level
Features
- Ceiling Fan(s), Custom Cabinets, Kitchen Island, Painted Cabinets, Pantry, Vaulted Ceiling(s), Walk-In Closet(s)
- Flooring: Carpet, Tile, Wood
- Basement: Walk-Out Access
- Number of fireplaces: 2
- Fireplace features: Great Room, Primary Bedroom
Interior area
- Total structure area: 3,400
- Total interior livable area: 3,400 sqft
- Finished area above ground: 3,400
- Finished area below ground: 0
Property
Parking
- Total spaces: 3
- Parking features: Attached, Garage Faces Front
- Attached garage spaces: 3
Features
- Patio & porch: Deck, Covered
Lot
- Size: 0.47 Acres
- Features: Cul-De-Sac, Sprinkler-In Ground
Details
- Parcel number: DP790500000141
Construction
Type & style
- Home type: SingleFamily
- Architectural style: Traditional
- Property subtype: Single Family Residence
Materials
- Lap Siding, Stone Trim
- Roof: Composition
Condition
- Under Construction
- New construction: Yes
- Year built: 2026
Details
- Builder model: Ellsworth
- Builder name: Prieb
Utilities & green energy
- Sewer: Public Sewer
- Water: Public
Community & HOA
Community
- Security: Smoke Detector(s)
- Subdivision: Woodland Hills
HOA
- Has HOA: Yes
- Amenities included: Trail(s)
- Services included: Management
- HOA fee: $400 annually
- HOA name: Woodland Hills Homeowners Association
Location
- Region: Olathe
Financial & listing details
- Price per square foot: $253/sqft
- Tax assessed value: $107,340
- Annual tax amount: $13,026
- Date on market: 6/4/2026
- Listing terms: Cash,Conventional,VA Loan
- Ownership: Private
Estimated market value
Not available
Estimated sales range
Not available
Not available
Price history
| Date | Event | Price |
|---|---|---|
| 9/17/2026 | Pending sale | $859,950$253/sqft |
Source:  Heartland MLS as distributed by MLS GRID #2624195 Report a problem Heartland MLS as distributed by MLS GRID #2624195 Report a problem | ||
| 7/26/2026 | Contingent | $859,950$253/sqft |
Source: Heartland MLS as distributed by MLS GRID #2624195 Report a problem | ||
| 6/4/2026 | Listed for sale | $859,950$253/sqft |
Source: Heartland MLS as distributed by MLS GRID #2624195 Report a problem | ||
Public tax history
| Year | Property taxes | Tax assessment |
|---|---|---|
| 2025 | $1,608 +34.2% | $12,881 +40% |
| 2024 | $1,198 | $9,200 |
Find assessor info on the county website
Monthly payment
Est. payment
Payment breakdown
Explore the cost of this home by adjusting the details. Changes won't be saved.Climate risks
Neighborhood: Woodland Hills Reserve
Nearby schools
Schools provided by the listing agent
- Elementary: Woodland
- Middle: Prairie Trail
- High: Olathe Northwest
Source: Heartland MLS as distributed by MLS GRID. This data may not be complete. We recommend contacting the local school district to confirm school assignments for this home.
Similar homes
- $739,9505 bd4 ba3k sqft11426 S Emerald St, Olathe, KS 66061New Construction
 MLS ID #2645065, Marti Prieb Lilja, Keller Williams Realty Partners Inc.. Heartland MLS as distributed by MLS GRID
 - $797,1854 bd4 ba3k sqft19873 W 114th Pl, Olathe, KS 66061New Construction
 MLS ID #2627022, Marti Prieb Lilja, Keller Williams Realty Partners Inc.. Heartland MLS as distributed by MLS GRID
 - $849,9904 bd3 ba3.4k sqft22004 W 114th Ct, Olathe, KS 66061New Construction
 MLS ID #2575680, Susan Hoskinson, ReeceNichols - Overland Park. Heartland MLS as distributed by MLS GRID
 - $689,9505 bd4 ba2.8k sqft11453 S Langley St, Olathe, KS 66061New Construction
 MLS ID #2611950, Marti Prieb Lilja, Keller Williams Realty Partners Inc.. Heartland MLS as distributed by MLS GRID
