Check out this amazing 2 story, 4 bedroom, 2,5 bath, home with a formal den/study right on Starling Commons Park (a gorgeous tree lined greenspace between the front of the homes) with an oversized corner lot, in Fishhawk Ranch Starling, one of Tampa's premiere master planned communities. This David Weekly home boasts a large front porch overlooking the park, plus an extended rear covered patio and a very large fenced back yard! Inside you will find an entry foyer sidelined by a perfect home office with upgraded vinyl plank flooring, and guest 1/2 bath, leading past the large formal dining area to a spacious open concept kitchen and living area which has beeen prewired for surround sound! The kitchen offers granite countertops, stainless steel appliances, gas range, a closet pantry, staggered kitchen cabinets with crown molding, a tiled backsplash, and both recessed and pendant lighting. The master suite can also be found downstairs featuring crown molding, upgraded carpeting, a large walk in closet, garden tub, glass enclosed shower, and a dual sink vanity! The downstairs laundry is very convenient and offers a huge finished storage area under the stairs! Upstairs you will find 3 additional ample sized bedrooms and a large full bathroom! This home also offers tasteful upgrades like recently carpet and vinyl plank flooring upstairs and in the bedrooms, additional crown and window molding, wainscoting in many of the common areas, home water softener/filtration system, and reclaimed water service. You also have tons of available guest parking nearby. Fishhawk Residents enjoy access to multiple community pools, parks, rec centers, fitness, walking trails, and top rated schools! The Starling Rec Center and Pools and the Tennis Club are just less than 2 blocks away and residents can access the nearby Lithia Springs Park which offers swimming, camping, hiking, and other outdoor activities, through a private gate in the back of Starling. With limited options available in this price range, this one won't last long! Call today to set up your private viewing! (Washer, Dryer, and Bedroom drapes do not convey)
Sold for $550,000
$550,000
15829 Starling Crossing Dr, Lithia, FL 33547
4beds
2,314sqft
Single Family Residence
Built in 2012
7,420 Square Feet Lot
$526,500 Zestimate®
$238/sqft
$2,859 Estimated rent
Home value
$526,500
$500,000 - $553,000
$2,859/mo
Zestimate® history
Owner options
List your home for rent
$2,859/mo
Rent Zestimate®
Find your next renter with Zillow Rental Manager. Plus, with online applications, you can quickly screen prospective tenants – for free.
$2,859/mo
Rent Zestimate®
Refinance and save
$3,860/mo
Est. payment
Refinancing to a lower rate could help reduce your monthly payments and save thousands over the life of the loan.
$3,860/mo
Est. payment
Explore your selling options
Work with a Zillow partner agent
Leverage their expertise and Zillow's premium Showcase listings to get your home seen by more buyers.
Get startedList with your own agent
Get your home in front of millions of buyers by listing it on Zillow.
Learn how to do itSell it yourself
Take full control of how buyers see your home on Zillow by listing For Sale by Owner (FSBO).
List your homeWhat's special
Ample sized bedroomsTennis clubHuge finished storage areaGas rangeGuest parkingRecently carpetMaster suite
Zillow last checked:
Listing updated:
Listed by:
Timothy Kugler,
EZ CHOICE REALTY 813-653-9676
Bought with:
Non-Member Agent
STELLAR NON-MEMBER OFFICE
Source: Stellar MLS,MLS#: T3519695 Originating MLS: Tampa
Originating MLS: Tampa
Facts & features
Interior
Bedrooms & bathrooms
- Bedrooms: 4
- Bathrooms: 3
- Full bathrooms: 2
- 1/2 bathrooms: 1
Rooms
- Room types: Den/Library/Office, Dining Room, Utility Room, Storage Rooms
Primary bedroom
- Features: Walk-In Closet(s)
- Level: First
- Dimensions: 16x17
Kitchen
- Level: First
- Dimensions: 16x14
Living room
- Level: First
- Dimensions: 18x20
Heating
- Central, Natural Gas
Cooling
- Central Air
Appliances
- Included: Dishwasher, Kitchen Reverse Osmosis System, Microwave, Range, Refrigerator, Water Filtration System, Water Softener
- Laundry: Inside, Laundry Room
Features
- Ceiling Fan(s), Kitchen/Family Room Combo, Open Floorplan, Stone Counters, Walk-In Closet(s)
- Flooring: Carpet, Tile, Vinyl
- Windows: Blinds
- Has fireplace: No
Interior area
- Total structure area: 3,124
- Total interior livable area: 2,314 sqft
Property
Parking
- Total spaces: 2
- Parking features: Alley Access, Driveway
- Attached garage spaces: 2
- Has uncovered spaces: Yes
- Details: Garage Dimensions: 20x20
Features
- Levels: Two
- Stories: 2
- Patio & porch: Front Porch, Patio, Screened
- Exterior features: Irrigation System
- Fencing: Fenced
- Has view: Yes
- View description: Park/Greenbelt, Trees/Woods
Lot
- Size: 7,420 Square Feet
- Dimensions: 80.98 x 97
- Features: Corner Lot, Oversized Lot
- Residential vegetation: Mature Landscaping, Trees/Landscaped
Details
- Parcel number: U2130219PA00001400001.0
- Zoning: PD
- Special conditions: None
Construction
Type & style
- Home type: SingleFamily
- Property subtype: Single Family Residence
Materials
- Block, Stucco
- Foundation: Slab
- Roof: Shingle
Condition
- New construction: No
- Year built: 2012
Utilities & green energy
- Sewer: Public Sewer
- Water: Public
- Utilities for property: Public
Community & HOA
Community
- Features: Deed Restrictions, Dog Park, Fitness Center, Park, Playground, Pool
- Pet fee: $0 monthly
- Subdivision: STARLING AT FISHHAWK PH 1B-1
HOA
- Has HOA: Yes
- Amenities included: Fence Restrictions, Fitness Center, Park, Pickleball Court(s), Playground, Pool, Recreation Facilities, Tennis Court(s), Trail(s)
- Services included: Community Pool, Recreational Facilities
- HOA fee: $9 monthly
- HOA name: Starling Fishhawk / Inframark
- HOA phone: 281-870-0585
Location
- Region: Lithia
Financial & listing details
- Price per square foot: $238/sqft
- Tax assessed value: $412,983
- Annual tax amount: $8,861
- Date on market: 4/18/2024
- Cumulative days on market: 29 days
- Listing terms: Cash,Conventional,FHA,VA Loan
- Ownership: Fee Simple
- Total actual rent: 0
- Road surface type: Paved
Price history
| Date | Event | Price |
|---|---|---|
| 6/14/2024 | Sold | $550,000$238/sqft |
Source:  Stellar MLS #T3519695 Report a problem Stellar MLS #T3519695 Report a problem | ||
| 5/18/2024 | Pending sale | $550,000$238/sqft |
Source: Stellar MLS #T3519695 Report a problem | ||
| 5/2/2024 | Price change | $550,000-1.8%$238/sqft |
Source: Stellar MLS #T3519695 Report a problem | ||
| 4/18/2024 | Listed for sale | $560,000+91.8%$242/sqft |
Source: Stellar MLS #T3519695 Report a problem | ||
| 9/30/2014 | Sold | $292,000-2.7%$126/sqft |
Source: Stellar MLS #T2707227 Report a problem | ||
| 7/22/2014 | Listed for sale | $299,999+8.4%$130/sqft |
Source: SIGNATURE REALTY ASSOCIATES #T2707227 Report a problem | ||
| 9/14/2012 | Sold | $276,700+98.5%$120/sqft |
Source: Public Record Report a problem | ||
| 11/16/2011 | Sold | $139,380$60/sqft |
Source: Public Record Report a problem | ||
Public tax history
| Year | Property taxes | Tax assessment |
|---|---|---|
| 2025 | $10,309 +9.2% | $412,983 -0.8% |
| 2024 | $9,442 +6.5% | $416,413 +18% |
| 2023 | $8,862 +6.1% | $353,020 +10% |
| 2022 | $8,351 +12.2% | $320,927 +10% |
| 2021 | $7,444 +7.6% | $291,752 +10% |
| 2020 | $6,916 -0.8% | $265,229 +4.6% |
| 2019 | $6,974 | $253,510 +4.3% |
| 2018 | $6,974 -6.1% | $243,006 +9.5% |
| 2017 | $7,423 +4.9% | $221,874 -11.7% |
| 2016 | $7,073 -6.5% | $251,215 +5.3% |
| 2015 | $7,567 +25.9% | $238,507 +15.3% |
| 2014 | $6,010 | $206,812 -0.2% |
| 2013 | $6,010 +70.4% | $207,222 +279.1% |
| 2012 | $3,527 +427.2% | $54,662 +197.9% |
| 2011 | $669 | $18,348 |
Find assessor info on the county website
Neighborhood: 33547
Nearby homes
- $508,7003 bd3 ba2.4k sqft15831 Starling Crossing Dr, Lithia, FL 33547Off Market

- $429,9003 bd1 ba2.3k sqft15833 Starling Crossing Dr, Lithia, FL 33547Off Market

- $420,5003 bd2 ba1.9k sqft5302 Match Point Pl, Lithia, FL 33547Off Market
- $454,4003 bd2 ba2.4k sqft16015 Starling Crossing Dr, Lithia, FL 33547Off Market
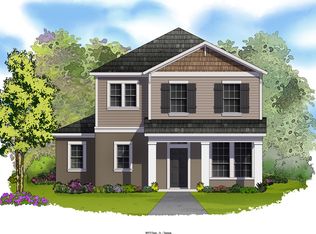
- $503,4004 bd3 ba2.6k sqft16017 Starling Crossing Dr, Lithia, FL 33547Off Market
- $460,5003 bd2 ba2.4k sqft16013 Starling Crossing Dr, Lithia, FL 33547Off Market
- $569,0004 bd3 ba2.6k sqft15835 Starling Crossing Dr, Lithia, FL 33547Sold
- $422,6003 bd2 ba1.6k sqft5304 Match Point Pl, Lithia, FL 33547Off Market
Nearby schools
GreatSchools rating
- 9/10Stowers Elementary SchoolGrades: PK-5Distance: 2.5 mi
- 6/10Barrington Middle SchoolGrades: 6-8Distance: 2.4 mi
- 8/10Newsome High SchoolGrades: 9-12Distance: 0.8 mi
Schools provided by the listing agent
- Elementary: Stowers Elementary
- Middle: Barrington Middle
- High: Newsome-HB
Source: Stellar MLS. This data may not be complete. We recommend contacting the local school district to confirm school assignments for this home.
Get a cash offer in 3 minutes
Find out how much your home could sell for in as little as 3 minutes with a no-obligation cash offer.
Estimated market value
$526,500
Get a cash offer in 3 minutes
Find out how much your home could sell for in as little as 3 minutes with a no-obligation cash offer.
Estimated market value
$526,500
- Florida
- Hillsborough County
- Lithia
- 33547
- 15829 Starling Crossing Dr
Nearby cities
Nearby neighborhoods
Nearby zip codes
Other Lithia Topics
