Skip main navigation
Off market
  • $507,100

    15831 Starling Crossing Dr, Lithia, FL 33547

    3beds
    2,409sqft
    Single Family Residence
    Built in 2012
    4,356 Square Feet Lot
    $507,100 Zestimate®
    $211/sqft
    $2,769 Estimated rent

    Home value

    $507,100

    $482,000 - $532,000

    $2,769/mo

    Zestimate® history
    Loading
    Loading...

    Owner options

    List your home for rent

    $2,769/mo

    Rent Zestimate®

    Find your next renter with Zillow Rental Manager. Plus, with online applications, you can quickly screen prospective tenants – for free.

    Learn more

    $2,769/mo

    Rent Zestimate®

    Refinance and save

    $3,550/mo

    Est. payment

    Refinancing to a lower rate could help reduce your monthly payments and save thousands over the life of the loan.

    See today's rates

    $3,550/mo

    Est. payment

    Explore your selling options

    Work with a Zillow partner agent

    Leverage their expertise and Zillow's premium Showcase listings to get your home seen by more buyers.

    Get started

    List with your own agent

    Get your home in front of millions of buyers by listing it on Zillow.

    Learn how to do it

    Sell it yourself

    Take full control of how buyers see your home on Zillow by listing For Sale by Owner (FSBO).

    List your home

    What's special

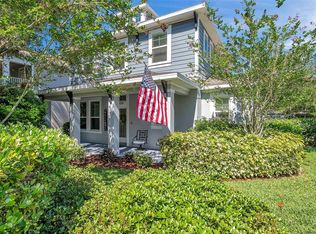
    Don't miss this unique opportunity in the sought after Starling neighborhood of Fishhawk Ranch. This home is located one block from the amenities center that boasts resort style pools, fitness center, nature trails, tennis courts, and dog parks. Enjoy sitting on the front porch or the upstairs balcony overlooking the park-like setting outside the front door. This 3 bed, 2.5 bath, 2 car garage home has a first floor ensuite primary bedroom, an office/den, and an upstairs bonus loft perfect for a family room or play room. In addition to the loft space upstairs are 2 bedrooms and a full bath. The chef's kitchen has stainless steel appliances, wood cabinets, granite counter tops and an island with a breakfast bar for casual dining along with a new backsplash, new light fixtures, and cabinet hardware. The entire interior of the home has been newly painted. Plantation shutters installed on the first floor with faux wood shutters installed upstairs. The bathroom lighting, fixtures, and mirrors have been recently replaced. The primary bedroom has a tray ceiling with crown molding. The primary bathroom has an oversized shower, double sinks, and a walk-in closet. Nearby is a large county sports complex and A-rated schools with easy commutes to the Florida west coast beaches, theme parks, MacDill Air Force Base, and Tampa International Airport.

    This property is off market, which means it's not currently listed for sale or rent on Zillow. This may be different from what's available on other websites or public sources.

    Originating MLS: Tampa

    Facts & features

    Interior

    Bedrooms & bathrooms
    • Bedrooms: 3
    • Bathrooms: 3
    • Full bathrooms: 2
    • 1/2 bathrooms: 1
    Heating
    • Forced air, Gas
    Cooling
    • Central
    Appliances
    • Included: Dishwasher, Dryer, Microwave, Refrigerator, Washer
    • Laundry: Inside
    Features
    • Ceiling Fans(s), Eating Space In Kitchen, Master Bedroom Downstairs, Open Floorplan, Stone Counters, Walk-In Closet(s), Crown Molding, Solid Wood Cabinets, Kitchen/Family Room Combo, Solid Surface Counters
    • Flooring: Tile, Carpet
    • Windows: Blinds, Thermal Windows
    Interior area
    • Structure area source: Public Records
    • Total interior livable area: 2,409 sqft

    Property

    Parking
    • Total spaces: 2
    • Parking features: Garage - Attached
    Features
    • Levels: Two
    • Patio & porch: Deck, Patio, Porch, Covered
    • Exterior features: Stucco, Wood
    • Has view: Yes
    • View description: Park
    Lot
    • Size: 4,356 Square Feet
    • Dimensions: 45X100
    • Features: In County, Sidewalk
    • Residential vegetation: Mature Landscaping, Trees/Landscaped
    Details
    • Parcel number: 2130219PA000014000020U
    • Zoning: PD

    Construction

    Type & style
    • Home type: SingleFamily
    • Property subtype: Single Family Residence
    Materials
    • masonry
    • Roof: Shake / Shingle
    Condition
    • Year built: 2012

    Utilities & green energy

    • Sewer: Public Sewer
    • Water: Public
    • Utilities for property: Electricity Connected, Cable Available, Public

    Community & HOA

    Community
    • Security: Smoke Detector(s), Security System Owned
    • Subdivision: STARLING/FISHHAWK RANCH
    HOA
    • Has HOA: Yes
    • Amenities included: Playground, Fitness Center, Park, Tennis Court(s)
    • HOA fee: $8 monthly
    Location
    • Region: Lithia

    Financial & listing details

    • Price per square foot: $211/sqft
    • Tax assessed value: $421,808
    • Annual tax amount: $9,708
    • Listing terms: Cash, Conventional, FHA, VA Loan
    • Ownership: Fee Simple

    Price history

    DateEventPrice
    5/4/2022Sold$545,000+9.2%$226/sqft
    Source: Public Record Report a problem
    5/1/2022Pending sale$499,000$207/sqft
    Source: BHHS broker feed #U8155180 Report a problem
    5/1/2022Listing removed--
    Source: BHHS broker feed Report a problem
    3/24/2022Pending sale$499,000$207/sqft
    Source: Stellar MLS #U8155180 Report a problem
    3/17/2022Listed for sale$499,000+42.6%$207/sqft
    Source: Stellar MLS #U8155180 Report a problem
    4/26/2021Sold$349,999$145/sqft
    Source: Public Record Report a problem
    11/30/2020Sold$349,999$145/sqft
    Source: Stellar MLS #T3261766 Report a problem
    10/15/2020Pending sale$349,999$145/sqft
    Source: RE/MAX ACROSS THE BAY #T3261766 Report a problem
    10/13/2020Price change$349,999-1.4%$145/sqft
    Source: RE/MAX ACROSS THE BAY #T3261766 Report a problem
    9/3/2020Listed for sale$355,000+14.9%$147/sqft
    Source: RE/MAX ACROSS THE BAY #T3261766 Report a problem
    7/10/2017Sold$308,900$128/sqft
    Source: Public Record Report a problem
    5/30/2017Pending sale$308,900$128/sqft
    Source: Assist2Sell The Eshack Team Report a problem
    5/25/2017Price change$308,900-0.3%$128/sqft
    Source: Assist2Sell The Eshack Team Report a problem
    4/25/2017Price change$309,899-1.6%$129/sqft
    Source: The Eshack Team Report a problem
    4/13/2017Listed for sale$314,900+3.3%$131/sqft
    Source: WEST COAST PREMIER REALTY, LLC #T2875592 Report a problem
    11/4/2016Listing removed$304,900$127/sqft
    Source: WEST COAST PREMIER REALTY, LLC #T2839482 Report a problem
    10/24/2016Price change$304,900-1.6%$127/sqft
    Source: WEST COAST PREMIER REALTY, LLC #T2839482 Report a problem
    9/9/2016Listed for sale$309,900+10.7%$129/sqft
    Source: WEST COAST PREMIER REALTY, LLC #T2839482 Report a problem
    10/22/2015Sold$280,000+0%$116/sqft
    Source: Public Record Report a problem
    9/5/2015Price change$279,999-1.7%$116/sqft
    Source: Keller Williams - Brandon #T2756659 Report a problem
    8/5/2015Price change$284,900-1.7%$118/sqft
    Source: Keller Williams - Brandon #T2756659 Report a problem
    5/11/2015Listed for sale$289,900+14766.7%$120/sqft
    Source: KELLER WILLIAMS REALTY #T2756659 Report a problem
    8/18/2014Listing removed$1,950$1/sqft
    Source: Signature Realty Associates Report a problem
    8/6/2014Sold$1,950-99.3%$1/sqft
    Source: Agent Provided Report a problem
    7/31/2014Listed for rent$1,950$1/sqft
    Source: Signature Realty Associates Report a problem
    6/18/2014Listed for sale$299,900+6.8%$124/sqft
    Source: SIGNATURE REALTY ASSOCIATES #T2630245 Report a problem
    9/7/2012Sold$280,800$117/sqft
    Source: Public Record Report a problem

    Public tax history

    YearProperty taxesTax assessment
    2025$9,708 +7.7%$421,808 +1.8%
    2024$9,011 +2.5%$414,448 +3%
    2023$8,789 +24.5%$402,377 +31.1%
    2022$7,061 +13.4%$306,898 +14.9%
    2021$6,227 +47.3%$267,075 +69.1%
    2020$4,228 -4.1%$157,956 +2.3%
    2019$4,410 $154,405 +1.9%
    2018$4,410 -11.1%$151,526 -27.2%
    2017$4,961 -17.9%$208,182 -9%
    2016$6,044 -4.9%$228,811 +5.3%
    2015$6,358 +12.7%$217,306 +15.6%
    2014$5,639 $187,910 -1.1%
    2013$5,639 +84.9%$189,993 +511.9%
    2012$3,050 +464.5%$31,050 +159%
    2011$540 $11,990
    Find assessor info on the county website

    Neighborhood: 33547

    Nearby schools

    GreatSchools rating
    Schools provided by the listing agent
    • Elementary: Stowers Elementary
    • Middle: Barrington Middle
    • High: Newsome-HB

    Source: The MLS. This data may not be complete. We recommend contacting the local school district to confirm school assignments for this home.

    Get a cash offer in 3 minutes
    Find out how much your home could sell for in as little as 3 minutes with a no-obligation cash offer.
    Estimated market value
    $507,100
    Get a cash offer in 3 minutes
    Find out how much your home could sell for in as little as 3 minutes with a no-obligation cash offer.
    Estimated market value
    $507,100