*SELLER IS IN RECEIPT OF MULTIPLE OFFERS AND HAS REQUESTED THAT ALL OFFERS BE SUBMITTED BY 7PM TONIGHT (5/4) !!* Welcome to this beautifully maintained 3-level end-unit townhome in the heart of Middletown; where space, layout, and natural light come together in all the right ways. As you step inside, the first level greets you with a versatile finished space that can easily flex to fit your lifestyle; think second living room, game room, home office, or gym. With direct access to the backyard through sliding doors and entry to the attached garage, this level offers both function and flexibility right from the start. Head upstairs to the main living level, where everyday living truly shines with real hardwood floors (2020). The open layout seamlessly connects the kitchen, dining, and living areas, creating the perfect setup for entertaining or just enjoying your day-to-day routine. Large windows flood the space with natural light, giving the entire floor an airy, welcoming feel. Step out onto the deck for your morning coffee or unwind in the evenings, and enjoy the convenience of a half bathroom on this level; no need to run upstairs when guests are over. On the third floor, you’ll find all three bedrooms and an additional full bathroom. Each room offers generous space, making it easy to truly settle in. The primary suite features its own private bathroom and a walk-in closet, creating the perfect retreat at the end of the day. Being an end unit means more windows, more natural light, and added privacy. Plus, with a 3-car driveway and attached garage, parking is never a hassle. The driveway was also extended and approved by the HOA in 2023, allowing space for larger vehicles. This home has been well loved and thoughtfully maintained, with major updates already taken care of; including a new roof (2020), brand-new AC (2025), new washer and dryer (2025). If you’ve been waiting for the right moment, that moment is knocking. Schedule your tour before someone else beats you to it.
Sold for $422,000
$422,000
1583 E Matisse Dr, Middletown, DE 19709
3beds
1,800sqft
Townhouse
Built in 2012
5,663 Square Feet Lot
$424,900 Zestimate®
$234/sqft
$2,577 Estimated rent
Home value
$424,900
$382,000 - $472,000
$2,577/mo
Zestimate® history
Owner options
List your home for rent
$2,577/mo
Rent Zestimate®
Find your next renter with Zillow Rental Manager. Plus, with online applications, you can quickly screen prospective tenants – for free.
$2,577/mo
Rent Zestimate®
Refinance and save
$2,903/mo
Est. payment
Refinancing to a lower rate could help reduce your monthly payments and save thousands over the life of the loan.
$2,903/mo
Est. payment
Explore your selling options
Work with a Zillow partner agent
Leverage their expertise and Zillow's premium Showcase listings to get your home seen by more buyers.
Get startedList with your own agent
Get your home in front of millions of buyers by listing it on Zillow.
Learn how to do itSell it yourself
Take full control of how buyers see your home on Zillow by listing For Sale by Owner (FSBO).
List your homeWhat's special
Airy welcoming feelVersatile finished space
Zillow last checked:
Listing updated:
Listed by:
Kristina Rice 302-893-0569,
Real Broker LLC
Bought with:
Toya Borjigin, 0026159
Tesla Realty Group, LLC
Source: Bright MLS,MLS#: DENC2102066
Facts & features
Interior
Bedrooms & bathrooms
- Bedrooms: 3
- Bathrooms: 3
- Full bathrooms: 2
- 1/2 bathrooms: 1
Rooms
- Room types: Living Room, Dining Room, Primary Bedroom, Bedroom 2, Bedroom 3, Kitchen, Den, Laundry, Bathroom 1, Half Bath
Primary bedroom
- Features: Attached Bathroom, Walk-In Closet(s)
- Level: Upper
- Area: 240 Square Feet
- Dimensions: 16 X 15
Bedroom 2
- Level: Upper
- Area: 130 Square Feet
- Dimensions: 10 X 13
Bedroom 3
- Level: Upper
- Area: 90 Square Feet
- Dimensions: 9 X 10
Bathroom 1
- Features: Bathroom - Tub Shower
- Level: Upper
Den
- Features: Flooring - Carpet
- Level: Main
- Area: 150 Square Feet
- Dimensions: 10 X 15
Dining room
- Features: Flooring - HardWood
- Level: Upper
- Area: 150 Square Feet
- Dimensions: 10 X 15
Half bath
- Level: Upper
Kitchen
- Features: Flooring - HardWood, Kitchen Island, Granite Counters, Kitchen - Electric Cooking
- Level: Upper
- Area: 126 Square Feet
- Dimensions: 9 X 14
Laundry
- Level: Main
Living room
- Features: Flooring - HardWood
- Level: Upper
- Area: 224 Square Feet
- Dimensions: 14 X 16
Heating
- Forced Air, Natural Gas
Cooling
- Central Air, Electric
Appliances
- Included: Tankless Water Heater
- Laundry: Laundry Room
Features
- Basement: Finished,Garage Access,Walk-Out Access
- Has fireplace: No
Interior area
- Total structure area: 1,800
- Total interior livable area: 1,800 sqft
- Finished area above ground: 1,800
- Finished area below ground: 0
Property
Parking
- Total spaces: 4
- Parking features: Garage Faces Front, Garage Door Opener, Inside Entrance, Attached, Driveway
- Attached garage spaces: 1
- Uncovered spaces: 3
Accessibility
- Accessibility features: None
Features
- Levels: Three
- Stories: 3
- Pool features: None
Lot
- Size: 5,663 Square Feet
Details
- Additional structures: Above Grade, Below Grade
- Parcel number: 13013.12003
- Zoning: S
- Special conditions: Standard
Construction
Type & style
- Home type: Townhouse
- Architectural style: Traditional
- Property subtype: Townhouse
Materials
- Brick, Vinyl Siding, Aluminum Siding
- Foundation: Slab
Condition
- New construction: No
- Year built: 2012
Utilities & green energy
- Sewer: Public Sewer
- Water: Public
Community & HOA
Community
- Subdivision: Village Of Bayberry
HOA
- Has HOA: Yes
- Amenities included: Tot Lots/Playground
- Services included: Common Area Maintenance, Snow Removal
- HOA fee: $350 semi-annually
- HOA name: PREMIER COMMUNITY ASSOCIATION MANAGEMENT
Location
- Region: Middletown
Financial & listing details
- Price per square foot: $234/sqft
- Tax assessed value: $373,900
- Annual tax amount: $3,149
- Date on market: 5/2/2026
- Listing agreement: Exclusive Right To Sell
- Listing terms: FHA,Cash,Conventional,VA Loan
- Inclusions: All Kitchen Appliances In As-is Condition, Kitchen Island In As-is Where-is Condition, Washer And Dryer In As-is Condition.
- Exclusions: All Personal Property
- Ownership: Fee Simple
Price history
| Date | Event | Price |
|---|---|---|
| 6/5/2026 | Sold | $422,000+1.7%$234/sqft |
Source:  Bright MLS #DENC2102066 Report a problem Bright MLS #DENC2102066 Report a problem | ||
| 5/5/2026 | Pending sale | $415,000$231/sqft |
Source: Bright MLS #DENC2102066 Report a problem | ||
| 5/2/2026 | Listed for sale | $415,000+1084%$231/sqft |
Source: Bright MLS #DENC2102066 Report a problem | ||
| 8/31/2020 | Sold | $35,050-85.9%$19/sqft |
Source: Public Record Report a problem | ||
| 5/31/2016 | Sold | $249,000$138/sqft |
Source: Public Record Report a problem | ||
| 4/16/2016 | Price change | $249,000-3.5%$138/sqft |
Source: Patterson-Schwartz Real Estate #6736908 Report a problem | ||
| 4/11/2016 | Price change | $258,000-2.6%$143/sqft |
Source: Patterson-Schwartz Real Estate #6736908 Report a problem | ||
| 3/7/2016 | Price change | $265,000-3.3%$147/sqft |
Source: Patterson-Schwartz Real Estate #6736908 Report a problem | ||
| 2/24/2016 | Listed for sale | $274,000+17.7%$152/sqft |
Source: Patterson-Schwartz Real Estate #6736908 Report a problem | ||
| 11/29/2012 | Sold | $232,840$129/sqft |
Source: Public Record Report a problem | ||
Public tax history
| Year | Property taxes | Tax assessment |
|---|---|---|
| 2025 | -- | $373,900 +433.4% |
| 2024 | $2,934 +17.7% | $70,100 |
| 2023 | $2,493 -0.7% | $70,100 |
| 2022 | $2,511 +1.2% | $70,100 |
| 2021 | $2,480 +1.2% | $70,100 |
| 2020 | $2,452 +8% | $70,100 |
| 2019 | $2,270 +8.5% | $70,100 |
| 2017 | $2,092 +9.4% | $70,100 |
| 2016 | $1,912 | $70,100 |
| 2015 | $1,912 +2.8% | $70,100 |
| 2014 | $1,859 | $70,100 |
| 2013 | -- | $70,100 +2496.3% |
| 2012 | -- | $2,700 |
| 2011 | -- | $2,700 +12.5% |
| 2010 | -- | $2,400 |
| 2009 | -- | $2,400 +71.4% |
| 2008 | -- | $1,400 |
| 2007 | -- | -- |
Find assessor info on the county website
Neighborhood: 19709
Nearby homes
- $372,0003 bd3 ba1.8k sqft1585 E Matisse Dr, Middletown, DE 19709Off Market

- $406,9003 bd2 ba2k sqft1581 E Matisse Dr, Middletown, DE 19709Off Market

- $363,9003 bd3 ba2.1k sqft1587 E Matisse Dr, Middletown, DE 19709Off Market

- $368,5002 bd3 ba2k sqft1589 E Matisse Dr, Middletown, DE 19709Off Market
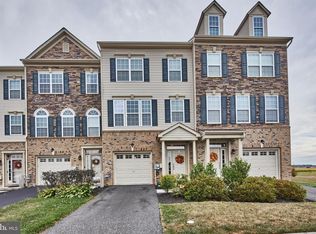
- $394,0003 bd3 ba2k sqft1579 E Matisse Dr, Middletown, DE 19709Off Market
- $363,0003 bd3 ba1.8k sqft1577 E Matisse Dr, Middletown, DE 19709Off Market
- $425,0003 bd3 ba2k sqft1591 E Matisse Dr, Middletown, DE 19709Sold
- $388,1003 bd2 ba1.8k sqft1575 E Matisse Dr, Middletown, DE 19709Off Market
Nearby schools
GreatSchools rating
- NACedar Lane Early Childhood CenterGrades: KDistance: 1 mi
- 8/10Waters (Alfred G.) Middle SchoolGrades: 6-8Distance: 1.1 mi
- 9/10Middletown High SchoolGrades: 9-12Distance: 4.3 mi
Schools provided by the listing agent
- District: Appoquinimink
Source: Bright MLS. This data may not be complete. We recommend contacting the local school district to confirm school assignments for this home.
Get a cash offer in 3 minutes
Find out how much your home could sell for in as little as 3 minutes with a no-obligation cash offer.
Estimated market value
$424,900
Get a cash offer in 3 minutes
Find out how much your home could sell for in as little as 3 minutes with a no-obligation cash offer.
Estimated market value
$424,900
- Delaware
- New Castle County
- Middletown
- 19709
- 1583 E Matisse Dr
Nearby cities
Nearby zip codes
Other Middletown Topics
