Don't miss this beautifully maintained 3-bedroom, 2.5-bath end-unit townhome located in the highly sought-after Village of Bayberry North. This spacious 2,025 square feet home offers upgraded indoor space and plenty of outdoor space—perfect for entertaining or relaxing at home. Built in 2012, this beautifully updated three-story home offers modern elegance and functionality throughout. The open-concept main level boasts soaring 9-foot ceilings and is filled with natural light streaming through windows framed in custom craftsman trim. The upgraded kitchen is a true showstopper, featuring brand-new stainless steel appliances, stunning quartz countertops, and a stylish new backsplash that compliments the rich dark wood cabinetry and recessed lighting adding both warmth and sophistication. The spacious layout flows effortlessly into the dining and living areas, where additional recessed lighting and a ceiling fan in the living room enhance the sense of space and style—perfect for entertaining guests or enjoying quiet evenings at home. An upgraded powder room with contemporary finishes completes the main level, adding both convenience and a touch of luxury. Upstairs, the primary suite includes an en suite bathroom and a large walk-in closet. Two additional bedrooms and an additional full bathroom offer comfortable accommodations for family or guests. The lower level provides a versatile bonus space with 9-foot ceilings that can easily serve as a family room, home office, or playroom. This level also offers convenient laundry access and entry to the attached one-car garage, making everyday living both seamless and efficient. Set on a 0.13-acre corner lot, this end-unit property offers more outdoor space than most, and is ideally situated directly across from open space and scenic community walking trails. Step outside to enjoy a large custom patio, perfect for summer gatherings, and an upper deck ideal for morning coffee or evening sunsets. The fenced-in yard provides a safe and private area for pets, play, or gardening, and the expansive side yard offers rare additional space you won’t often find in townhome living. Located close to local parks, shopping, dining, and major commuter routes, this home is the perfect blend of comfort, convenience, and community living. Don’t miss your chance to call 1591 E Matisse Drive your home!
Sold for $425,000
$425,000
1591 E Matisse Dr, Middletown, DE 19709
3beds
2,025sqft
Townhouse
Built in 2012
5,663 Square Feet Lot
$410,900 Zestimate®
$210/sqft
$2,662 Estimated rent
Home value
$410,900
$390,000 - $431,000
$2,662/mo
Zestimate® history
Owner options
List your home for rent
$2,662/mo
Rent Zestimate®
Find your next renter with Zillow Rental Manager. Plus, with online applications, you can quickly screen prospective tenants – for free.
$2,662/mo
Rent Zestimate®
Refinance and save
$3,271/mo
Est. payment
Refinancing to a lower rate could help reduce your monthly payments and save thousands over the life of the loan.
$3,271/mo
Est. payment
Explore your selling options
Work with a Zillow partner agent
Leverage their expertise and Zillow's premium Showcase listings to get your home seen by more buyers.
Get startedList with your own agent
Get your home in front of millions of buyers by listing it on Zillow.
Learn how to do itSell it yourself
Take full control of how buyers see your home on Zillow by listing For Sale by Owner (FSBO).
List your homeWhat's special
Zillow last checked:
Listing updated:
Listed by:
Rick Anibal 302-547-6700,
RE/MAX 1st Choice - Middletown,
Listing Team: The Rick Anibal Team
Bought with:
NON MEMBER, 0225194075
Non Subscribing Office
Source: Bright MLS,MLS#: DENC2079824
Facts & features
Interior
Bedrooms & bathrooms
- Bedrooms: 3
- Bathrooms: 3
- Full bathrooms: 2
- 1/2 bathrooms: 1
- Main level bathrooms: 1
Rooms
- Room types: Living Room, Dining Room, Bedroom 2, Bedroom 3, Kitchen, Bedroom 1, Recreation Room
Bedroom 1
- Level: Upper
- Area: 196 Square Feet
- Dimensions: 14 x 14
Bedroom 2
- Level: Upper
- Area: 130 Square Feet
- Dimensions: 13 x 10
Bedroom 3
- Level: Upper
- Area: 90 Square Feet
- Dimensions: 9 x 10
Dining room
- Level: Main
- Area: 132 Square Feet
- Dimensions: 12 x 11
Kitchen
- Features: Balcony Access, Breakfast Room, Countertop(s) - Quartz, Recessed Lighting
- Level: Main
- Area: 220 Square Feet
- Dimensions: 22 x 10
Living room
- Features: Recessed Lighting
- Level: Main
- Area: 330 Square Feet
- Dimensions: 22 x 15
Recreation room
- Level: Lower
- Area: 308 Square Feet
- Dimensions: 22 x 14
Heating
- Forced Air, Natural Gas
Cooling
- Central Air, Electric
Appliances
- Included: Electric Water Heater
- Laundry: Lower Level
Features
- Has basement: No
- Has fireplace: No
Interior area
- Total structure area: 2,025
- Total interior livable area: 2,025 sqft
- Finished area above ground: 2,025
- Finished area below ground: 0
Property
Parking
- Total spaces: 3
- Parking features: Garage Faces Front, Garage Door Opener, Asphalt, Attached, Driveway, Off Street
- Attached garage spaces: 1
- Uncovered spaces: 2
Accessibility
- Accessibility features: None
Features
- Levels: Three
- Stories: 3
- Patio & porch: Deck, Patio
- Pool features: None
- Fencing: Full,Picket
Lot
- Size: 5,663 Square Feet
Details
- Additional structures: Above Grade, Below Grade
- Parcel number: 13013.12020
- Zoning: S
- Special conditions: Standard
Construction
Type & style
- Home type: Townhouse
- Architectural style: Traditional
- Property subtype: Townhouse
Materials
- Brick, Stone, Vinyl Siding
- Foundation: Slab
Condition
- New construction: No
- Year built: 2012
Utilities & green energy
- Sewer: Public Sewer
- Water: Public
Community & HOA
Community
- Subdivision: Village Of Bayberry
HOA
- Has HOA: Yes
- HOA fee: $700 annually
Location
- Region: Middletown
Financial & listing details
- Price per square foot: $210/sqft
- Tax assessed value: $74,500
- Annual tax amount: $2,961
- Date on market: 5/15/2025
- Listing agreement: Exclusive Right To Sell
- Listing terms: Cash,Conventional,FHA,VA Loan
- Inclusions: See Inclusions & Exclusions Sheet.
- Exclusions: See Inclusions & Exclusions Sheet.
- Ownership: Fee Simple
Price history
| Date | Event | Price |
|---|---|---|
| 6/17/2025 | Listing removed | $2,850$1/sqft |
Source: Zillow Rentals Report a problem | ||
| 6/5/2025 | Sold | $425,000$210/sqft |
Source:  Bright MLS #DENC2079824 Report a problem Bright MLS #DENC2079824 Report a problem | ||
| 6/5/2025 | Listed for rent | $2,850+72.7%$1/sqft |
Source: Zillow Rentals Report a problem | ||
| 5/21/2025 | Pending sale | $425,000$210/sqft |
Source: Bright MLS #DENC2079824 Report a problem | ||
| 5/19/2025 | Contingent | $425,000$210/sqft |
Source: Bright MLS #DENC2079824 Report a problem | ||
| 5/15/2025 | Listed for sale | $425,000+63.5%$210/sqft |
Source: Bright MLS #DENC2079824 Report a problem | ||
| 6/11/2019 | Sold | $260,000+0%$128/sqft |
Source: Public Record Report a problem | ||
| 6/10/2019 | Listed for sale | $259,900$128/sqft |
Source: RE/MAX 1st Choice #DENC474982 Report a problem | ||
| 4/19/2019 | Pending sale | $259,900$128/sqft |
Source: RE/MAX 1st Choice #DENC474982 Report a problem | ||
| 4/16/2019 | Listed for sale | $259,900+40.7%$128/sqft |
Source: RE/MAX 1st Choice #DENC474982 Report a problem | ||
| 10/7/2015 | Listing removed | $1,650$1/sqft |
Source: MID-DEL PROPERTY MANAGEMENT Report a problem | ||
| 9/29/2015 | Price change | $1,650-10.8%$1/sqft |
Source: MID-DEL PROPERTY MANAGEMENT Report a problem | ||
| 9/19/2015 | Listed for rent | $1,850$1/sqft |
Source: MID-DEL PROPERTY MANAGEMENT Report a problem | ||
| 4/2/2013 | Sold | $184,737$91/sqft |
Source: Public Record Report a problem | ||
Public tax history
| Year | Property taxes | Tax assessment |
|---|---|---|
| 2025 | -- | $393,800 +428.6% |
| 2024 | $3,118 +17.7% | $74,500 |
| 2023 | $2,649 -0.7% | $74,500 |
| 2022 | $2,668 +1.2% | $74,500 |
| 2021 | $2,636 +1.2% | $74,500 |
| 2020 | $2,606 +8% | $74,500 |
| 2019 | $2,413 +8.5% | $74,500 |
| 2017 | $2,224 +9.5% | $74,500 |
| 2016 | $2,032 | $74,500 |
| 2015 | $2,032 +2.8% | $74,500 |
| 2014 | $1,976 | $74,500 |
| 2013 | -- | $74,500 +2659.3% |
| 2012 | -- | $2,700 |
| 2011 | -- | $2,700 |
| 2010 | -- | -- |
Find assessor info on the county website
Neighborhood: 19709
Nearby homes
- $368,5002 bd3 ba2k sqft1589 E Matisse Dr, Middletown, DE 19709Off Market
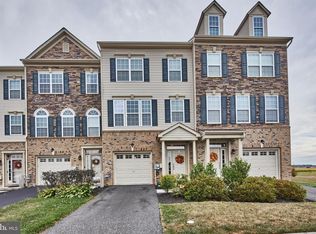
- $363,9003 bd3 ba2.1k sqft1587 E Matisse Dr, Middletown, DE 19709Off Market

- $372,0003 bd3 ba1.8k sqft1585 E Matisse Dr, Middletown, DE 19709Off Market

- $422,0003 bd3 ba1.8k sqft1583 E Matisse Dr, Middletown, DE 19709Sold
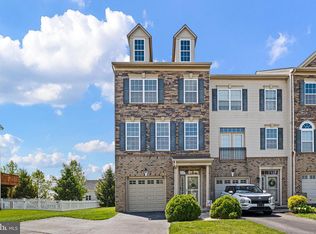
- $446,600-- bd-- ba-- sqft1599 E Matisse Dr, Middletown, DE 19709Off Market
- $406,9003 bd2 ba2k sqft1581 E Matisse Dr, Middletown, DE 19709Off Market
- $473,3003 bd2 ba2k sqft1588 E Matisse Dr, Middletown, DE 19709Off Market
- $420,0003 bd3 ba2.1k sqft1603 W Matisse Dr, Middletown, DE 19709Sold
Nearby schools
GreatSchools rating
- NACedar Lane Early Childhood CenterGrades: KDistance: 1 mi
- 8/10Waters (Alfred G.) Middle SchoolGrades: 6-8Distance: 1.1 mi
- 9/10Middletown High SchoolGrades: 9-12Distance: 4.3 mi
Schools provided by the listing agent
- District: Appoquinimink
Source: Bright MLS. This data may not be complete. We recommend contacting the local school district to confirm school assignments for this home.
Get a cash offer in 3 minutes
Find out how much your home could sell for in as little as 3 minutes with a no-obligation cash offer.
Estimated market value
$410,900
Get a cash offer in 3 minutes
Find out how much your home could sell for in as little as 3 minutes with a no-obligation cash offer.
Estimated market value
$410,900
- Delaware
- New Castle County
- Middletown
- 19709
- 1591 E Matisse Dr
Nearby cities
Nearby zip codes
Other Middletown Topics
