Welcome to 1583 Pine Lake Drive, an exquisite residence nestled in the heart of Naperville, IL. This stunning home offers an elegant blend of sophistication and comfort, providing an expansive 4,006 square feet (above ground) of thoughtfully designed living space. As you step inside, you are greeted by a grand foyer that sets the tone for the home's refined aesthetic. The main level boasts a series of beautifully appointed rooms, including a spacious living area perfect for both relaxation and entertaining. The gourmet kitchen is a culinary enthusiast's dream, featuring high-end appliances, ample cabinetry, and a generous island that invites gatherings and culinary creativity. This remarkable home offers six generously sized bedrooms, each designed to offer a peaceful retreat. The primary suite is a sanctuary of luxury, complete with a lavish en-suite bathroom featuring dual vanities, a soaking tub, and a separate shower. The additional three bathrooms are equally well-appointed, ensuring comfort and convenience for all residents and guests. Throughout the home, large windows allow natural light to illuminate the interiors, creating a warm and inviting atmosphere. Fine finishes and meticulous attention to detail are evident in every corner, from the elegant moldings to the rich hardwood floors. Outside, the property continues to impress with beautifully landscaped grounds that offer a serene setting for outdoor enjoyment. Whether hosting a summer gathering or enjoying a quiet morning coffee, the outdoor spaces provide a perfect backdrop for any occasion. Experience the epitome of refined living at 1583 Pine Lake Drive, where elegance and modern convenience harmoniously converge. This home is more than just a place to live-it's a lifestyle to be cherished. Don't miss the opportunity to make this exceptional property your own. Located with in the same neighborhood at the award willing White Eagle Elementary School within the Indian Prairie School District 204, just steps away from the White Eagle Country Club private pool and just a few blocks away from the HOA zero depth pool. This home is close to shopping, grocery, metra and highways. You are just a few short miles away from downtown Naperville which has all of the amenities you are looking for. NEW ROOF MAY 2025
Closed
$1,020,000
1583 Pine Lake Dr, Naperville, IL 60564
6beds
4,006sqft
Single Family Residence
Built in 1991
0.28 Acres Lot
$1,074,000 Zestimate®
$255/sqft
$5,416 Estimated rent
Home value
$1,074,000
$977,000 - $1.18M
$5,416/mo
Zestimate® history
Owner options
List your home for rent
$5,416/mo
Rent Zestimate®
Find your next renter with Zillow Rental Manager. Plus, with online applications, you can quickly screen prospective tenants – for free.
$5,416/mo
Rent Zestimate®
Refinance and save
$7,498/mo
Est. payment
Refinancing to a lower rate could help reduce your monthly payments and save thousands over the life of the loan.
$7,498/mo
Est. payment
Explore your selling options
Work with a Zillow partner agent
Leverage their expertise and Zillow's premium Showcase listings to get your home seen by more buyers.
Get startedList with your own agent
Get your home in front of millions of buyers by listing it on Zillow.
Learn how to do itSell it yourself
Take full control of how buyers see your home on Zillow by listing For Sale by Owner (FSBO).
List your homeWhat's special
Beautifully landscaped groundsSix generously sized bedroomsRich hardwood floorsGenerous islandPrimary suiteLarge windowsHigh-end appliances
Zillow last checked:
Listing updated:
Listed by:
Ondrea Weikum-Grill, CNC,CSC,PSA,SFR 630-878-9403,
Compass
Bought with:
Jared Gordon
Baird & Warner
Source: MRED as distributed by MLS GRID,MLS#: 12327035
Facts & features
Interior
Bedrooms & bathrooms
- Bedrooms: 6
- Bathrooms: 4
- Full bathrooms: 4
Rooms
- Room types: Bedroom 5, Sun Room, Other Room, Bedroom 6, Recreation Room
Primary bedroom
- Features: Flooring (Carpet), Bathroom (Full)
- Level: Second
- Area: 300 Square Feet
- Dimensions: 20X15
Bedroom 2
- Features: Flooring (Carpet)
- Level: Second
- Area: 196 Square Feet
- Dimensions: 14X14
Bedroom 3
- Features: Flooring (Carpet)
- Level: Second
- Area: 182 Square Feet
- Dimensions: 14X13
Bedroom 4
- Features: Flooring (Carpet)
- Level: Second
- Area: 156 Square Feet
- Dimensions: 13X12
Bedroom 5
- Features: Flooring (Carpet)
- Level: Main
- Area: 165 Square Feet
- Dimensions: 15X11
Bedroom 6
- Features: Flooring (Carpet)
- Level: Basement
- Area: 120 Square Feet
- Dimensions: 12X10
Dining room
- Features: Flooring (Hardwood)
- Level: Main
- Area: 224 Square Feet
- Dimensions: 16X14
Family room
- Features: Flooring (Hardwood)
- Level: Main
- Area: 400 Square Feet
- Dimensions: 20X20
Kitchen
- Features: Kitchen (Eating Area-Table Space, Island, Pantry-Closet), Flooring (Hardwood)
- Level: Main
- Area: 384 Square Feet
- Dimensions: 24X16
Laundry
- Level: Main
- Area: 108 Square Feet
- Dimensions: 18X6
Living room
- Features: Flooring (Hardwood)
- Level: Main
- Area: 224 Square Feet
- Dimensions: 16X14
Other
- Features: Flooring (Carpet)
- Level: Second
- Area: 120 Square Feet
- Dimensions: 12X10
Recreation room
- Features: Flooring (Carpet)
- Level: Basement
- Area: 192 Square Feet
- Dimensions: 16X12
Recreation room
- Features: Flooring (Carpet)
- Level: Basement
- Area: 943 Square Feet
- Dimensions: 41X23
Sun room
- Features: Flooring (Ceramic Tile)
- Level: Main
- Area: 182 Square Feet
- Dimensions: 14X13
Sun room
- Features: Flooring (Carpet)
- Level: Second
- Area: 182 Square Feet
- Dimensions: 14X13
Heating
- Natural Gas, Forced Air, Zoned
Cooling
- Central Air, Zoned
Appliances
- Included: Microwave, Dishwasher, Bar Fridge, Disposal, Humidifier
Features
- Cathedral Ceiling(s), Wet Bar, 1st Floor Bedroom
- Windows: Skylight(s)
- Basement: Finished,Rec/Family Area,Sleeping Area,Storage Space,Full
- Attic: Unfinished
- Number of fireplaces: 1
- Fireplace features: Gas Log, Gas Starter, Family Room
Interior area
- Total structure area: 1,989
- Total interior livable area: 4,006 sqft
Property
Parking
- Total spaces: 3.5
- Parking features: Concrete, Garage Door Opener, On Site, Garage Owned, Attached, Garage
- Attached garage spaces: 3.5
- Has uncovered spaces: Yes
Accessibility
- Accessibility features: No Disability Access
Features
- Stories: 2
- Patio & porch: Deck
- Exterior features: Balcony
- Has view: Yes
- View description: Water
- Has water view: Yes
- Water view: Water
Lot
- Size: 0.28 Acres
- Dimensions: 130X95
- Features: On Golf Course, Landscaped
Details
- Parcel number: 0733405004
- Special conditions: None
- Other equipment: Ceiling Fan(s), Sump Pump, Sprinkler-Lawn
Construction
Type & style
- Home type: SingleFamily
- Architectural style: Traditional
- Property subtype: Single Family Residence
Materials
- Brick, Cedar
- Foundation: Concrete Perimeter
- Roof: Shake
Condition
- New construction: No
- Year built: 1991
Details
- Builder model: CUSTOM
Utilities & green energy
- Electric: 200+ Amp Service
- Sewer: Storm Sewer
- Water: Public
Community & HOA
Community
- Features: Clubhouse, Park, Pool, Tennis Court(s), Lake, Curbs, Sidewalks, Street Lights, Street Paved
- Security: Security System, Carbon Monoxide Detector(s)
- Subdivision: White Eagle
HOA
- Has HOA: Yes
- Services included: Security, Clubhouse, Pool
- HOA fee: $290 quarterly
Location
- Region: Naperville
Financial & listing details
- Price per square foot: $255/sqft
- Tax assessed value: $285,058
- Annual tax amount: $19,908
- Date on market: 4/2/2025
- Listing terms: Conventional
- Ownership: Fee Simple w/ HO Assn.
Price history
| Date | Event | Price |
|---|---|---|
| 7/15/2025 | Sold | $1,020,000-2.8%$255/sqft |
Source:  MRED as distributed by MLS GRID #12327035 Report a problem MRED as distributed by MLS GRID #12327035 Report a problem | ||
| 6/17/2025 | Contingent | $1,049,000$262/sqft |
Source: MRED as distributed by MLS GRID #12327035 Report a problem | ||
| 6/5/2025 | Price change | $1,049,000-4.5%$262/sqft |
Source: MRED as distributed by MLS GRID #12327035 Report a problem | ||
| 5/23/2025 | Listed for sale | $1,099,000$274/sqft |
Source: MRED as distributed by MLS GRID #12327035 Report a problem | ||
| 5/7/2025 | Contingent | $1,099,000$274/sqft |
Source: MRED as distributed by MLS GRID #12327035 Report a problem | ||
| 4/22/2025 | Price change | $1,099,000-4.4%$274/sqft |
Source: MRED as distributed by MLS GRID #12327035 Report a problem | ||
| 4/2/2025 | Listed for sale | $1,150,000+78.8%$287/sqft |
Source: MRED as distributed by MLS GRID #12327035 Report a problem | ||
| 8/19/2008 | Sold | $643,000-2.4%$161/sqft |
Source: MRED as distributed by MLS GRID #06902868 Report a problem | ||
| 7/16/2008 | Price change | $659,000-2.4%$165/sqft |
Source: NRT Chicago #06902868 Report a problem | ||
| 6/25/2008 | Price change | $675,000-3.6%$168/sqft |
Source: NRT Chicago #06902868 Report a problem | ||
| 6/19/2008 | Listed for sale | $700,000+24.4%$175/sqft |
Source: NRT Chicago #06902868 Report a problem | ||
| 4/14/2004 | Sold | $562,500+12.5%$140/sqft |
Source: Public Record Report a problem | ||
| 5/24/1999 | Sold | $500,000$125/sqft |
Source: Public Record Report a problem | ||
Public tax history
| Year | Property taxes | Tax assessment |
|---|---|---|
| 2024 | $20,808 +4.5% | $285,058 +11.3% |
| 2023 | $19,909 +6.4% | $256,140 +10.3% |
| 2022 | $18,703 +2.7% | $232,270 +3.7% |
| 2021 | $18,205 -0.8% | $223,980 |
| 2020 | $18,360 +3.7% | $223,980 +5.1% |
| 2019 | $17,706 -6.5% | $213,030 -5.2% |
| 2018 | $18,933 +2% | $224,720 +3.5% |
| 2017 | $18,567 +1.9% | $217,100 +4.2% |
| 2016 | $18,218 +1% | $208,350 +5.3% |
| 2015 | $18,037 -7.5% | $197,820 -4.8% |
| 2014 | $19,504 +1.1% | $207,700 -0.7% |
| 2013 | $19,296 +3.2% | $209,140 -2% |
| 2012 | $18,696 +2.6% | $213,470 -6.4% |
| 2011 | $18,229 +8.2% | $228,140 +2.3% |
| 2010 | $16,846 +2.9% | $222,960 -4% |
| 2009 | $16,371 +3.1% | $232,250 +1.8% |
| 2008 | $15,886 +4.6% | $228,140 +5.8% |
| 2007 | $15,186 +4.3% | $215,630 +7.2% |
| 2006 | $14,561 +2.7% | $201,090 +5.7% |
| 2005 | $14,184 +3.5% | $190,290 +3.8% |
| 2004 | $13,708 -2.4% | $183,330 |
| 2003 | $14,041 +1.2% | $183,330 +0.3% |
| 2002 | $13,876 +4.2% | $182,820 +4.7% |
| 2001 | $13,320 +11.2% | $174,630 +9.6% |
| 2000 | $11,984 | $159,310 |
Find assessor info on the county website
Neighborhood: White Eagle Club
Nearby homes
- $1,018,9004 bd3 ba3.7k sqft1589 Pine Lake Dr, Naperville, IL 60564Off Market
- $1,091,5004 bd4 ba4.6k sqft1577 Pine Lake Dr, Naperville, IL 60564Off Market
- $1,044,6004 bd4 ba4k sqft1593 Pine Lake Dr, Naperville, IL 60564Off Market
- $838,8005 bd5 ba3.7k sqft1567 Pine Lake Dr, Naperville, IL 60564Sold
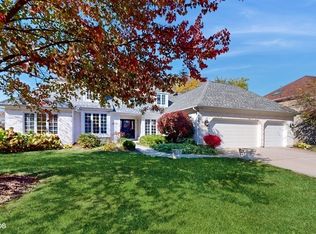
- $990,0004 bd5 ba3.9k sqft1576 Pine Lake Dr, Naperville, IL 60564Sold
- $1,025,8005 bd4 ba4.3k sqft1556 Pine Lake Dr, Naperville, IL 60564Off Market
- $1,012,6004 bd5 ba4.1k sqft1586 Pine Lake Dr, Naperville, IL 60564Off Market
- $992,5006 bd3 ba2.4k sqft1557 Pine Lake Dr, Naperville, IL 60564Off Market
Nearby schools
GreatSchools rating
- 8/10White Eagle Elementary SchoolGrades: K-5Distance: 0.7 mi
- 9/10Still Middle SchoolGrades: 6-8Distance: 1.2 mi
- 9/10Waubonsie Valley High SchoolGrades: 9-12Distance: 2.4 mi
Schools provided by the listing agent
- Elementary: White Eagle Elementary School
- Middle: Still Middle School
- High: Waubonsie Valley High School
- District: 204
Source: MRED as distributed by MLS GRID. This data may not be complete. We recommend contacting the local school district to confirm school assignments for this home.
Get a cash offer in 3 minutes
Find out how much your home could sell for in as little as 3 minutes with a no-obligation cash offer.
Estimated market value
$1,074,000
Get a cash offer in 3 minutes
Find out how much your home could sell for in as little as 3 minutes with a no-obligation cash offer.
Estimated market value
$1,074,000
- Illinois
- DuPage County
- Naperville
- 60564
- White Eagle Club
- 1583 Pine Lake Dr
Nearby cities
Nearby neighborhoods
Nearby zip codes
Other Naperville Topics
