Located in the prestigious White Eagle Golf Club community, known for its premier amenities and setting, this beautifully maintained custom brick and cedar residence offers a refined blend of space, comfort, and timeless design. Set on a quiet corner cul-de-sac, the home features 4 bedrooms, 3 full and 2 half bathrooms, and a thoughtfully designed layout ideal for both everyday living and entertaining. The main level is centered around a well-appointed kitchen with granite countertops, stainless steel appliances, and an abundance of custom cabinetry, seamlessly connecting to the home's primary living spaces. A warm and inviting family room with fireplace serves as the focal point, complemented by a private office, formal living and dining rooms, and a bright, separate sunroom. Extending the living space outdoors, the expansive deck with a retractable awning creates an inviting setting for morning coffee, alfresco dining, or relaxed evenings. Upstairs, four bedrooms are accompanied by three full bathrooms, including an ensuite bedroom. The primary suite offers a comfortable retreat with heated floors in the bathroom, a spacious custom walk-in closet with built-ins, and the convenience of a private laundry. An additional laundry area is located on the main level. Designed with entertaining in mind, the finished basement showcases new 2025 carpet, reclaimed wood accents, a generous recreation space, bar, and a half bathroom offering a warm and inviting setting for both large gatherings and everyday enjoyment. Recent updates include roof (2023), two furnaces (2023), two water heaters (2021 & 2022), sklylights (2023), sliding glass door (2021), and refinished hardwood floors (2022). Additional highlights include a heated 3-car garage and an outdoor irrigation system. Positioned in a desirable part of the neighborhood, the home enjoys easy access to the clubhouse and amenities, providing both convenience and a true sense of community. A standout opportunity in White Eagle.
Closed
Street View
$990,000
1576 Pine Lake Dr, Naperville, IL 60564
4beds
3,969sqft
Single Family Residence
Built in 1989
-- sqft lot
$995,200 Zestimate®
$249/sqft
$5,454 Estimated rent
Home value
$995,200
$916,000 - $1.07M
$5,454/mo
Zestimate® history
Owner options
List your home for rent
$5,454/mo
Rent Zestimate®
Find your next renter with Zillow Rental Manager. Plus, with online applications, you can quickly screen prospective tenants – for free.
$5,454/mo
Rent Zestimate®
Refinance and save
$7,326/mo
Est. payment
Refinancing to a lower rate could help reduce your monthly payments and save thousands over the life of the loan.
$7,326/mo
Est. payment
Explore your selling options
Work with a Zillow partner agent
Leverage their expertise and Zillow's premium Showcase listings to get your home seen by more buyers.
Get startedList with your own agent
Get your home in front of millions of buyers by listing it on Zillow.
Learn how to do itSell it yourself
Take full control of how buyers see your home on Zillow by listing For Sale by Owner (FSBO).
List your homeWhat's special
Ensuite bedroomPrivate officeQuiet corner cul-de-sacBright separate sunroomAbundance of custom cabinetryRefinished hardwood floorsStainless steel appliances
Zillow last checked:
Listing updated:
Listed by:
Kathryn Swanstrom 630-202-4298,
Coldwell Banker Realty,
Bridget Salela 630-220-0857,
Coldwell Banker Realty
Bought with:
Kelly Schmidt, SFR
Coldwell Banker Realty
Source: MRED as distributed by MLS GRID,MLS#: 12631612
Facts & features
Interior
Bedrooms & bathrooms
- Bedrooms: 4
- Bathrooms: 5
- Full bathrooms: 3
- 1/2 bathrooms: 2
Rooms
- Room types: Study, Heated Sun Room
Primary bedroom
- Features: Flooring (Carpet), Bathroom (Full)
- Level: Second
- Area: 280 Square Feet
- Dimensions: 20X14
Bedroom 2
- Features: Flooring (Carpet)
- Level: Second
- Area: 154 Square Feet
- Dimensions: 14X11
Bedroom 3
- Features: Flooring (Carpet)
- Level: Second
- Area: 238 Square Feet
- Dimensions: 17X14
Bedroom 4
- Features: Flooring (Carpet)
- Level: Second
- Area: 168 Square Feet
- Dimensions: 14X12
Dining room
- Features: Flooring (Hardwood)
- Level: Main
- Area: 252 Square Feet
- Dimensions: 18X14
Family room
- Features: Flooring (Hardwood)
- Level: Main
- Area: 352 Square Feet
- Dimensions: 22X16
Other
- Level: Main
- Area: 180 Square Feet
- Dimensions: 15X12
Kitchen
- Features: Flooring (Hardwood)
- Level: Main
- Area: 432 Square Feet
- Dimensions: 27X16
Laundry
- Features: Flooring (Ceramic Tile)
- Level: Main
- Area: 120 Square Feet
- Dimensions: 20X6
Living room
- Features: Flooring (Carpet)
- Level: Main
- Area: 294 Square Feet
- Dimensions: 21X14
Study
- Features: Flooring (Carpet)
- Level: Main
- Area: 165 Square Feet
- Dimensions: 15X11
Heating
- Natural Gas, Electric, Radiant Floor
Cooling
- Central Air
Appliances
- Laundry: Main Level, Upper Level, Multiple Locations
Features
- Vaulted Ceiling(s), Dry Bar, Walk-In Closet(s), Granite Counters
- Flooring: Hardwood
- Basement: Finished,Full
- Number of fireplaces: 1
- Fireplace features: Family Room
Interior area
- Total structure area: 0
- Total interior livable area: 3,969 sqft
Property
Parking
- Total spaces: 3
- Parking features: Concrete, Garage Door Opener, Yes, Garage Owned, Attached, Garage
- Attached garage spaces: 3
- Has uncovered spaces: Yes
Accessibility
- Accessibility features: No Disability Access
Features
- Stories: 2
- Patio & porch: Deck
- Fencing: Fenced
Lot
- Dimensions: 106.71x118.14x118.14x146.09
- Features: Corner Lot, Cul-De-Sac
Details
- Parcel number: 0733404012
- Special conditions: None
Construction
Type & style
- Home type: SingleFamily
- Architectural style: Traditional
- Property subtype: Single Family Residence
Materials
- Brick, Cedar
- Roof: Asphalt
Condition
- New construction: No
- Year built: 1989
Utilities & green energy
- Electric: 200+ Amp Service
- Sewer: Public Sewer
- Water: Public
Community & HOA
Community
- Features: Clubhouse, Park, Pool, Curbs, Sidewalks, Street Lights, Street Paved
- Subdivision: White Eagle
HOA
- Has HOA: Yes
- Services included: Insurance
- HOA fee: $330 quarterly
Location
- Region: Naperville
Financial & listing details
- Price per square foot: $249/sqft
- Tax assessed value: $248,989
- Annual tax amount: $18,099
- Date on market: 4/28/2026
- Listing terms: Conventional
- Ownership: Fee Simple
Price history
| Date | Event | Price |
|---|---|---|
| 6/15/2026 | Sold | $990,000-0.5%$249/sqft |
Source:  MRED as distributed by MLS GRID #12631612 Report a problem MRED as distributed by MLS GRID #12631612 Report a problem | ||
| 5/20/2026 | Listing removed | $995,000$251/sqft |
Source: MRED as distributed by MLS GRID #12631612 Report a problem | ||
| 5/4/2026 | Contingent | $995,000$251/sqft |
Source: MRED as distributed by MLS GRID #12631612 Report a problem | ||
| 4/28/2026 | Listed for sale | $995,000-2%$251/sqft |
Source: MRED as distributed by MLS GRID #12631612 Report a problem | ||
| 4/28/2026 | Listing removed | $1,015,000$256/sqft |
Source: MRED as distributed by MLS GRID #12601962 Report a problem | ||
| 4/9/2026 | Listed for sale | $1,015,000+86.2%$256/sqft |
Source: MRED as distributed by MLS GRID #12601962 Report a problem | ||
| 10/7/2016 | Sold | $545,000-5.2%$137/sqft |
Source: MRED as distributed by MLS GRID #09237338 Report a problem | ||
| 8/7/2016 | Pending sale | $575,000$145/sqft |
Source: john greene Realtor #09237338 Report a problem | ||
| 7/21/2016 | Price change | $575,000-1.7%$145/sqft |
Source: john greene Realtor #09237338 Report a problem | ||
| 6/17/2016 | Price change | $585,000-2.3%$147/sqft |
Source: john greene Realtor #09237338 Report a problem | ||
| 5/25/2016 | Listed for sale | $599,000+12%$151/sqft |
Source: john greene Realtor #09237338 Report a problem | ||
| 5/13/2013 | Sold | $535,000-2.7%$135/sqft |
Source: Public Record Report a problem | ||
| 3/18/2013 | Pending sale | $549,900$139/sqft |
Source: RE/MAX Professionals Select #08211991 Report a problem | ||
| 12/10/2012 | Price change | $549,900-4.3%$139/sqft |
Source: RE/MAX Professionals Select #08211991 Report a problem | ||
| 11/2/2012 | Listed for sale | $574,900$145/sqft |
Source: RE/MAX Professionals Select #08211991 Report a problem | ||
Public tax history
| Year | Property taxes | Tax assessment |
|---|---|---|
| 2024 | $18,099 +4.6% | $248,989 +11.3% |
| 2023 | $17,308 +6.3% | $223,730 +10.2% |
| 2022 | $16,290 +2.8% | $203,070 +3.7% |
| 2021 | $15,853 -0.8% | $195,820 |
| 2020 | $15,988 +3.7% | $195,820 +5.1% |
| 2019 | $15,415 -5.3% | $186,240 -4% |
| 2018 | $16,279 +2% | $194,060 +3.5% |
| 2017 | $15,962 +5% | $187,480 +4.2% |
| 2016 | $15,208 +1.2% | $179,920 +5.3% |
| 2015 | $15,029 -10.4% | $170,830 -4.8% |
| 2014 | $16,776 +1.1% | $179,480 -0.7% |
| 2013 | $16,597 +3.2% | $180,730 -2% |
| 2012 | $16,084 +2.5% | $184,480 -6.4% |
| 2011 | $15,686 -0.9% | $197,160 -6% |
| 2010 | $15,827 +2.9% | $209,830 -4% |
| 2009 | $15,381 +3% | $218,570 +1.8% |
| 2008 | $14,927 +4.6% | $214,700 +5.8% |
| 2007 | $14,270 +4.1% | $202,930 +7% |
| 2006 | $13,713 +2.7% | $189,670 +5.7% |
| 2005 | $13,357 +3.5% | $179,490 +3.8% |
| 2004 | $12,908 +4.4% | $172,920 +6.8% |
| 2003 | $12,368 +7% | $161,910 +5.9% |
| 2002 | $11,555 +4.2% | $152,820 +4.7% |
| 2001 | $11,090 +11.2% | $145,980 +9.6% |
| 2000 | $9,973 | $133,170 |
Find assessor info on the county website
Neighborhood: White Eagle Club
Nearby homes
- $1,012,6004 bd5 ba4.1k sqft1586 Pine Lake Dr, Naperville, IL 60564Off Market
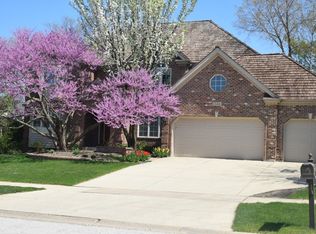
- $1,175,0004 bd3 ba4.8k sqft4305 Lone Tree Ct, Naperville, IL 60564Off Market
- $1,025,8005 bd4 ba4.3k sqft1556 Pine Lake Dr, Naperville, IL 60564Off Market
- $1,018,9004 bd3 ba3.7k sqft1589 Pine Lake Dr, Naperville, IL 60564Off Market
- $1,062,0004 bd4 ba3.8k sqft1596 Pine Lake Dr, Naperville, IL 60564Sold
- $1,020,0006 bd4 ba4k sqft1583 Pine Lake Dr, Naperville, IL 60564Sold
- $875,0005 bd5 ba3.6k sqft4300 Palmer Dr, Naperville, IL 60564Sold
- $1,044,6004 bd4 ba4k sqft1593 Pine Lake Dr, Naperville, IL 60564Off Market
Nearby schools
GreatSchools rating
- 8/10White Eagle Elementary SchoolGrades: K-5Distance: 0.8 mi
- 9/10Still Middle SchoolGrades: 6-8Distance: 1.3 mi
- 9/10Waubonsie Valley High SchoolGrades: 9-12Distance: 2.4 mi
Schools provided by the listing agent
- Elementary: White Eagle Elementary School
- Middle: Still Middle School
- High: Waubonsie Valley High School
- District: 204
Source: MRED as distributed by MLS GRID. This data may not be complete. We recommend contacting the local school district to confirm school assignments for this home.
Get a cash offer in 3 minutes
Find out how much your home could sell for in as little as 3 minutes with a no-obligation cash offer.
Estimated market value
$995,200
Get a cash offer in 3 minutes
Find out how much your home could sell for in as little as 3 minutes with a no-obligation cash offer.
Estimated market value
$995,200
- Illinois
- DuPage County
- Naperville
- 60564
- White Eagle Club
- 1576 Pine Lake Dr
Nearby cities
Nearby neighborhoods
Nearby zip codes
Other Naperville Topics
