Welcome to this gorgeous, custom built, spacious home in prestigious White Eagle subdivision with private Arnold Palmer 27-hole Golf course, separate pool, Paddle Ball court and clubhouse with dinning room. Every inch of this property reflects distinguished craftsmanship and details, designed for those who appreciate timeless elegance and modern luxury. Beautiful brick exterior, superior curb appeal and lush landscaping. Two story gracious foyer welcomes you to a home filled with natural light. Featuring open floor plan and 9 foot ceiling throughout first level. White modern kitchen and new appliances. Beautiful crystal light fixtures. Oak hardwood staircase with a carpet runner leads to second floor, where are 4 bedrooms and 2 bathrooms. Master bedroom suite is elegant with extra seating area and retreat with spa bath, featuring dual vanities, free standing whirlpool tub and luxury walk in shower. Finished basement has recreation and relaxation spaces, also French door leads to separate room, which can be used for extra bedroom, office or gym area. Basement has full modern bathroom and second laundry room. Outside is perfect space for entertaining large deck, gazebo and patio with fire pit. This is a perfect home blending luxury and comfort in one of the most desirable neighborhoods, this home is in 204 school district, close to all restaurants, shops and entertaining. Here is your chance to own one of the homes defining modern Naperville luxury living. Agent Owned
Closed
$1,062,000
1596 Pine Lake Dr, Naperville, IL 60564
4beds
3,840sqft
Single Family Residence
Built in 1989
0.34 Acres Lot
$1,121,400 Zestimate®
$277/sqft
$5,151 Estimated rent
Home value
$1,121,400
$1.02M - $1.23M
$5,151/mo
Zestimate® history
Owner options
List your home for rent
$5,151/mo
Rent Zestimate®
Find your next renter with Zillow Rental Manager. Plus, with online applications, you can quickly screen prospective tenants – for free.
$5,151/mo
Rent Zestimate®
Refinance and save
$6,488/mo
Est. payment
Refinancing to a lower rate could help reduce your monthly payments and save thousands over the life of the loan.
$6,488/mo
Est. payment
Explore your selling options
Work with a Zillow partner agent
Leverage their expertise and Zillow's premium Showcase listings to get your home seen by more buyers.
Get startedList with your own agent
Get your home in front of millions of buyers by listing it on Zillow.
Learn how to do itSell it yourself
Take full control of how buyers see your home on Zillow by listing For Sale by Owner (FSBO).
List your homeWhat's special
Paddle ball courtBeautiful brick exteriorFinished basementSeparate poolLush landscapingNew bathroomsRetreat with spa bath
Zillow last checked:
Listing updated:
Listed by:
Jurate Vaitkeviciute 630-202-2880,
Coldwell Banker Realty
Bought with:
Sheila Doyle
Baird & Warner
Source: MRED as distributed by MLS GRID,MLS#: 12330357
Facts & features
Interior
Bedrooms & bathrooms
- Bedrooms: 4
- Bathrooms: 4
- Full bathrooms: 3
- 1/2 bathrooms: 1
Rooms
- Room types: Exercise Room, Office, Recreation Room
Primary bedroom
- Features: Flooring (Carpet), Bathroom (Full, Double Sink, Whirlpool & Sep Shwr)
- Level: Second
- Area: 247 Square Feet
- Dimensions: 13X19
Bedroom 2
- Features: Flooring (Carpet)
- Level: Second
- Area: 221 Square Feet
- Dimensions: 13X17
Bedroom 3
- Features: Flooring (Carpet)
- Level: Second
- Area: 221 Square Feet
- Dimensions: 13X17
Bedroom 4
- Level: Second
- Area: 130 Square Feet
- Dimensions: 13X10
Dining room
- Features: Flooring (Hardwood)
- Level: Main
- Area: 195 Square Feet
- Dimensions: 13X15
Exercise room
- Features: Flooring (Carpet)
- Level: Basement
- Area: 210 Square Feet
- Dimensions: 14X15
Family room
- Features: Flooring (Hardwood)
- Level: Main
- Area: 380 Square Feet
- Dimensions: 19X20
Kitchen
- Features: Kitchen (Eating Area-Table Space, Island, Custom Cabinetry, Granite Counters, Updated Kitchen), Flooring (Hardwood)
- Level: Main
- Area: 260 Square Feet
- Dimensions: 20X13
Laundry
- Features: Flooring (Ceramic Tile)
- Level: Main
- Area: 48 Square Feet
- Dimensions: 6X8
Living room
- Features: Flooring (Carpet)
- Level: Main
- Area: 221 Square Feet
- Dimensions: 13X17
Office
- Features: Flooring (Hardwood)
- Level: Main
- Area: 208 Square Feet
- Dimensions: 13X16
Recreation room
- Features: Flooring (Carpet)
- Level: Basement
- Area: 380 Square Feet
- Dimensions: 20X19
Heating
- Natural Gas, Forced Air
Cooling
- Central Air
Appliances
- Included: Double Oven, Range, Microwave, Dishwasher, Refrigerator, Washer, Dryer, Disposal, Stainless Steel Appliance(s), Wine Refrigerator
- Laundry: Gas Dryer Hookup
Features
- Cathedral Ceiling(s)
- Windows: Skylight(s)
- Basement: Finished,Full
Interior area
- Total structure area: 5,546
- Total interior livable area: 3,840 sqft
- Finished area below ground: 1,706
Property
Parking
- Total spaces: 3
- Parking features: Concrete, Garage Door Opener, On Site, Garage Owned, Attached, Garage
- Attached garage spaces: 3
- Has uncovered spaces: Yes
Accessibility
- Accessibility features: No Disability Access
Features
- Stories: 2
- Patio & porch: Deck, Patio
Lot
- Size: 0.34 Acres
- Dimensions: 150X100
- Features: Corner Lot, Landscaped, Mature Trees
Details
- Additional structures: Gazebo
- Parcel number: 0733404014
- Special conditions: List Broker Must Accompany
- Other equipment: Ceiling Fan(s)
Construction
Type & style
- Home type: SingleFamily
- Property subtype: Single Family Residence
Materials
- Vinyl Siding, Brick
- Foundation: Concrete Perimeter
- Roof: Asphalt
Condition
- New construction: No
- Year built: 1989
- Major remodel year: 2024
Utilities & green energy
- Sewer: Public Sewer
- Water: Lake Michigan
Community & HOA
Community
- Features: Clubhouse, Pool, Sidewalks, Street Lights
- Subdivision: White Eagle
HOA
- Has HOA: Yes
- Services included: Clubhouse, Pool
- HOA fee: $290 quarterly
Location
- Region: Naperville
Financial & listing details
- Price per square foot: $277/sqft
- Tax assessed value: $243,837
- Annual tax amount: $16,964
- Date on market: 4/5/2025
- Listing terms: Cash
- Ownership: Fee Simple w/ HO Assn.
Price history
| Date | Event | Price |
|---|---|---|
| 5/30/2025 | Sold | $1,062,000-0.4%$277/sqft |
Source:  MRED as distributed by MLS GRID #12330357 Report a problem MRED as distributed by MLS GRID #12330357 Report a problem | ||
| 4/24/2025 | Pending sale | $1,066,000$278/sqft |
Source: MRED as distributed by MLS GRID #12330357 Report a problem | ||
| 4/8/2025 | Contingent | $1,066,000$278/sqft |
Source: MRED as distributed by MLS GRID #12330357 Report a problem | ||
| 4/5/2025 | Listed for sale | $1,066,000-1%$278/sqft |
Source: MRED as distributed by MLS GRID #12330357 Report a problem | ||
| 4/4/2025 | Listing removed | $1,077,000$280/sqft |
Source: MRED as distributed by MLS GRID #12306440 Report a problem | ||
| 3/29/2025 | Contingent | $1,077,000$280/sqft |
Source: MRED as distributed by MLS GRID #12306440 Report a problem | ||
| 3/7/2025 | Listed for sale | $1,077,000-1.8%$280/sqft |
Source: MRED as distributed by MLS GRID #12306440 Report a problem | ||
| 2/14/2025 | Listing removed | $1,097,000$286/sqft |
Source: MRED as distributed by MLS GRID #12191949 Report a problem | ||
| 10/18/2024 | Listed for sale | $1,097,000-0.2%$286/sqft |
Source: MRED as distributed by MLS GRID #12191949 Report a problem | ||
| 10/18/2024 | Listing removed | $1,099,000$286/sqft |
Source: MRED as distributed by MLS GRID #12171113 Report a problem | ||
| 9/23/2024 | Listed for sale | $1,099,000+119.8%$286/sqft |
Source: MRED as distributed by MLS GRID #12171113 Report a problem | ||
| 4/12/2024 | Sold | $500,000+37.7%$130/sqft |
Source: MRED as distributed by MLS GRID #11994584 Report a problem | ||
| 4/26/1995 | Sold | $363,000$95/sqft |
Source: Public Record Report a problem | ||
Public tax history
| Year | Property taxes | Tax assessment |
|---|---|---|
| 2024 | $17,712 +4.6% | $243,837 +11.3% |
| 2023 | $16,937 +6.2% | $219,100 +10.2% |
| 2022 | $15,942 +2.8% | $198,860 +3.7% |
| 2021 | $15,514 -0.8% | $191,760 |
| 2020 | $15,646 +3.7% | $191,760 +5.1% |
| 2019 | $15,085 -6.5% | $182,380 -5.2% |
| 2018 | $16,127 +2% | $192,310 +3.5% |
| 2017 | $15,813 +1.9% | $185,790 +4.2% |
| 2016 | $15,512 +1% | $178,300 +5.3% |
| 2015 | $15,355 -7.6% | $169,290 -4.8% |
| 2014 | $16,619 +1.1% | $177,860 -0.7% |
| 2013 | $16,442 +3.2% | $179,100 -2% |
| 2012 | $15,933 +2.5% | $182,810 -6.4% |
| 2011 | $15,540 -0.9% | $195,380 -6% |
| 2010 | $15,679 +2.9% | $207,920 -4% |
| 2009 | $15,237 +3% | $216,580 +1.8% |
| 2008 | $14,788 +4.6% | $212,750 +5.8% |
| 2007 | $14,137 +4.4% | $201,090 +7.3% |
| 2006 | $13,547 +2.7% | $187,430 +5.7% |
| 2005 | $13,194 +3.5% | $177,360 +3.8% |
| 2004 | $12,750 +4.4% | $170,870 +6.8% |
| 2003 | $12,218 +6.3% | $159,990 +5.2% |
| 2002 | $11,496 +4.2% | $152,060 +4.7% |
| 2001 | $11,034 +11.2% | $145,260 +9.6% |
| 2000 | $9,923 | $132,510 |
Find assessor info on the county website
Neighborhood: White Eagle Club
Nearby homes
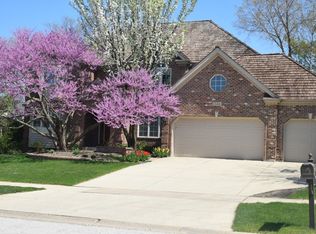
- $1,017,6004 bd5 ba4.1k sqft1586 Pine Lake Dr, Naperville, IL 60564Off Market
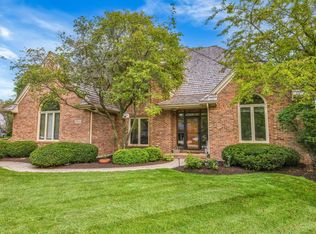
- $875,0005 bd5 ba3.6k sqft4300 Palmer Dr, Naperville, IL 60564Sold
- $919,9005 bd4 ba4k sqft2024 Palmer Dr, Naperville, IL 60564Off Market
- $990,0004 bd5 ba3.9k sqft1576 Pine Lake Dr, Naperville, IL 60564Sold
- $924,7004 bd5 ba4.2k sqft2020 Palmer Dr, Naperville, IL 60564Off Market
- $1,180,1004 bd3 ba4.8k sqft4305 Lone Tree Ct, Naperville, IL 60564Off Market
- $725,0004 bd3 ba4.2k sqft1599 Pine Lake Dr, Naperville, IL 60564Sold
- $1,044,6004 bd4 ba4k sqft1593 Pine Lake Dr, Naperville, IL 60564Off Market
Nearby schools
GreatSchools rating
- 8/10White Eagle Elementary SchoolGrades: K-5Distance: 0.8 mi
- 9/10Still Middle SchoolGrades: 6-8Distance: 1.3 mi
- 9/10Waubonsie Valley High SchoolGrades: 9-12Distance: 2.4 mi
Schools provided by the listing agent
- Elementary: White Eagle Elementary School
- Middle: Still Middle School
- High: Waubonsie Valley High School
- District: 204
Source: MRED as distributed by MLS GRID. This data may not be complete. We recommend contacting the local school district to confirm school assignments for this home.
Get a cash offer in 3 minutes
Find out how much your home could sell for in as little as 3 minutes with a no-obligation cash offer.
Estimated market value
$1,121,400
Get a cash offer in 3 minutes
Find out how much your home could sell for in as little as 3 minutes with a no-obligation cash offer.
Estimated market value
$1,121,400
- Illinois
- DuPage County
- Naperville
- 60564
- White Eagle Club
- 1596 Pine Lake Dr
Nearby cities
Nearby neighborhoods
Nearby zip codes
Other Naperville Topics
