Skip main navigation
Sold for $1,175,000
  • $1,175,000

    1583 Santa Barbara Dr, Dunedin, FL 34698

    2beds
    2,080sqft
    Single Family Residence
    Built in 1951
    0.28 Acres Lot
    $1,171,400 Zestimate®
    $565/sqft
    $3,450 Estimated rent

    Home value

    $1,171,400

    $1.09M - $1.27M

    $3,450/mo

    Zestimate® history
    Loading
    Loading...

    Owner options

    List your home for rent

    $3,450/mo

    Rent Zestimate®

    Find your next renter with Zillow Rental Manager. Plus, with online applications, you can quickly screen prospective tenants – for free.

    Learn more

    $3,450/mo

    Rent Zestimate®

    Refinance and save

    $8,081/mo

    Est. payment

    Refinancing to a lower rate could help reduce your monthly payments and save thousands over the life of the loan.

    See today's rates

    $8,081/mo

    Est. payment

    Explore your selling options

    Work with a Zillow partner agent

    Leverage their expertise and Zillow's premium Showcase listings to get your home seen by more buyers.

    Get started

    List with your own agent

    Get your home in front of millions of buyers by listing it on Zillow.

    Learn how to do it

    Sell it yourself

    Take full control of how buyers see your home on Zillow by listing For Sale by Owner (FSBO).

    List your home

    What's special

    Finished garageResort - style poolPrep islandPatio viewsPrivate oasisExpansive windowsLush tropical foliage
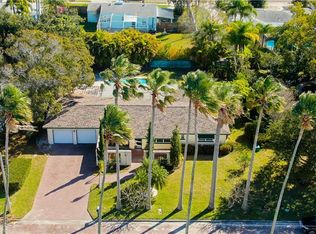
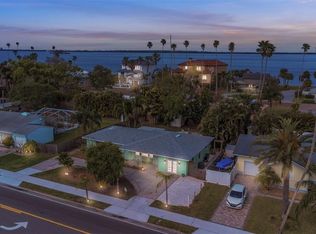
    The iconic brick-paved street of Santa Barbara Drive boasts beautiful architecture, postcard perfect sunsets and tranquility to which this property is no exception. Mid-century meets modern luxury in this home. Wired for the ultimate tech experience including an electric vehicle charging station, Cat6 and A/V wiring throughout, a rack cabinet and hardwired outdoor speakers and TVs - this is THE home for entertaining. Beneath the shade of a sprawling oak, the exterior of the home offers an oversized driveway, covered parking and comfortable sitting area. Adjacent to Kiwanis Park, beautiful Gulf views are literally across the street. From the moment that you step inside, it's clear that no detail has gone unnoticed in this well-appointed and chic interior. The kitchen was designed for gathering. The professional-grade Thermadore 6-burner gas range and oversized refrigerator, prep island, generous pantry, and dual sinks are a chef's dream while the quartz countertops, bar seating, coffee station and patio views are sure to impress. Natural light dances across the dining room and family room through expansive windows overlooking the pool. The fireplace, tasteful color pallette and new flooring throughout, adds yet another layer of elegance and sophistication. The hallway leading to the two bedrooms features an appliance garage and pantry with a custom barn door. The owner's suite is spacious and serene, with private access to the pool and an updated ensuite. The finished garage has been converted into a high-tech game room and office with private access, air conditioning and new epoxy flooring. While the interior of the home is stunning, it's the backyard that will truly take your breath away. Enveloped by lush tropical foliage, the resort-style pool and patio are a private oasis. The pool features a diving rock, beach-style walk-in, and spa surrounded by sandstone pavers. Outdoor speakers, a tiki bar and ample room for al fresco dining and sunbathing completes this enchanting space. You'll never want to leave home - and neither will your friends! The opportunity to own a home like this comes once in a blue moon. The owners have spared no expense and the features are too extensive to include here. (See the feature sheet attachment for additional details.) Make an offer today and start living in paradise tomorrow.

    Zillow last checked:

    Listing updated:

    Listed by:

    Jake Yencarelli 727-479-8482,

    KELLER WILLIAMS REALTY- PALM H 727-772-0772

    Bought with:

    David Jarvis, 3488991

    HOMEFRONT REALTY

    Source: Stellar MLS,MLS#: U8229075MLS LogoOriginating MLS: Pinellas Suncoast

    Facts & features

    Interior

    Bedrooms & bathrooms
    • Bedrooms: 2
    • Bathrooms: 2
    • Full bathrooms: 2
    Rooms
    • Room types: Dining Room, Living Room, Great Room
    Primary bedroom
    • Features: Ceiling Fan(s), Built-in Closet
    • Level: First
    • Dimensions: 18x14
    Bedroom 2
    • Features: Ceiling Fan(s), Built-in Closet
    • Level: First
    • Dimensions: 13x13
    Primary bathroom
    • Features: Shower No Tub
    • Level: First
    • Dimensions: 9x4
    Bathroom 2
    • Features: Garden Bath
    • Level: First
    • Dimensions: 6x8
    Dining room
    • Level: First
    • Dimensions: 14x13
    Family room
    • Level: First
    • Dimensions: 13x20
    Kitchen
    • Features: Breakfast Bar, Kitchen Island, Pantry
    • Level: First
    • Dimensions: 17x12
    Living room
    • Level: First
    • Dimensions: 13x20
    Heating
    • Central
    Cooling
    • Central Air, Ductless
    Appliances
    • Included: Dishwasher, Disposal, Dryer, Microwave, Range, Range Hood, Refrigerator, Washer
    • Laundry: In Garage
    Features
    • Ceiling Fan(s), Eating Space In Kitchen, High Ceilings, Open Floorplan, Stone Counters, Vaulted Ceiling(s), Walk-In Closet(s)
    • Flooring: Ceramic Tile
    • Doors: Sliding Doors
    • Windows: Shutters
    • Has fireplace: Yes
    • Fireplace features: Family Room, Gas
    Interior area
    • Total structure area: 3,274
    • Total interior livable area: 2,080 sqft

    Property

    Parking
    • Total spaces: 4
    • Parking features: Driveway, Electric Vehicle Charging Station(s), Garage Door Opener
    • Attached garage spaces: 2
    • Carport spaces: 2
    • Covered spaces: 4
    • Has uncovered spaces: Yes
    • Details: Garage Dimensions: 18x22
    Features
    • Levels: One
    • Stories: 1
    • Patio & porch: Patio
    • Exterior features: Awning(s), Rain Gutters
    • Has private pool: Yes
    • Pool features: In Ground, Lighting
    • Has spa: Yes
    • Spa features: Heated, In Ground
    • Fencing: Wood
    • Has view: Yes
    • View description: Pool, Gulf/Ocean - Partial
    • Has water view: Yes
    • Water view: Gulf/Ocean - Partial
    Lot
    • Size: 0.28 Acres
    • Features: FloodZone, In County, Landscaped, Level
    • Residential vegetation: Mature Landscaping
    Details
    • Parcel number: 222815233100390190
    • Special conditions: None

    Construction

    Type & style
    • Home type: SingleFamily
    • Architectural style: Coastal,Mid-Century Modern
    • Property subtype: Single Family Residence
    Materials
    • Block
    • Foundation: Slab
    • Roof: Metal
    Condition
    • Completed
    • New construction: No
    • Year built: 1951

    Utilities & green energy

    • Sewer: Public Sewer
    • Water: Public
    • Utilities for property: BB/HS Internet Available, Cable Available, Electricity Connected, Natural Gas Connected, Public, Sewer Connected, Water Connected

    Community & HOA

    Community
    • Pet fee: $0 monthly
    • Subdivision: DUNEDIN ISLES 1
    HOA
    • Has HOA: No
    Location
    • Region: Dunedin

    Financial & listing details

    • Price per square foot: $565/sqft
    • Tax assessed value: $780,731
    • Annual tax amount: $7,372
    • Date on market: 2/1/2024
    • Cumulative days on market: 6 days
    • Listing terms: Cash,Conventional,Other
    • Ownership: Fee Simple
    • Total actual rent: 0
    • Electric utility on property: Yes
    • Road surface type: Brick

    Price history

    DateEventPrice
    2/28/2024Sold$1,175,000+17.5%$565/sqft
    Source: Stellar MLS #U8229075 Report a problem
    2/8/2024Pending sale$1,000,000$481/sqft
    Source: Stellar MLS #U8229075 Report a problem
    2/1/2024Listed for sale$1,000,000+114.9%$481/sqft
    Source: Stellar MLS #U8229075 Report a problem
    6/28/2016Sold$465,400-6.7%$224/sqft
    Source: Public Record Report a problem
    10/31/2015Listing removed$499,000$240/sqft
    Source: BREMER-BJURQUIST INC REALTY #U7732897 Report a problem
    7/6/2015Listed for sale$499,000$240/sqft
    Source: BREMER-BJURQUIST INC REALTY #U7732897 Report a problem
    7/6/2015Pending sale$499,000$240/sqft
    Source: BREMER-BJURQUIST INC REALTY #U7732897 Report a problem
    7/2/2015Listed for sale$499,000$240/sqft
    Source: BREMER-BJURQUIST INC REALTY #U7732897 Report a problem
    6/25/2015Pending sale$499,000$240/sqft
    Source: BREMER-BJURQUIST INC REALTY #U7732897 Report a problem
    5/14/2015Price change$499,000-4%$240/sqft
    Source: BREMER-BJURQUIST INC REALTY #U7732897 Report a problem
    4/15/2015Listed for sale$520,000-9.6%$250/sqft
    Source: BREMER-BJURQUIST INC REALTY #U7732897 Report a problem
    7/27/2013Listing removed$575,000$276/sqft
    Source: Bremer-Bjurquist Inc Realty #U7580642 Report a problem
    5/28/2013Price change$575,000-2.5%$276/sqft
    Source: Bremer-Bjurquist Inc Realty #U7580642 Report a problem
    5/1/2013Price change$590,000-1.7%$284/sqft
    Source: Bremer-Bjurquist Inc Realty #U7580642 Report a problem
    2/19/2011Listed for sale$599,900+81.8%$288/sqft
    Source: Bremer-Bjurquist Inc Realty #7502598 Report a problem
    12/8/2004Sold$330,000$159/sqft
    Source: Stellar MLS #U7089657 Report a problem

    Public tax history

    YearProperty taxesTax assessment
    2024$7,473 +1.4%$476,062 +3%
    2023$7,372 +2.6%$462,196 +3%
    2022$7,183 -1.5%$448,734 +3%
    2021$7,293 +0.1%$435,664 +1.4%
    2020$7,285 +1.6%$429,649 +2.3%
    2019$7,171 $419,989 +1.9%
    2018$7,171 +1.2%$412,158 +2.1%
    2017$7,084 +9.2%$403,681 +22.6%
    2016$6,488 -0.2%$329,301 +1.1%
    2015$6,498 +12.4%$325,765 +11.8%
    2014$5,779 +20.7%$291,294 +4.6%
    2013$4,786 +3.5%$278,396 +1.5%
    2012$4,626 $274,230 -2%
    2011-- $279,883 +1.5%
    2010-- $275,747 -20.5%
    2009-- $346,676 -7.5%
    2008$6,433 $374,671 +4.4%
    2007-- $358,904 +29.9%
    2005-- $276,300 +33.5%
    2004$1,705 +1.9%$207,000 -7%
    2003$1,673 +5.6%$222,500 +10.3%
    2002$1,585 $201,800 +25.4%
    2001$1,585 +4.5%$160,900 +8.5%
    2000$1,517 $148,300
    Find assessor info on the county website

    Neighborhood: 34698

    Nearby schools

    GreatSchools rating
    Get a cash offer in 3 minutes
    Find out how much your home could sell for in as little as 3 minutes with a no-obligation cash offer.
    Estimated market value
    $1,171,400
    Get a cash offer in 3 minutes
    Find out how much your home could sell for in as little as 3 minutes with a no-obligation cash offer.
    Estimated market value
    $1,171,400