The rare opportunity to own a premier Dunedin waterfront estate site has arrived. Now available for discerning buyers, this expansive lot, with unobstructed panoramic views of St. Joseph Sound Intracoastal Waterway and the Gulf of America—perfectly positioned to capture spectacular sunsets over glistening waters and the charm of visiting coastal birds. With coveted direct boating access, and an unrivaled location along Dunedin’s historic brick streets, the possibilities for a custom luxury build are truly endless. The existing residence, an icon of mid-1970s design, sits amidst lush grounds that invite your architectural vision to unfold. Imagine an estate tailored to your lifestyle, steps from the vibrant culture and amenities of downtown Dunedin. Walk or bike the famed Pinellas Trail, explore the white sands of Honeymoon Island, peruse local boutiques, savor renowned dining, or enjoy art classes at the Dunedin Fine Art Center—all accessible by golf cart or a leisurely stroll. This extraordinary waterfront canvas is more than a property. It’s a legacy opportunity in an envied enclave, where luxury, leisure, and location converge. Discover the future of Dunedin living, and make this coveted address your own.
Sold for $2,842,500
$2,842,500
1588 SANTA BARBARA DRIVE, DUNEDIN, FL 34698
3beds
2,584sqft
Single Family Residence
Built in 1972
0.49 Acres Lot
$2,785,500 Zestimate®
$1,100/sqft
$5,431 Estimated rent
Home value
$2,785,500
$2.53M - $3.06M
$5,431/mo
Zestimate® history
Owner options
List your home for rent
$5,431/mo
Rent Zestimate®
Find your next renter with Zillow Rental Manager. Plus, with online applications, you can quickly screen prospective tenants – for free.
$5,431/mo
Rent Zestimate®
Refinance and save
$20,851/mo
Est. payment
Refinancing to a lower rate could help reduce your monthly payments and save thousands over the life of the loan.
$20,851/mo
Est. payment
Explore your selling options
Work with a Zillow partner agent
Leverage their expertise and Zillow's premium Showcase listings to get your home seen by more buyers.
Get startedList with your own agent
Get your home in front of millions of buyers by listing it on Zillow.
Learn how to do itSell it yourself
Take full control of how buyers see your home on Zillow by listing For Sale by Owner (FSBO).
List your homeWhat's special
Direct boating accessLush groundsSpectacular sunsetsUnobstructed panoramic viewsHistoric brick streets
Zillow last checked:
Listing updated:
Listed by:
Veronica Cole 407-924-7022,
THE REAL ESTATE COLLECTION LLC 407-656-7814,
Ellyn Siviglia 407-579-1855,
THE REAL ESTATE COLLECTION LLC
Bought with:
Non-Member Agent
STELLAR NON-MEMBER OFFICE
Source: Stellar MLS,MLS#: O6332619 Originating MLS: Orlando Regional
Originating MLS: Orlando Regional
Facts & features
Interior
Bedrooms & bathrooms
- Bedrooms: 3
- Bathrooms: 3
- Full bathrooms: 3
Rooms
- Room types: Utility Room
Primary bedroom
- Description: Room3
- Features: Built-in Closet
- Level: First
- Area: 280 Square Feet
- Dimensions: 14x20
Bedroom 2
- Description: Room5
- Features: Built-in Closet
- Level: Second
- Area: 320 Square Feet
- Dimensions: 16x20
Bedroom 3
- Description: Room6
- Features: Built-in Closet
- Level: Second
- Area: 156 Square Feet
- Dimensions: 12x13
Primary bathroom
- Description: Room4
- Features: Linen Closet
- Level: First
- Area: 120 Square Feet
- Dimensions: 12x10
Dining room
- Features: Built-In Shelving
- Level: First
- Area: 143 Square Feet
- Dimensions: 11x13
Kitchen
- Description: Room2
- Features: Pantry
- Level: First
- Area: 225 Square Feet
- Dimensions: 15x15
Living room
- Description: Room1
- Features: Storage Closet
- Level: First
- Area: 320 Square Feet
- Dimensions: 16x20
Heating
- Central
Cooling
- Central Air
Appliances
- Included: Electric Water Heater
- Laundry: Inside, Laundry Room
Features
- Built-in Features, Living Room/Dining Room Combo, Primary Bedroom Main Floor, Solid Wood Cabinets
- Flooring: Brick/Stone, Carpet, Tile
- Has fireplace: Yes
- Fireplace features: Living Room, Wood Burning
Interior area
- Total structure area: 4,925
- Total interior livable area: 2,584 sqft
Property
Parking
- Total spaces: 3
- Parking features: Driveway, Garage Faces Side, Ground Level, Off Street, Oversized
- Attached garage spaces: 3
- Has uncovered spaces: Yes
- Details: Garage Dimensions: 36x20
Features
- Levels: Two
- Stories: 2
- Patio & porch: Covered, Front Porch, Rear Porch
- Exterior features: Courtyard, Lighting, Private Mailbox
- Has private pool: Yes
- Pool features: Deck, In Ground
- Has view: Yes
- View description: Water, Intracoastal Waterway
- Has water view: Yes
- Water view: Water,Intracoastal Waterway
- Waterfront features: Intracoastal Waterway, Gulf/Ocean Access, Intracoastal Waterway Access, Seawall
- Body of water: SOUTH ST JOSEPH SOUND
Lot
- Size: 0.49 Acres
- Dimensions: 123 x 190
- Features: Flood Insurance Required, FloodZone, Landscaped, Level, Oversized Lot, Street Dead-End
- Residential vegetation: Trees/Landscaped
Details
- Parcel number: 222815233100380030
- Zoning: R-60
- Special conditions: None
Construction
Type & style
- Home type: SingleFamily
- Architectural style: Courtyard,Custom
- Property subtype: Single Family Residence
Materials
- Wood Frame
- Foundation: Slab
- Roof: Shingle
Condition
- Completed
- New construction: No
- Year built: 1972
Utilities & green energy
- Sewer: Public Sewer
- Water: Public
- Utilities for property: Electricity Connected, Sewer Connected, Street Lights, Water Connected
Green energy
- Water conservation: Fl. Friendly/Native Landscape
Community & HOA
Community
- Pet fee: $0 monthly
- Subdivision: DUNEDIN ISLES 1
HOA
- Has HOA: No
Location
- Region: Dunedin
Financial & listing details
- Price per square foot: $1,100/sqft
- Tax assessed value: $1,756,667
- Annual tax amount: $8,404
- Date on market: 9/3/2025
- Cumulative days on market: 18 days
- Listing terms: Cash,Conventional
- Ownership: Fee Simple
- Total actual rent: 0
- Electric utility on property: Yes
- Road surface type: Brick
Price history
| Date | Event | Price |
|---|---|---|
| 10/15/2025 | Sold | $2,842,500+9.3%$1,100/sqft |
Source:  Stellar MLS #O6332619 Report a problem Stellar MLS #O6332619 Report a problem | ||
| 9/22/2025 | Pending sale | $2,600,000$1,006/sqft |
Source: Stellar MLS #O6332619 Report a problem | ||
| 9/3/2025 | Listed for sale | $2,600,000$1,006/sqft |
Source: Stellar MLS #O6332619 Report a problem | ||
Public tax history
| Year | Property taxes | Tax assessment |
|---|---|---|
| 2025 | $8,280 -5.4% | $516,922 -7% |
| 2024 | $8,755 +0.3% | $555,593 +3% |
| 2023 | $8,726 +2.6% | $539,411 +3% |
| 2022 | $8,506 -1.6% | $523,700 +3% |
| 2021 | $8,640 +0.1% | $508,447 +1.4% |
| 2020 | $8,632 +1.6% | $501,427 +2.3% |
| 2019 | $8,500 | $490,153 +1.9% |
| 2018 | $8,500 +1.2% | $481,014 +2.1% |
| 2017 | $8,398 +1.3% | $471,120 +2.1% |
| 2016 | $8,288 -1.6% | $461,430 +0.7% |
| 2015 | $8,420 +2.4% | $458,222 +0.8% |
| 2014 | $8,223 +0.2% | $454,585 +1.3% |
| 2013 | $8,205 +3.6% | $448,688 +1.7% |
| 2012 | $7,916 | $441,188 +3% |
| 2011 | -- | $428,338 +1.5% |
| 2010 | -- | $422,008 +2.7% |
| 2009 | -- | $410,913 +0.1% |
| 2008 | $7,120 | $410,502 +3% |
| 2007 | -- | $398,546 -65.9% |
| 2005 | -- | $1,170,100 +29.7% |
| 2004 | $7,391 +1.5% | $902,500 +31.2% |
| 2003 | $7,282 +4.6% | $687,800 +25.6% |
| 2002 | $6,965 | $547,500 +15.2% |
| 2001 | $6,965 +3.7% | $475,400 +4.2% |
| 2000 | $6,715 | $456,400 |
Find assessor info on the county website
Neighborhood: 34698
Nearby homes
- $4,434,4501 acre1580 Santa Barbara Dr, Dunedin, FL 34698Off Market
- $2,420,6003 bd2 ba2.5k sqft1594 Santa Barbara Dr, Dunedin, FL 34698Off Market
- $2,901,1003 bd2 ba2.7k sqft1570 Santa Barbara Dr, Dunedin, FL 34698Off Market
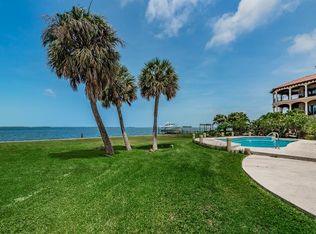
- $1,175,0002 bd2 ba2k sqft1583 Santa Barbara Dr, Dunedin, FL 34698Sold

- $862,1003 bd2 ba2.5k sqft235 San Salvador Dr, Dunedin, FL 34698Off Market
- $753,9004 bd3 ba2.1k sqft1577 Santa Barbara Dr, Dunedin, FL 34698Off Market
- $1,500,0003 bd2 ba2.4k sqft1600 Santa Barbara Dr, Dunedin, FL 34698Sold
- $2,804,000-- bd-- ba4k sqft1560 Santa Barbara Dr, Dunedin, FL 34698Off Market
Nearby schools
GreatSchools rating
- 7/10San Jose Elementary SchoolGrades: PK-5Distance: 0.5 mi
- 7/10Palm Harbor Middle SchoolGrades: 6-8Distance: 3.6 mi
- 5/10Dunedin High SchoolGrades: 9-12Distance: 1.3 mi
Schools provided by the listing agent
- Elementary: San Jose Elementary-PN
- Middle: Dunedin Highland Middle-PN
- High: Dunedin High-PN
Source: Stellar MLS. This data may not be complete. We recommend contacting the local school district to confirm school assignments for this home.
Get a cash offer in 3 minutes
Find out how much your home could sell for in as little as 3 minutes with a no-obligation cash offer.
Estimated market value
$2,785,500
Get a cash offer in 3 minutes
Find out how much your home could sell for in as little as 3 minutes with a no-obligation cash offer.
Estimated market value
$2,785,500
- Florida
- Pinellas County
- Dunedin
- 34698
- 1588 SANTA BARBARA DRIVE
