OPEN HOUSE this Saturday, September 21st, from 11-2. This Todd Campbell Custom home is better than new and completely move-in ready, with blinds, vinyl fencing and full landscaping already complete and also has RV parking behind the fence. There is beautiful custom millwork throughout. This home is both elegant and cozy. There is a great layout with a split-bedroom design and lots of open space to entertain. It is a 3bed/2bath, plus another room with flex space for an office or den as well. There is a gourmet kitchen with a huge island, quartz counters and designer lighting. The great room has high tray ceilings and a lovely brick gas fireplace with mantel. The backyard is great for entertaining, with multiple gathering areas and a large 10x12 shed for additional storage. There is a 3car garage, with a garage heater included. This home is turnkey and ready for you to make it yours. It is located near Middleton High School and Purple Sage Golf Course in the sought-after community of Stonehaven.
Sold
Price Unknown
1583 Shoal Point Ave, Middleton, ID 83644
3beds
2baths
1,825sqft
Single Family Residence
Built in 2020
8,276 Square Feet Lot
$538,900 Zestimate®
$--/sqft
$2,627 Estimated rent
Home value
$538,900
$512,000 - $566,000
$2,627/mo
Zestimate® history
Owner options
List your home for rent
$2,627/mo
Rent Zestimate®
Find your next renter with Zillow Rental Manager. Plus, with online applications, you can quickly screen prospective tenants – for free.
$2,627/mo
Rent Zestimate®
Refinance and save
$600/mo
Est. payment
Refinancing to a lower rate could help reduce your monthly payments and save thousands over the life of the loan.
$600/mo
Est. payment
Explore your selling options
Work with a Zillow partner agent
Leverage their expertise and Zillow's premium Showcase listings to get your home seen by more buyers.
Get startedList with your own agent
Get your home in front of millions of buyers by listing it on Zillow.
Learn how to do itSell it yourself
Take full control of how buyers see your home on Zillow by listing For Sale by Owner (FSBO).
List your homeWhat's special
Zillow last checked:
Listing updated:
Listed by:
Leda Waddle 208-941-8669,
Equity Northwest Real Estate
Bought with:
Leda Waddle
Equity Northwest Real Estate
Source: IMLS,MLS#: 98923353
Facts & features
Interior
Bedrooms & bathrooms
- Bedrooms: 3
- Bathrooms: 2
- Main level bathrooms: 2
- Main level bedrooms: 3
Primary bedroom
- Level: Main
- Area: 210
- Dimensions: 15 x 14
Bedroom 2
- Level: Main
- Area: 130
- Dimensions: 13 x 10
Bedroom 3
- Level: Main
- Area: 132
- Dimensions: 12 x 11
Kitchen
- Level: Main
- Area: 132
- Dimensions: 12 x 11
Heating
- Forced Air, Natural Gas
Cooling
- Central Air
Appliances
- Included: Gas Water Heater, Dishwasher, Disposal, Microwave, Oven/Range Freestanding, Refrigerator
Features
- Bath-Master, Bed-Master Main Level, Den/Office, Great Room, Double Vanity, Walk-In Closet(s), Breakfast Bar, Pantry, Kitchen Island, Quartz Counters, Number of Baths Main Level: 2
- Flooring: Tile, Carpet
- Has basement: No
- Number of fireplaces: 1
- Fireplace features: One, Gas
Interior area
- Total structure area: 1,825
- Total interior livable area: 1,825 sqft
- Finished area above ground: 1,825
- Finished area below ground: 0
Property
Parking
- Total spaces: 3
- Parking features: Attached, RV Access/Parking
- Attached garage spaces: 3
Features
- Levels: One
- Patio & porch: Covered Patio/Deck
- Fencing: Vinyl
Lot
- Size: 8,276 Square Feet
- Dimensions: 112 x 75
- Features: Standard Lot 6000-9999 SF, Sidewalks, Auto Sprinkler System, Drip Sprinkler System, Full Sprinkler System, Pressurized Irrigation Sprinkler System
Details
- Additional structures: Shed(s)
- Parcel number: R3444212100
Construction
Type & style
- Home type: SingleFamily
- Property subtype: Single Family Residence
Materials
- Frame, Stone, HardiPlank Type
- Foundation: Crawl Space
- Roof: Architectural Style
Condition
- Year built: 2020
Details
- Builder name: Todd Campbell Custom Home
Utilities & green energy
- Water: Public
- Utilities for property: Sewer Connected
Community & HOA
Community
- Subdivision: Stonehaven
HOA
- Has HOA: Yes
- HOA fee: $600 annually
Location
- Region: Middleton
Financial & listing details
- Tax assessed value: $540,100
- Annual tax amount: $2,403
- Date on market: 9/9/2024
- Listing terms: Cash,Conventional,FHA,VA Loan
- Ownership: Fee Simple
- Road surface type: Paved
Price history
Price history is unavailable.
Public tax history
| Year | Property taxes | Tax assessment |
|---|---|---|
| 2025 | $3,289 +35.5% | $540,100 +9.1% |
| 2024 | $2,428 +1% | $495,100 +4.3% |
| 2023 | $2,403 -8.6% | $474,500 -8.5% |
| 2022 | $2,628 -1.5% | $518,800 +40.3% |
| 2021 | $2,667 +200.5% | $369,900 +473.5% |
| 2020 | $887 | $64,500 |
| 2019 | -- | -- |
Find assessor info on the county website
Neighborhood: 83644
Nearby homes
- $596,9003 bd2 ba2k sqft1609 Shoal Point Ave, Middleton, ID 83644Off Market
- $--4 bd3 ba2.1k sqft1570 Shoal Point Ave, Middleton, ID 83644Sold
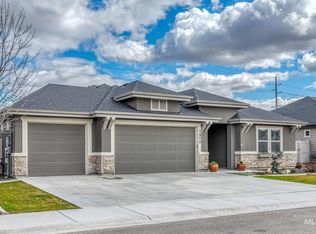
- $642,2003 bd3 ba2.7k sqft1464 Fort Williams St, Middleton, ID 83644Off Market
- $--3 bd2 ba2k sqft1586 Mary Hill Ave, Middleton, ID 83644Sold
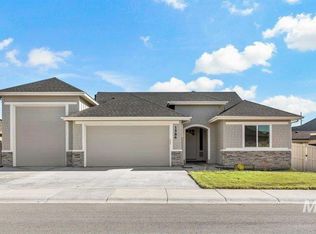
- $557,8003 bd2 ba2.1k sqft1600 Shoal Point Ave, Middleton, ID 83644Off Market
- $552,6003 bd2 ba2k sqft1630 Shoal Point Ave, Middleton, ID 83644Off Market
- $--4 bd3 ba2.1k sqft1598 Mary Hill Ave, Middleton, ID 83644Sold
- $573,7003 bd2 ba2k sqft1631 Shoal Point Ave, Middleton, ID 83644Off Market
Nearby schools
GreatSchools rating
- 6/10Purple Sage Elementary SchoolGrades: PK-5Distance: 3.2 mi
- NAMiddleton Middle SchoolGrades: 6-8Distance: 1.1 mi
- 8/10Middleton High SchoolGrades: 9-12Distance: 0.4 mi
Schools provided by the listing agent
- Elementary: Middleton Heights
- Middle: Middleton Jr
- High: Middleton
- District: Middleton School District #134
Source: IMLS. This data may not be complete. We recommend contacting the local school district to confirm school assignments for this home.
Get a cash offer in 3 minutes
Find out how much your home could sell for in as little as 3 minutes with a no-obligation cash offer.
Estimated market value
$538,900
Get a cash offer in 3 minutes
Find out how much your home could sell for in as little as 3 minutes with a no-obligation cash offer.
Estimated market value
$538,900
- Idaho
- Canyon County
- Middleton
- 83644
- 1583 Shoal Point Ave
