Discover the perfect blend of comfort, style, and efficiency in this beautifully upgraded 4-bedroom, 3-bathroom home with a flexible office/den space. Step inside to find a spacious single-story layout designed for modern living. A striking stone fireplace anchors the main living area, creating a warm and inviting atmosphere. Enjoy the benefits of paid-off solar panels and a whole-house water filtration system bringing you energy savings and clean, great-tasting water every day. The low maintenance backyard features lush turf and a covered patio, ideal for both relaxing afternoons and lively gatherings. Even the garage has been thoughtfully upgraded with durable epoxy flooring for a clean, polished look. Whether you’re starting out, growing your family, or downsizing, this energy-efficient home fits every stage of life. Don’t miss your chance, schedule a private tour today!
Sold
Price Unknown
1570 Shoal Point Ave, Middleton, ID 83644
4beds
3baths
2,180sqft
Single Family Residence
Built in 2020
7,840 Square Feet Lot
$567,500 Zestimate®
$--/sqft
$2,798 Estimated rent
Home value
$567,500
$522,000 - $619,000
$2,798/mo
Zestimate® history
Owner options
List your home for rent
$2,798/mo
Rent Zestimate®
Find your next renter with Zillow Rental Manager. Plus, with online applications, you can quickly screen prospective tenants – for free.
$2,798/mo
Rent Zestimate®
Refinance and save
$650/mo
Est. payment
Refinancing to a lower rate could help reduce your monthly payments and save thousands over the life of the loan.
$650/mo
Est. payment
Explore your selling options
Work with a Zillow partner agent
Leverage their expertise and Zillow's premium Showcase listings to get your home seen by more buyers.
Get startedList with your own agent
Get your home in front of millions of buyers by listing it on Zillow.
Learn how to do itSell it yourself
Take full control of how buyers see your home on Zillow by listing For Sale by Owner (FSBO).
List your homeWhat's special
Stone fireplaceCovered patioLow maintenance backyard
Zillow last checked:
Listing updated:
Listed by:
Tina Upton 208-514-5208,
Homes of Idaho
Bought with:
Christopher Budka
Canopy Real Estate LLC
Source: IMLS,MLS#: 98939290
Facts & features
Interior
Bedrooms & bathrooms
- Bedrooms: 4
- Bathrooms: 3
- Main level bathrooms: 3
- Main level bedrooms: 4
Primary bedroom
- Level: Main
- Area: 224
- Dimensions: 16 x 14
Bedroom 2
- Level: Main
- Area: 180
- Dimensions: 15 x 12
Bedroom 3
- Level: Main
- Area: 165
- Dimensions: 15 x 11
Bedroom 4
- Level: Main
- Area: 110
- Dimensions: 11 x 10
Kitchen
- Level: Main
- Area: 168
- Dimensions: 14 x 12
Heating
- Forced Air, Natural Gas
Cooling
- Central Air
Appliances
- Included: Gas Water Heater, Tank Water Heater, Dishwasher, Disposal, Oven/Range Freestanding, Gas Range
Features
- Bath-Master, Bed-Master Main Level, Split Bedroom, Den/Office, Double Vanity, Walk-In Closet(s), Breakfast Bar, Pantry, Kitchen Island, Quartz Counters, Number of Baths Main Level: 3
- Flooring: Carpet, Engineered Wood Floors
- Has basement: No
- Has fireplace: Yes
- Fireplace features: Gas
Interior area
- Total structure area: 2,180
- Total interior livable area: 2,180 sqft
- Finished area above ground: 2,180
- Finished area below ground: 0
Property
Parking
- Total spaces: 3
- Parking features: Attached
- Attached garage spaces: 3
Features
- Levels: One
- Fencing: Full,Vinyl
Lot
- Size: 7,840 Square Feet
- Features: Standard Lot 6000-9999 SF, Irrigation Available, Sidewalks, Chickens, Pressurized Irrigation Sprinkler System
Details
- Parcel number: R344421100
Construction
Type & style
- Home type: SingleFamily
- Property subtype: Single Family Residence
Materials
- Stone, Stucco
- Foundation: Crawl Space
- Roof: Architectural Style
Condition
- Year built: 2020
Details
- Builder name: Sunrise Homes
Utilities & green energy
- Electric: Photovoltaics Seller Owned
- Water: Public
- Utilities for property: Sewer Connected, Cable Connected, Broadband Internet
Community & HOA
Community
- Subdivision: Stonehaven
HOA
- Has HOA: Yes
- HOA fee: $650 annually
Location
- Region: Middleton
Financial & listing details
- Tax assessed value: $577,900
- Annual tax amount: $2,185
- Date on market: 3/21/2025
- Listing terms: Cash,Consider All,Conventional,FHA,USDA Loan,VA Loan
- Ownership: Fee Simple
- Road surface type: Paved
Price history
Price history is unavailable.
Public tax history
| Year | Property taxes | Tax assessment |
|---|---|---|
| 2025 | $2,758 -1.6% | $577,900 +4.6% |
| 2024 | $2,804 +0.1% | $552,400 +3.8% |
| 2023 | $2,801 -6.2% | $532,300 -7% |
| 2022 | $2,986 -7.3% | $572,400 +36% |
| 2021 | $3,222 +271.8% | $420,900 +568.1% |
| 2020 | $867 | $63,000 |
| 2019 | -- | -- |
Find assessor info on the county website
Neighborhood: 83644
Nearby homes
- $642,2003 bd3 ba2.7k sqft1464 Fort Williams St, Middleton, ID 83644Off Market
- $--3 bd2 ba1.8k sqft1583 Shoal Point Ave, Middleton, ID 83644Sold
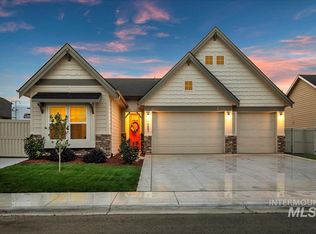
- $574,8004 bd3 ba2.1k sqft1540 Shoal Point Ave, Middleton, ID 83644Off Market
- $549,3003 bd2 ba1.8k sqft1526 Maryhill Ave, Middleton, ID 83644Off Market
- $519,6003 bd2 ba1.6k sqft1433 Fort Williams St, Middleton, ID 83644Off Market
- $544,7003 bd2 ba1.9k sqft1510 Shoal Point Ave, Middleton, ID 83644Off Market
- $--3 bd2 ba2k sqft1586 Mary Hill Ave, Middleton, ID 83644Sold
- $--3 bd2 ba2k sqft1401 Fort Williams St, Middleton, ID 83644Sold
Nearby schools
GreatSchools rating
- 6/10Purple Sage Elementary SchoolGrades: PK-5Distance: 3.2 mi
- NAMiddleton Middle SchoolGrades: 6-8Distance: 1.1 mi
- 8/10Middleton High SchoolGrades: 9-12Distance: 0.4 mi
Schools provided by the listing agent
- Elementary: Heights
- Middle: Middleton Jr
- High: Middleton
- District: Middleton School District #134
Source: IMLS. This data may not be complete. We recommend contacting the local school district to confirm school assignments for this home.
Get a cash offer in 3 minutes
Find out how much your home could sell for in as little as 3 minutes with a no-obligation cash offer.
Estimated market value
$567,500
Get a cash offer in 3 minutes
Find out how much your home could sell for in as little as 3 minutes with a no-obligation cash offer.
Estimated market value
$567,500
- Idaho
- Canyon County
- Middleton
- 83644
- 1570 Shoal Point Ave
