Skip main navigation
Sold
  • Price Unknown

    1526 Maryhill Ave, Middleton, ID 83644

    3beds
    3baths
    1,816sqft
    Single Family Residence
    Built in 2020
    10,018.8 Square Feet Lot
    $555,300 Zestimate®
    $--/sqft
    $2,495 Estimated rent

    Home value

    $555,300

    $528,000 - $583,000

    $2,495/mo

    Zestimate® history
    Loading
    Loading...

    Owner options

    List your home for rent

    $2,495/mo

    Rent Zestimate®

    Find your next renter with Zillow Rental Manager. Plus, with online applications, you can quickly screen prospective tenants – for free.

    Learn more

    $2,495/mo

    Rent Zestimate®

    Refinance and save

    $650/mo

    Est. payment

    Refinancing to a lower rate could help reduce your monthly payments and save thousands over the life of the loan.

    See today's rates

    $650/mo

    Est. payment

    Explore your selling options

    Work with a Zillow partner agent

    Leverage their expertise and Zillow's premium Showcase listings to get your home seen by more buyers.

    Get started

    List with your own agent

    Get your home in front of millions of buyers by listing it on Zillow.

    Learn how to do it

    Sell it yourself

    Take full control of how buyers see your home on Zillow by listing For Sale by Owner (FSBO).

    List your home

    What's special

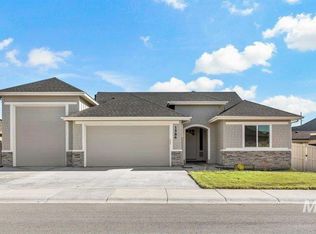
    BOM due to buyer financing. Home inspection in docs. $10k credit if you can close before July 25th!! This stunning home is the perfect opportunity for anyone looking for a combination of affordability, luxury, and low maintenance living! Being a Todd Campbell custom home, it is a "must see". The oversized garage is perfect for your travel trailer, boat, small RV, or truck! Its dynamic layout features tray ceilings (in great room & master), crown molding throughout, extra wide baseboards, upgraded LED lights (interior & exterior) upgraded electrical technology & custom top-down/bottom-up cellular shades throughout. Generous kitchen w/ a great open layout, custom cabinets, gas range, stainless steel appliances & huge walk-in pantry (complete w/ cooking station). Main suite offers offers an oversized walk-in closet (that conveniently connects to the large utility room w/ quartz counters & backsplash). All situated on a spacious, fully fenced corner lot w/ fruit-bearing trees & low-maintenance landscaping.

    Zillow last checked:

    Listing updated:

    Listed by:

    Aimee Stauffer,

    exp Realty, LLC,

    Jonna Weber,

    exp Realty, LLC

    Bought with:

    Silvercreek Realty Group

    Source: eXp Realty,MLS#: 98869629

    Facts & features

    Interior

    Bedrooms & bathrooms
    • Bedrooms: 3
    • Bathrooms: 3
    • Main level bathrooms: 2
    • Main level bedrooms: 3
    Heating
    • Forced Air, Natural Gas
    Cooling
    • Central Air
    Appliances
    • Included: Gas Water Heater, ENERGY STAR Qualified Water Heater, Tank Water Heater, Dishwasher, Disposal, Microwave, Oven/Range Freestanding
    Features
    • Bath-Master, Bed-Master Main Level, Great Room, Dual Vanities, Central Vacuum Plumbed, Walk-In Closet(s), Breakfast Bar, Pantry, Kitchen Island
    • Flooring: Tile, Carpet
    • Number of fireplaces: 1
    • Fireplace features: One, Gas
    Interior area
    • Total structure area: 1,816
    • Total interior livable area: 1,816 sqft
    • Finished area above ground: 1,816
    • Finished area below ground: 0

    Property

    Parking
    • Total spaces: 3
    • Parking features: Attached, RV Access/Parking
    • Attached garage spaces: 3
    • Details: Garage: 15x32, Garage Door: 10x12
    Features
    • Levels: One
    • Patio & porch: Covered Patio/Deck
    • Fencing: Full
    Lot
    • Size: 10,018 sqft
    • Features: 10000 SF - .49 AC, R.V. Parking, Sidewalks, Corner Lot, Auto Sprinkler System, Full Sprinkler System, Pressurized Irrigation Sprinkler System
    Details
    • Parcel number: R3444211800

    Construction

    Type & style
    • Home type: SingleFamily
    • Property subtype: Single Family Residence
    Materials
    • Frame, HardiPlank Type
    Condition
    • Year built: 2020
    Details
    • Builder name: Todd Campbell Custom Home

    Utilities & green energy

    • Water: Public
    • Utilities for property: Sewer Connected

    Community & neighborhood

    Location
    • Region: Middleton
    • Subdivision: Stonehaven

    HOA & financial

    HOA
    • Has HOA: Yes
    • HOA fee: $650 annually

    Other

    Other facts
    • Listing terms: Cash,Conventional,FHA,VA Loan
    • Ownership: Fee Simple
    • Road surface type: Paved

    Price history

    DateEventPrice
    7/24/2023Sold--
    Source: eXp Realty #103484340 Report a problem
    4/7/2020Sold--
    Source: IMLS #98756004 Report a problem

    Public tax history

    YearProperty taxesTax assessment
    2025$2,596 -1.2%$551,200 +4.9%
    2024$2,627 +0.9%$525,400 +4.3%
    2023$2,603 -8.3%$503,600 -8.5%
    2022$2,840 -2.8%$550,600 +40%
    2021$2,923 +210.1%$393,400 +474.3%
    2020$942 $68,500
    2019-- --

    Find assessor info on the county website

    Neighborhood: 83644

    Nearby schools

    GreatSchools rating
    Schools provided by the listing agent
    • Elementary: Middleton Heights
    • Middle: Middleton Jr
    • High: Middleton
    • District: Middleton School District #134

    Source: eXp Realty. This data may not be complete. We recommend contacting the local school district to confirm school assignments for this home.