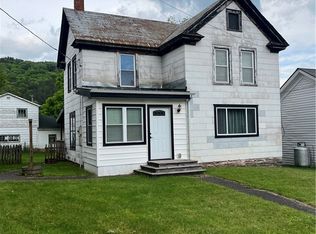
Diamond in the rough with some work already in process of restoration. Seeking the handy person with a vision to restore this Victorian home to its true charm. This Victorian has original woodwork throughout, some has been removed for renovations and saved. From cast heating grates to original hinges to inlayed hardwood floors. New chimney liner, cap, pointing and parging is a genous gift to a new buy with the sum of over $8,000 upgrade.
This original 1880's character is a rare find. The home is occupied by the seller however their life turned in a different direction. What once was their passion to restore this large treasure, now needs to have new owner with the vision to finish this beauty. From partial new roof to new septic, electrical to plumbing has too many new upgrades to mention. A few rooms have been redone including new windows, however some rooms are down to the raw studs revealing real hardy true 2x4 structure. Come with your vision in binging her back to the original charm.
With this size foot print your vision may also include multi units with this size of the structure and room sizes.
Active
Price cut: $7K (6/30)
$118,000
15831 State Highway 23, Davenport, NY 13750
3beds
2,194sqft
Single Family Residence
Built in 1880
0.3 Acres Lot
$-- Zestimate®
$54/sqft
$-- HOA
What's special
Cast heating gratesOriginal woodwork throughoutInlayed hardwood floorsOriginal hingesNew windowsPartial new roof
- 313 days |
- 690 |
- 52 |
Zillow last checked:
Listing updated:
Listed by:
Howard Hanna 607-433-1020,
Kathleen F. Jalowiec-Stanton 607-287-7612
Source: NYSAMLSs,MLS#: R1642938 Originating MLS: Otsego-Delaware
Originating MLS: Otsego-DelawareFacts & features
Interior
Bedrooms & bathrooms
- Bedrooms: 3
- Bathrooms: 2
- Full bathrooms: 2
- Main level bathrooms: 1
- Main level bedrooms: 1
Heating
- Oil, Forced Air
Appliances
- Included: Dryer, Electric Oven, Electric Range, Electric Water Heater, Free-Standing Range, Microwave, Oven, Refrigerator, Washer
- Laundry: Upper Level
Features
- Entrance Foyer, Eat-in Kitchen, Separate/Formal Living Room, Second Kitchen, Natural Woodwork, Bath in Primary Bedroom, Main Level Primary, Primary Suite
- Flooring: Hardwood, Tile, Varies
- Windows: Leaded Glass
- Basement: Dirt Floor,Full
- Has fireplace: No
Interior area
- Total structure area: 2,194
- Total interior livable area: 2,194 sqft
Property
Parking
- Parking features: Detached, Garage, Shared Driveway
- Has garage: Yes
Accessibility
- Accessibility features: Low Threshold Shower, Accessible Doors
Features
- Levels: Two
- Stories: 2
- Patio & porch: Balcony, Covered, Porch
- Exterior features: Balcony, Dirt Driveway
Lot
- Size: 0.3 Acres
- Dimensions: 43 x 280
- Features: Rectangular, Rectangular Lot
Details
- Additional structures: Other
- Parcel number: 1226000160010002008000
- Special conditions: Standard
Construction
Type & style
- Home type: SingleFamily
- Architectural style: Victorian
- Property subtype: Single Family Residence
Materials
- Attic/Crawl Hatchway(s) Insulated, Vinyl Siding, Wood Siding, PEX Plumbing
- Foundation: Stone
- Roof: Asphalt,Pitched,Shingle
Condition
- Resale
- Year built: 1880
Utilities & green energy
- Electric: Circuit Breakers
- Sewer: Septic Tank
- Water: Connected, Public
- Utilities for property: Electricity Connected, High Speed Internet Available, Water Connected
Community & HOA
Location
- Region: Davenport
Financial & listing details
- Price per square foot: $54/sqft
- Tax assessed value: $58,656
- Annual tax amount: $2,368
- Date on market: 10/10/2025
- Listing terms: Cash,Conventional,Rehab Financing
Estimated market value
Not available
Estimated sales range
Not available
Not available
Price history
| Date | Event | Price |
|---|---|---|
| 6/30/2026 | Price change | $118,000-5.6%$54/sqft |
Source:  NYSAMLSs #R1642938 Report a problem NYSAMLSs #R1642938 Report a problem | ||
| 4/17/2026 | Price change | $125,000-9.4%$57/sqft |
Source: NYSAMLSs #R1642938 Report a problem | ||
| 10/10/2025 | Listed for sale | $138,000+53.3%$63/sqft |
Source: NYSAMLSs #R1642938 Report a problem | ||
| 1/9/2024 | Listing removed | -- |
Source: NYSAMLSs #R1482836 Report a problem | ||
| 10/3/2023 | Price change | $90,000-9.5%$41/sqft |
Source: NYSAMLSs #R1482836 Report a problem | ||
| 9/5/2023 | Price change | $99,500-5.2%$45/sqft |
Source: NYSAMLSs #R1482836 Report a problem | ||
| 7/8/2023 | Listed for sale | $105,000+69.4%$48/sqft |
Source: NYSAMLSs #R1482836 Report a problem | ||
| 8/15/1990 | Sold | $62,000$28/sqft |
Source: Agent Provided Report a problem | ||
Public tax history
| Year | Property taxes | Tax assessment |
|---|---|---|
| 2025 | -- | $58,656 |
| 2024 | -- | $58,656 |
| 2023 | -- | $58,656 |
| 2022 | -- | $58,656 |
| 2021 | -- | $58,656 |
| 2020 | -- | $58,656 |
| 2019 | -- | $58,656 |
| 2018 | -- | $58,656 |
| 2017 | $1,882 | $58,656 |
| 2016 | -- | $58,656 |
| 2015 | -- | $58,656 |
| 2014 | -- | $58,656 |
| 2013 | -- | $58,656 |
| 2012 | -- | $58,656 |
| 2011 | -- | $58,656 |
| 2010 | -- | $58,656 |
| 2009 | -- | $58,656 |
| 2008 | -- | $58,656 |
| 2007 | -- | $58,656 |
| 2006 | -- | $58,656 |
| 2005 | -- | $58,656 |
| 2004 | -- | $58,656 +4% |
| 2003 | -- | $56,400 +2585.7% |
| 2002 | -- | $2,100 |
| 2001 | -- | $2,100 |
| 2000 | -- | $2,100 |
Find assessor info on the county website
Monthly payment
Climate risks
Neighborhood: 13750
Nearby schools
GreatSchools rating
- 4/10Charlotte Valley SchoolGrades: PK-12Distance: 0.3 mi
Schools provided by the listing agent
- High: Charlotte Valley Central
- District: Charlotte Valley
Source: NYSAMLSs. This data may not be complete. We recommend contacting the local school district to confirm school assignments for this home.
- $151,2004 bd2 ba2.3k sqft15841 State Highway 23, Davenport, NY 13750Off Market
- $121,0003 bd1 ba1.3k sqft15849 State Highway 23, Davenport, NY 13750Off Market
- $81,8583 bd1 ba3.1k sqft15805 State Highway 23, Davenport, NY 13750Off Market
- $100,0593 bd1 ba2.2k sqft15814 State Highway 23, Davenport, NY 13750Off Market
- $98,3006 bd2 ba2.2k sqft31-33 Mill Rd, Davenport, NY 13750Off Market
- $129,5003 bd1 ba1.6k sqft15856 State Highway 23, Davenport, NY 13750Off Market
- $109,7004 bd1 ba1.3k sqft15796 State Highway 23, Davenport, NY 13750Off Market
- $281,6005 bd4 ba3.3k sqft15787 State Highway 23, Davenport, NY 13750Off Market
A local agent can set up tours, give advice and negotiate with sellers.
Similar homes
- $129,9003 bd2 ba1.1k sqft7520 State Highway 7, Maryland, NY 12116For Sale

 MLS ID #R1705099, Rodger B Moran, Listing by: Benson Agency Real Estate LLC. NYSAMLSs
 - $160,0003 bd2 ba1.6k sqft736 Delaware County Hwy #11, Davenport, NY 13860For Sale
 MLS ID #R1694367, William Alton, Listing by: Country Boy Realty. NYSAMLSs
 - $120,0003 bd2 ba1.3k sqft48 Church St, Bloomville, NY 13739For Sale
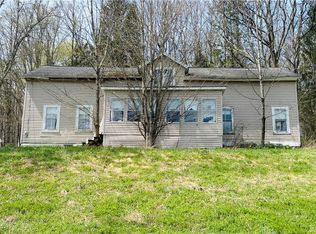
 MLS ID #R1688390, Debra Smith, Listing by: Coldwell Banker Timberland Properties. NYSAMLSs
 - $119,0006 bd2 ba2.3k sqft694 Wilber Lake Rd, Oneonta, NY 13820For Sale
 MLS ID #R1670993, Stacey L. Camilleri, Listing by: Keller Williams Upstate NY Properties. NYSAMLSs
 - $109,9005 bd2 ba2.2k sqft1623 Charlotte Valley Road, Summit, NY 12175ActiveMLS ID #202620996, Tammy A Silvestri-Putnam, Listing by: Better Spaces Realty. Global MLS
- $99,9004 bd2 ba1.6k sqft517-519 Main St, Oneonta, NY 13820For SaleMLS ID #R1703370, Eamonn Hinchey, Listing by: Keller Williams Upstate NY Properties. NYSAMLSs
- $100,0003 bd1 ba1.8k sqft672 Charlotte Valley Rd, Charlotteville, NY 12036For SaleMLS ID #R1671327, Jacqueline Slauson, Listing by: Keller Williams Upstate NY Properties. NYSAMLSs
- $125,0002 bd1 ba1.1k sqft319 Main Street, Hobart, NY 13788ActiveMLS ID #202615974, Patrick Dunn, Listing by: KW Platform. Global MLS
- $84,9002 bd2 ba1.2k sqft181 Chestnut St, Oneonta, NY 13820For SaleMLS ID #R1690219, Jessie Grigsby, Listing by: Benson Agency Real Estate LLC. NYSAMLSs
- $125,0003 bd2 ba1.6k sqft480 County Highway 37 County Highway 37 Highway, Call Listing Agent, NY 12197For Sale
 MLS ID #961922, Noel P. Cohen, Listing by: Cohen and Cohen Consulting. OneKey® MLS as distributed by MLS GRID
 - $142,0003 bd2 ba1.2k sqft281 Tuscan Rd, Worcester, NY 12197For SaleMLS ID #R1691476, Chandler Mills, Listing by: Exit Realty Front & Center. NYSAMLSs
- $175,0002 bd1 ba1.4k sqft114 Lee Dr, Maryland, NY 12116For SaleMLS ID #R1690194, Bonnie L. Monzeglio, Listing by: Benson Agency Real Estate LLC. NYSAMLSs
- $100,000-- bd-- ba2.5k sqft983 Charlotte Valley Road, East Worcester, NY 12064Active
 MLS ID #20260868, Carol Decker, Listing by: RVW Select Properties. HVCRMLS
 - $169,0003 bd2 ba1.4k sqft54 River St, Stamford, NY 12167For SaleMLS ID #R1684346, Ann F. Kochersberger, Listing by: Windstar Realty Group LLC. NYSAMLSs
- $159,0005 bd2 ba1.9k sqft34 Morgan Ave, Oneonta, NY 13820For SaleMLS ID #R1653802, Suzanne Darling GRI, Listing by: EXIT Realty Homeward Bound. NYSAMLSs
- $69,0003 bd2 ba2.1k sqft8 Elm Street, Worcester, NY 12197ActiveMLS ID #202621092, Linda V Kiesow, Listing by: Country Boy Realty. Global MLS
- $150,0004 bd2 ba1.8k sqft285 Main Street, Worcester, NY 12197ActiveMLS ID #202610997, Lynnette J Butler, Listing by: Country Boy Realty. Global MLS
- $89,0001 bd3 ba1.7k sqft156 Main St, Worcester, NY 12197For SaleMLS ID #R1664877, Stacey L. Camilleri, Listing by: Keller Williams Upstate NY Properties. NYSAMLSs
- $159,0002 bd1 ba1.2k sqft11 Kilts Rd, Milford, NY 13807For SaleMLS ID #R1693663, Linda Flynn, Listing by: Keller Williams Upstate NY Properties. NYSAMLSs
- $174,9995 bd2 ba1.3k sqft79 Main Street, East Worcester, NY 12064ActiveMLS ID #202614400, Crystal Kennedy, Listing by: Summit Properties. Global MLS
