Sellers are in receipt of multiple offers, please submit highest and best by Monday April 14th at 5pm. Step into this beautifully renovated 4-bedroom Modern Farmhouse, perfectly situated on an expansive lot and feeding into the highly sought-after Richardson ISD. Just minutes from the vibrant dining and retail scene at Coit and Campbell, this home offers the ideal blend of style, comfort, and convenience. Inside, bright and airy interiors are brought to life with fresh paint, energy-efficient vinyl windows, stylistic light fixtures, recessed lighting, and charming shiplap accent walls. Custom built-ins add both function and flair, creating inviting spaces throughout the home. The chef-inspired kitchen is a true showstopper—featuring brand-new, soft-close cabinetry, luxurious quartz countertops, and an open design that flows seamlessly into a private courtyard, perfect for indoor-outdoor entertaining.Retreat to the serene primary suite, where the spa-like ensuite bath boasts elegant tile work, frameless glass shower doors, and beautifully crafted shower niches. Throughout the home, you’ll find thoughtful upgrades including new baseboards, trims & doors that tie everything together in sophisticated style along with functional upgrades that include tankless water heater, brand new stainless steel appliances, and much more!
Sold
Street View
Price Unknown
15833 Meadow Vista Dr, Dallas, TX 75248
4beds
2,379sqft
Farm, Single Family Residence
Built in 1972
10,759 Square Feet Lot
$762,700 Zestimate®
$--/sqft
$3,284 Estimated rent
Home value
$762,700
$686,000 - $847,000
$3,284/mo
Zestimate® history
Owner options
List your home for rent
$3,284/mo
Rent Zestimate®
Find your next renter with Zillow Rental Manager. Plus, with online applications, you can quickly screen prospective tenants – for free.
$3,284/mo
Rent Zestimate®
Refinance and save
Refinancing to a lower rate could help reduce your monthly payments and save thousands over the life of the loan.
Explore your selling options
Work with a Zillow partner agent
Leverage their expertise and Zillow's premium Showcase listings to get your home seen by more buyers.
Get startedList with your own agent
Get your home in front of millions of buyers by listing it on Zillow.
Learn how to do itSell it yourself
Take full control of how buyers see your home on Zillow by listing For Sale by Owner (FSBO).
List your homeWhat's special
Stylistic light fixturesPrivate courtyardFresh paintNew baseboardsRecessed lightingBright and airy interiorsCustom built-ins
Zillow last checked:
Listing updated:
Listed by:
Sallie Laning 0663575 305-335-4467,
Compass RE Texas, LLC 214-814-8100
Bought with:
Ryan Johnson
Absolute Realty
Source: NTREIS,MLS#: 20900343
Facts & features
Interior
Bedrooms & bathrooms
- Bedrooms: 4
- Bathrooms: 2
- Full bathrooms: 2
Primary bedroom
- Features: Double Vanity, En Suite Bathroom, Walk-In Closet(s)
- Level: First
- Dimensions: 0 x 0
Living room
- Features: Built-in Features, Fireplace
- Level: First
- Dimensions: 0 x 0
Heating
- Electric
Cooling
- Central Air
Appliances
- Included: Some Gas Appliances, Dishwasher, Gas Cooktop, Disposal, Microwave, Plumbed For Gas, Tankless Water Heater, Wine Cooler
- Laundry: Electric Dryer Hookup, Laundry in Utility Room
Features
- Built-in Features, Decorative/Designer Lighting Fixtures, Eat-in Kitchen, High Speed Internet, Kitchen Island, Open Floorplan, Pantry, Paneling/Wainscoting, Cable TV, Vaulted Ceiling(s), Natural Woodwork, Walk-In Closet(s), Wired for Sound
- Flooring: Luxury Vinyl Plank, Tile
- Windows: Bay Window(s)
- Has basement: No
- Number of fireplaces: 1
- Fireplace features: Gas, Glass Doors
Interior area
- Total interior livable area: 2,379 sqft
Property
Parking
- Total spaces: 2
- Parking features: Additional Parking, Alley Access, Covered, On Street
- Garage spaces: 2
- Has uncovered spaces: Yes
Features
- Levels: One
- Stories: 1
- Patio & porch: Covered
- Exterior features: Private Yard, Rain Gutters
- Pool features: None
- Fencing: Wood
Lot
- Size: 10,759 Square Feet
- Residential vegetation: Grassed
Details
- Parcel number: 00000797687760000
- Other equipment: Irrigation Equipment
Construction
Type & style
- Home type: SingleFamily
- Architectural style: Farmhouse,Modern,Detached
- Property subtype: Farm, Single Family Residence
Materials
- Brick
- Foundation: Slab
- Roof: Composition
Condition
- Year built: 1972
Utilities & green energy
- Sewer: Public Sewer
- Water: Public
- Utilities for property: Sewer Available, Water Available, Cable Available
Community & HOA
Community
- Security: Carbon Monoxide Detector(s), Smoke Detector(s)
- Subdivision: Prestonwood
HOA
- Has HOA: No
Location
- Region: Dallas
Financial & listing details
- Tax assessed value: $526,660
- Annual tax amount: $12,340
- Date on market: 4/11/2025
- Cumulative days on market: 3 days
- Listing terms: Conventional
- Exclusions: All staging items
Price history
| Date | Event | Price |
|---|---|---|
| 4/29/2025 | Sold | -- |
Source: NTREIS #20900343 Report a problem | ||
| 4/23/2025 | Pending sale | $749,000$315/sqft |
Source: NTREIS #20900343 Report a problem | ||
| 4/15/2025 | Contingent | $749,000$315/sqft |
Source: NTREIS #20900343 Report a problem | ||
| 4/11/2025 | Listed for sale | $749,000$315/sqft |
Source: NTREIS #20900343 Report a problem | ||
Public tax history
| Year | Property taxes | Tax assessment |
|---|---|---|
| 2025 | $5,614 +4.2% | $526,660 |
| 2024 | $5,389 +167.9% | $526,660 +45.2% |
| 2023 | $2,011 -15.1% | $362,820 |
| 2022 | $2,368 -6.9% | $362,820 |
| 2021 | $2,544 -2.2% | $362,820 -1.3% |
| 2020 | $2,601 +13.1% | $367,630 -0.8% |
| 2019 | $2,300 +8.4% | $370,740 +7.1% |
| 2018 | $2,121 -48.8% | $346,150 +16.2% |
| 2017 | $4,143 +0.2% | $297,810 +6.6% |
| 2016 | $4,134 +3.5% | $279,470 +25.1% |
| 2015 | $3,995 | $223,410 +0.6% |
| 2014 | $3,995 | $222,100 |
| 2013 | -- | -- |
| 2012 | -- | -- |
| 2011 | -- | -- |
| 2010 | -- | -- |
| 2009 | -- | -- |
| 2008 | -- | -- |
| 2007 | -- | -- |
| 2005 | -- | -- |
| 2004 | -- | -- |
| 2003 | -- | -- |
| 2002 | -- | -- |
| 2001 | -- | -- |
Find assessor info on the county website
Neighborhood: 75248
Nearby homes
- $639,4004 bd3 ba2.2k sqft15827 Meadow Vista Dr, Dallas, TX 75248Off Market
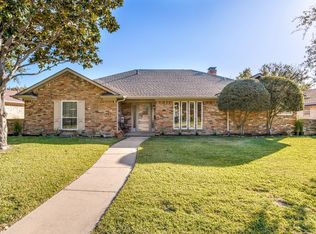
- $747,8004 bd3 ba2.6k sqft15839 Meadow Vista Dr, Dallas, TX 75248Off Market
- $719,1004 bd3 ba2.5k sqft15821 Meadow Vista Dr, Dallas, TX 75248Off Market

- $762,1004 bd3 ba2.4k sqft15906 Longvista Dr, Dallas, TX 75248Off Market

- $683,6003 bd3 ba2.4k sqft15901 Longvista Dr, Dallas, TX 75248Off Market
- $--4 bd3 ba2k sqft15815 Meadow Vista Dr, Dallas, TX 75248Sold
- $775,0004 bd2 ba2.1k sqft15905 Longvista Dr, Dallas, TX 75248For Sale
- $783,6005 bd3 ba2.4k sqft15820 Meadow Vista Dr, Dallas, TX 75248Off Market
Nearby schools
GreatSchools rating
- 10/10Bowie Elementary SchoolGrades: PK-6Distance: 0.7 mi
- 7/10Westwood Junior High: the Math, Science, Leadership MagnetGrades: 7-8Distance: 0.6 mi
- 6/10Pearce High SchoolGrades: 9-12Distance: 1.2 mi
Schools provided by the listing agent
- Elementary: Bowie
- High: Pearce
- District: Richardson ISD
Source: NTREIS. This data may not be complete. We recommend contacting the local school district to confirm school assignments for this home.
Get a cash offer in 3 minutes
Find out how much your home could sell for in as little as 3 minutes with a no-obligation cash offer.
Estimated market value
$762,700
Get a cash offer in 3 minutes
Find out how much your home could sell for in as little as 3 minutes with a no-obligation cash offer.
Estimated market value
$762,700
- Texas
- Dallas County
- Dallas
- 75248
- 15833 Meadow Vista Dr
Nearby cities
Nearby neighborhoods
Nearby zip codes
Other Dallas Topics
