Nestled in the serene community of Powells Run Village in Woodbridge, conveniently located minutes to Rippon Landing VRE Station and I95. This low maintenance townhome style condominium offers the perfect blend of updates with classic charm. Condo Association is responsible for exterior maintenance of the property and grounds to include roof, gutters, siding, balcony, driveway, walkway, sidewalk, landscaping, exterior stairs, and door trim. Enjoy the community amenities such as a pool, tennis courts, walking trails, and a playground. Boasting 2366 square feet, this 3 bedroom 2.5 bath home offers an extensive series of updates. Owners have meticulously upgraded and maintained the home. As you step inside the front door, you'll appreciate the newly updated hardwood stairs that lead to the main level of the home. The main level offers updated paint in the kitchen and dining area, an open floor plan with 9 foot ceilings , crown molding, and updated floors. The open kitchen offers extensive storage opportunities topped off with stainless steel appliances, granite counters, and updates that include pendant lighting over the island, under cabinet lighting and a hand tiled backsplash. The rear balcony located off the kitchen includes a utility closet, where you will find an HVAC system that was installed in 2020 and a hot water heater with an expansion tank that was also installed in 2020. Heading upstairs, the top floor offers newly replaced carpets and updated neutral paint. A spacious hallway bathroom with a freshly sealed bathtub provides easy access to the second and third bedrooms. One of the owner's favorites features is having a full sized laundry room on the bedroom level! This makes laundry day a breeze. The Primary Bedroom Suite is stunning, with fresh paint and floors, TWO walk in closets, and a fully renovated bathroom with new hand laid tile floors, incredible custom cabinetry, dual sinks, separate water closet, and a spacious shower with a glass enclosure and beautiful hand laid tile. Don't miss your opportunity to make this spacious and updated home your own!
Sold for $465,000
$465,000
15835 John Diskin Cir, Woodbridge, VA 22191
3beds
2,366sqft
Townhouse
Built in 2009
-- sqft lot
$-- Zestimate®
$197/sqft
$3,058 Estimated rent
Home value
Not available
Estimated sales range
Not available
$3,058/mo
Zestimate® history
Owner options
List your home for rent
$3,058/mo
Rent Zestimate®
Find your next renter with Zillow Rental Manager. Plus, with online applications, you can quickly screen prospective tenants – for free.
$3,058/mo
Rent Zestimate®
Refinance and save
$2,860/mo
Est. payment
Refinancing to a lower rate could help reduce your monthly payments and save thousands over the life of the loan.
$2,860/mo
Est. payment
Explore your selling options
Work with a Zillow partner agent
Leverage their expertise and Zillow's premium Showcase listings to get your home seen by more buyers.
Get startedList with your own agent
Get your home in front of millions of buyers by listing it on Zillow.
Learn how to do itSell it yourself
Take full control of how buyers see your home on Zillow by listing For Sale by Owner (FSBO).
List your homeWhat's special
Zillow last checked:
Listing updated:
Listed by:
David L Smith 202-938-7780,
Coldwell Banker Realty,
Co-Listing Agent: Patricia A Smith 571-525-8250,
Coldwell Banker Realty
Bought with:
Rachel Marie Apostolico
RE/MAX Gateway
Source: Bright MLS,MLS#: VAPW2076730
Facts & features
Interior
Bedrooms & bathrooms
- Bedrooms: 3
- Bathrooms: 3
- Full bathrooms: 2
- 1/2 bathrooms: 1
- Main level bathrooms: 1
Basement
- Area: 0
Heating
- Forced Air, Natural Gas
Cooling
- Central Air, Electric
Appliances
- Included: Microwave, Dishwasher, Disposal, Dryer, Exhaust Fan, Oven/Range - Gas, Refrigerator, Stainless Steel Appliance(s), Washer, Gas Water Heater
- Laundry: Upper Level, Washer In Unit, Dryer In Unit
Features
- Breakfast Area, Combination Kitchen/Living, Crown Molding, Dining Area, Family Room Off Kitchen, Open Floorplan, Kitchen - Gourmet, Kitchen Island, Primary Bath(s), Pantry, Upgraded Countertops, Walk-In Closet(s), 9'+ Ceilings, Dry Wall
- Flooring: Ceramic Tile, Hardwood, Carpet
- Doors: Insulated
- Windows: Double Pane Windows
- Has basement: No
- Has fireplace: No
Interior area
- Total structure area: 2,366
- Total interior livable area: 2,366 sqft
- Finished area above ground: 2,366
- Finished area below ground: 0
Property
Parking
- Total spaces: 1
- Parking features: Garage Faces Rear, Garage Door Opener, Asphalt, Limited Common Elements, Paved, Secured, Attached
- Attached garage spaces: 1
- Has uncovered spaces: Yes
Accessibility
- Accessibility features: Other
Features
- Levels: Two
- Stories: 2
- Exterior features: Balcony
- Pool features: Community
- Has view: Yes
- View description: Street
Lot
- Features: Suburban
Details
- Additional structures: Above Grade, Below Grade
- Parcel number: 8290995230.02
- Zoning: RPC
- Special conditions: Standard
Construction
Type & style
- Home type: Townhouse
- Architectural style: Colonial,Contemporary
- Property subtype: Townhouse
Materials
- Brick
- Foundation: Slab
Condition
- Excellent
- New construction: No
- Year built: 2009
- Major remodel year: 2023
Utilities & green energy
- Sewer: Public Sewer
- Water: Public
- Utilities for property: Electricity Available, Cable Available, Natural Gas Available, Water Available
Community & HOA
Community
- Features: Pool
- Condo and coop fee: $313 monthly
- Subdivision: Powells Run Village Cond
HOA
- Has HOA: No
- Amenities included: Common Grounds, Fitness Center, Pool, Tennis Court(s)
- Services included: Common Area Maintenance, Maintenance Grounds, Pool(s), Snow Removal
- HOA name: Powells Run Village Condominium
Location
- Region: Woodbridge
Financial & listing details
- Price per square foot: $197/sqft
- Tax assessed value: $392,300
- Annual tax amount: $3,987
- Date on market: 8/4/2024
- Listing agreement: Exclusive Right To Sell
- Ownership: Condominium
- Road surface type: Black Top
Price history
| Date | Event | Price |
|---|---|---|
| 9/4/2024 | Sold | $465,000$197/sqft |
Source:  Bright MLS #VAPW2076730 Report a problem Bright MLS #VAPW2076730 Report a problem | ||
| 8/7/2024 | Contingent | $465,000$197/sqft |
Source: Bright MLS #VAPW2076730 Report a problem | ||
| 8/4/2024 | Listed for sale | $465,000+45.3%$197/sqft |
Source: Bright MLS #VAPW2076730 Report a problem | ||
| 9/5/2019 | Sold | $320,000+1.6%$135/sqft |
Source: Agent Provided Report a problem | ||
| 7/11/2019 | Listed for sale | $315,000$133/sqft |
Source: Optime Realty #VAPW473636 Report a problem | ||
| 7/14/2012 | Listing removed | $1,900$1/sqft |
Source: Keller Williams Realty, Chantilly Ventures, LLC #PW7877727 Report a problem | ||
| 7/4/2012 | Listed for rent | $1,900$1/sqft |
Source: Keller Williams Realty, Chantilly Ventures, LLC #PW7877727 Report a problem | ||
Public tax history
| Year | Property taxes | Tax assessment |
|---|---|---|
| 2015 | $3,603 -1.5% | $295,500 +0.7% |
| 2014 | $3,659 +20.5% | $293,400 +21.3% |
| 2013 | $3,037 -4.9% | $241,800 +0.7% |
| 2012 | $3,194 -10.1% | $240,100 -3.8% |
| 2011 | $3,553 | $249,600 -7.7% |
| 2010 | $3,553 | $270,300 |
| 2009 | -- | -- |
Find assessor info on the county website
Neighborhood: 22191
Nearby homes
- $465,0003 bd2 ba2.3k sqft15835 John Diskin Cir #74, Woodbridge, VA 22191Sold

- $462,4003 bd2 ba2.3k sqft15837 John Diskin Cir, Woodbridge, VA 22191Off Market
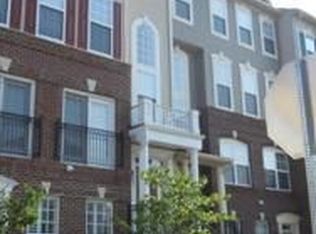
- $407,0003 bd2 ba1.5k sqft15833 John Diskin Cir #73, Woodbridge, VA 22191Off Market
- $425,0003 bd3 ba1.5k sqft15839 John Diskin Cir, Woodbridge, VA 22191Sold

- $425,0003 bd3 ba1.5k sqft15839 John Diskin Cir #72, Woodbridge, VA 22191Sold
- $455,0003 bd3 ba2.3k sqft15831 John Diskin Cir, Woodbridge, VA 22191Sold
- $250,6003 bd3 ba1.5k sqft15829 John Diskin Cir, Woodbridge, VA 22191Off Market
- $414,5003 bd3 ba1.5k sqft15829 John Diskin Cir #75, Woodbridge, VA 22191Off Market
Nearby schools
GreatSchools rating
- 6/10Fannie W. Fitzgerald Elementary SchoolGrades: PK-5Distance: 1.2 mi
- 4/10Rippon Middle SchoolGrades: 6-8Distance: 1.2 mi
- 3/10Freedom High SchoolGrades: 9-12Distance: 0.5 mi
Schools provided by the listing agent
- District: Prince William County Public Schools
Source: Bright MLS. This data may not be complete. We recommend contacting the local school district to confirm school assignments for this home.


Get pre-qualified for a loan
At Zillow Home Loans, we can pre-qualify you in as little as 5 minutes with no impact to your credit score.An equal housing lender. NMLS #10287.
- Virginia
- Prince William County
- Woodbridge
- 22191
- 15835 John Diskin Cir
Nearby cities
Nearby neighborhoods
Nearby zip codes
Other Woodbridge Topics
