Welcome home. This beautiful end unit condo townhouse has all the bells and whistles. Lots of windows for natural light and open floor plan. Glistening hardwood floors throughout main level with an open Dining Room - Living Room- Kitchen floor plan and 9 foot + ceiling upgraded with crown molding and chair rail. Inviting Gourmet Kitchen has lots of cabinet storage, wrap around granite countertop, all stainless steel appliances and gas cooking. Upstairs has large ample space bedrooms and great closet storage. Master Bedroom on opposite side of the house from other 2 bedrooms, each with balcony access for all bedrooms. Open all windows and feel the fresh morning air flow through the 2nd floor level. One car garage and driveway for another car. Excellent maintained community featuring a pool, recreational facility with lots of exercise equipment. Features include tennis court, tot lots, and grounds maintenance. You dont need a lawn mower since community cuts all your grass, you just maintain your flower bed off your front door! Great location with many amenities in the area. You are just a side street away from Route 1, and within a mile from access to I-95 or a little further to Rippon Station VRE commuter rail. Great location - within 3 miles you have access to Potomac Mills Outlet Mall, Leesvania Park and beach, Potomac Towne Center, Neabsco Boardwalk and fishing. It's all right here, only thing missing is you!
Sold for $425,000
$425,000
15839 John Diskin Cir #72, Woodbridge, VA 22191
3beds
1,512sqft
Townhouse
Built in 2009
-- sqft lot
$426,200 Zestimate®
$281/sqft
$2,785 Estimated rent
Home value
$426,200
$396,000 - $460,000
$2,785/mo
Zestimate® history
Owner options
List your home for rent
$2,785/mo
Rent Zestimate®
Find your next renter with Zillow Rental Manager. Plus, with online applications, you can quickly screen prospective tenants – for free.
$2,785/mo
Rent Zestimate®
Refinance and save
$2,761/mo
Est. payment
Refinancing to a lower rate could help reduce your monthly payments and save thousands over the life of the loan.
$2,761/mo
Est. payment
Explore your selling options
Work with a Zillow partner agent
Leverage their expertise and Zillow's premium Showcase listings to get your home seen by more buyers.
Get startedList with your own agent
Get your home in front of millions of buyers by listing it on Zillow.
Learn how to do itSell it yourself
Take full control of how buyers see your home on Zillow by listing For Sale by Owner (FSBO).
List your homeWhat's special
Facts & features
Interior
Bedrooms & bathrooms
- Bedrooms: 3
- Bathrooms: 3
- Full bathrooms: 2
- 1/2 bathrooms: 1
Heating
- Forced air, Other
Cooling
- Central
Appliances
- Included: Dishwasher, Dryer, Garbage disposal, Microwave, Range / Oven, Refrigerator, Washer
Features
- Ceiling Fan(s), Crown Molding, Carpet, Open Floorplan, Wood Floors, Sprinkler System, Master Bath(s), Combination Dining/Living, Upgraded Countertops, Kitchen - Gourmet, Family Room Off Kitchen, Chair Railings, Stall Shower
- Flooring: Hardwood
- Basement: Partially finished
- Has fireplace: No
Interior area
- Total interior livable area: 1,512 sqft
- Finished area below ground: 0
Property
Parking
- Total spaces: 2
- Parking features: Garage - Attached
Features
- Exterior features: Vinyl, Brick
- Pool features: Community
Details
- Parcel number: 829099502901
- Special conditions: Standard
Construction
Type & style
- Home type: Townhouse
- Architectural style: Colonial
Condition
- Year built: 2009
Community & HOA
HOA
- Has HOA: Yes
- HOA fee: $133 monthly
Location
- Region: Woodbridge
Financial & listing details
- Price per square foot: $281/sqft
- Tax assessed value: $394,700
- Annual tax amount: $3,870
Price history
| Date | Event | Price |
|---|---|---|
| 3/20/2026 | Sold | $425,000+39.3%$281/sqft |
Source: Public Record Report a problem | ||
| 7/20/2020 | Sold | $305,000$202/sqft |
Source: Public Record Report a problem | ||
| 6/18/2020 | Pending sale | $305,000$202/sqft |
Source: Century 21 Redwood Realty #VAPW495274 Report a problem | ||
| 5/23/2020 | Listed for sale | $305,000+15.3%$202/sqft |
Source: Century 21 Redwood Realty #VAPW495274 Report a problem | ||
| 5/24/2016 | Sold | $264,500+4.1%$175/sqft |
Source: Public Record Report a problem | ||
| 7/1/2009 | Sold | $253,990$168/sqft |
Source: Public Record Report a problem | ||
Public tax history
| Year | Property taxes | Tax assessment |
|---|---|---|
| 2025 | $3,870 +5.1% | $394,700 +6.6% |
| 2024 | $3,683 +3.7% | $370,300 +8.5% |
| 2023 | $3,552 +0.4% | $341,400 +9.3% |
| 2022 | $3,539 -1.9% | $312,300 +5.9% |
| 2021 | $3,608 +3.3% | $294,900 +4.2% |
| 2020 | $3,493 +118.6% | $282,900 +6.9% |
| 2019 | $1,598 -49.4% | $264,600 +1.3% |
| 2018 | $3,155 +6.1% | $261,300 +6% |
| 2017 | $2,973 -2.4% | $246,400 -0.8% |
| 2016 | $3,046 -3.1% | $248,500 -1.7% |
| 2015 | $3,143 | $252,900 +0.7% |
| 2014 | $3,143 | $251,200 +20.8% |
| 2013 | -- | $208,000 +1% |
| 2012 | -- | $205,900 -11.9% |
| 2010 | -- | $233,700 |
Find assessor info on the county website
Neighborhood: 22191
Nearby homes
- $425,0003 bd3 ba1.5k sqft15839 John Diskin Cir, Woodbridge, VA 22191Sold

- $462,4003 bd2 ba2.3k sqft15837 John Diskin Cir, Woodbridge, VA 22191Off Market
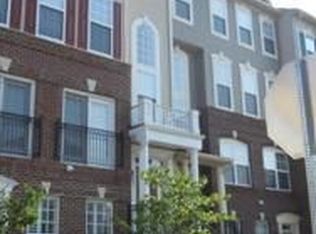
- $465,0003 bd3 ba2.3k sqft15835 John Diskin Cir, Woodbridge, VA 22191Sold
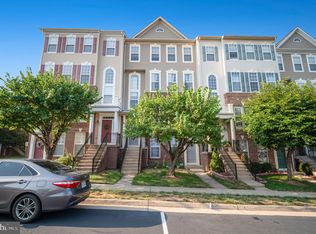
- $465,0003 bd2 ba2.3k sqft15835 John Diskin Cir #74, Woodbridge, VA 22191Sold

- $406,5003 bd2 ba1.5k sqft15833 John Diskin Cir #73, Woodbridge, VA 22191Off Market
- $455,0003 bd3 ba2.3k sqft15831 John Diskin Cir, Woodbridge, VA 22191Sold
- $250,6003 bd3 ba1.5k sqft15829 John Diskin Cir, Woodbridge, VA 22191Off Market
- $413,2003 bd3 ba1.5k sqft15829 John Diskin Cir #75, Woodbridge, VA 22191Off Market
Nearby schools
GreatSchools rating
- 6/10Fannie W. Fitzgerald Elementary SchoolGrades: PK-5Distance: 1.2 mi
- 4/10Rippon Middle SchoolGrades: 6-8Distance: 1.2 mi
- 3/10Freedom High SchoolGrades: 9-12Distance: 0.5 mi
Schools provided by the listing agent
- Elementary: MARY G. PORTER TRADITIONAL
- High: FREEDOM
- District: PRINCE WILLIAM COUNTY PUBLIC SCHOOLS
Source: The MLS. This data may not be complete. We recommend contacting the local school district to confirm school assignments for this home.
Get a cash offer in 3 minutes
Find out how much your home could sell for in as little as 3 minutes with a no-obligation cash offer.
Estimated market value
$426,200
Get a cash offer in 3 minutes
Find out how much your home could sell for in as little as 3 minutes with a no-obligation cash offer.
Estimated market value
$426,200
- Virginia
- Prince William County
- Woodbridge
- 22191
- 15839 John Diskin Cir Unit 72
Nearby cities
Nearby neighborhoods
Nearby zip codes
Other Woodbridge Topics
