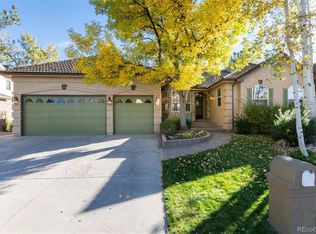
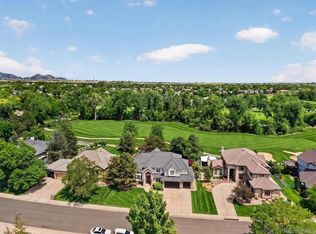
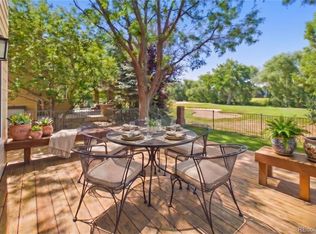
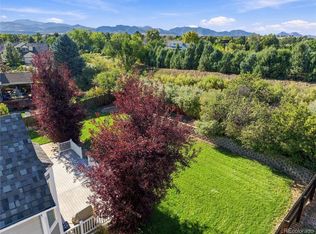
With its premier south-facing location and panoramic golf course views in the prestigious Reserve of the West Woods Ranch Community, this pristine custom Aspen Leaf two-story backing to the fourth Fairway will jump to the top of your list. It's over 3095 square feet plus a 1713 square foot basement, of which 771 square feet are finished; vaulted ceilings, picture windows, and exquisitely updated bathrooms throughout are just a few of its superior features. The addition of the fully furnished 11x18 ft outdoor covered porch with its vaulted tongue-and-groove cedar ceiling makes it an almost year-round entertainment area overlooking the sought-after " The Cottonwood at West Woods Golf Course". From here, it is just a short walk to the greenbelt and the Ralston Creek Trail Water Feature not to mention the Colorado Taphouse.
For sale
$1,325,000
15835 W 67th Place, Arvada, CO 80007
4beds
4,808sqft
Single Family Residence
Built in 1994
10,454 Square Feet Lot
$-- Zestimate®
$276/sqft
$55/mo HOA
What's special
- 4 days
- 448
- 36
Zillow last checked:
Listing updated:
Listed by:
Elise Marks 303-773-3399 elisegmarks@aol.com,
Kentwood Real Estate DTC, LLC,
Edie Marks 303-773-3399,
Kentwood Real Estate DTC, LLC
Source: REcolorado as distributed by MLS GRID,MLS#: 1500301
Facts & features
Interior
Bedrooms & bathrooms
- Bedrooms: 4
- Bathrooms: 4
- Full bathrooms: 1
- 3/4 bathrooms: 2
- 1/2 bathrooms: 1
- Main level bathrooms: 1
Bedroom
- Description: With Remodeled Bath, Fireplace, And Two Closets
- Features: Primary Suite
- Level: Upper
- Area: 396 Square Feet
- Dimensions: 18 x 22
Bedroom
- Level: Upper
- Area: 134.2 Square Feet
- Dimensions: 11 x 12.2
Bedroom
- Level: Upper
- Area: 108.41 Square Feet
- Dimensions: 9.11 x 11.9
Bedroom
- Level: Upper
- Area: 144.84 Square Feet
- Dimensions: 10.2 x 14.2
Bathroom
- Description: Remodeled, Fireplace, Soaking Tub
- Features: Primary Suite
- Level: Upper
Bathroom
- Level: Upper
Bathroom
- Level: Upper
Bathroom
- Level: Main
Dining room
- Description: Opens To Covered Porch (Includes Tv And All Furniture)
- Level: Main
- Area: 167.81 Square Feet
- Dimensions: 12.8 x 13.11
Family room
- Level: Main
- Area: 336.3 Square Feet
- Dimensions: 17.7 x 19
Great room
- Level: Basement
- Area: 411.68 Square Feet
- Dimensions: 12.4 x 33.2
Kitchen
- Level: Main
- Area: 378.4 Square Feet
- Dimensions: 17.2 x 22
Living room
- Level: Main
- Area: 250.58 Square Feet
- Dimensions: 13.4 x 18.7
Office
- Level: Main
- Area: 150.8 Square Feet
- Dimensions: 11.6 x 13
Heating
- Forced Air
Cooling
- Central Air
Features
- Basement: Partial
- Number of fireplaces: 1
Interior area
- Total structure area: 4,808
- Total interior livable area: 4,808 sqft
- Finished area above ground: 3,095
- Finished area below ground: 791
Video & virtual tour
Property
Parking
- Total spaces: 3
- Parking features: Electric Vehicle Charging Station(s)
- Attached garage spaces: 3
Features
- Levels: Two
- Stories: 2
- Patio & porch: Deck, Patio
- Exterior features: Fire Pit
- Fencing: Full
Lot
- Size: 10,454 Square Feet
Details
- Parcel number: 410132
- Special conditions: Standard
Construction
Type & style
- Home type: SingleFamily
- Architectural style: Traditional
- Property subtype: Single Family Residence
Materials
- Brick, Frame
- Roof: Stone-Coated Steel
Condition
- Year built: 1994
Utilities & green energy
- Sewer: Public Sewer
- Water: Public
Community & HOA
Community
- Subdivision: West Woods Ranch
HOA
- Has HOA: Yes
- Services included: Maintenance Grounds, Recycling, Trash
- HOA fee: $165 quarterly
- HOA name: Westwood Ranch Master Association
- HOA phone: 303-429-2611
Location
- Region: Arvada
Financial & listing details
- Price per square foot: $276/sqft
- Tax assessed value: $1,041,867
- Annual tax amount: $6,715
- Date on market: 9/28/2026
- Listing terms: Cash,Conventional,FHA,VA Loan
- Exclusions: Seller's Personal Property
- Ownership: Corporation/Trust
Estimated market value
Not available
Estimated sales range
Not available
Not available
Price history
| Date | Event | Price |
|---|---|---|
| 9/24/2026 | Listed for sale | $1,325,000+103.8%$276/sqft |
Source:  REcolorado as distributed by MLS GRID #1500301 Report a problem REcolorado as distributed by MLS GRID #1500301 Report a problem | ||
| 8/22/2003 | Sold | $650,000$135/sqft |
Source: Public Record Report a problem | ||
Public tax history
| Year | Property taxes | Tax assessment |
|---|---|---|
| 2025 | $5,760 -0.1% | $65,117 +9.5% |
| 2024 | $5,768 +16% | $59,463 |
| 2023 | $4,970 -1.6% | $59,463 +17.2% |
| 2022 | $5,052 -2% | $50,750 -2.8% |
| 2021 | $5,155 | $52,210 -2.3% |
| 2020 | $5,155 +1.4% | $53,421 |
| 2019 | $5,086 +14% | $53,421 +17.3% |
| 2018 | $4,460 | $45,547 |
| 2017 | $4,460 -7.4% | $45,547 -8.9% |
| 2016 | $4,814 | $49,997 |
| 2015 | $4,814 +11.6% | $49,997 +17.4% |
| 2014 | $4,313 -1.8% | $42,602 |
| 2013 | $4,392 +2.1% | $42,602 -2.7% |
| 2012 | $4,300 -13.9% | $43,781 |
| 2011 | $4,997 +5.8% | $43,781 -14.5% |
| 2010 | $4,724 -6.8% | $51,200 |
| 2009 | $5,068 +0% | $51,200 -6.6% |
| 2008 | $5,068 +27% | $54,830 |
| 2007 | $3,989 +1% | $54,830 +28.3% |
| 2006 | $3,949 -1.9% | $42,740 -1.9% |
| 2005 | $4,025 +9.3% | $43,590 |
| 2004 | $3,684 -7.3% | $43,590 |
| 2003 | $3,975 +1.7% | $43,590 -5.8% |
| 2002 | $3,907 +9.3% | $46,290 +22.2% |
| 2001 | $3,576 -1% | $37,880 |
| 2000 | $3,611 | $37,880 |
Find assessor info on the county website
Monthly payment
Est. payment
Payment breakdown
Explore the cost of this home by adjusting the details. Changes won't be saved.Climate risks
Neighborhood: West Woods Ranch
Nearby schools
Schools provided by the listing agent
- Elementary: West Woods
- Middle: Drake
- High: Ralston Valley
- District: Jefferson County R-1
Source: REcolorado as distributed by MLS GRID. This data may not be complete. We recommend contacting the local school district to confirm school assignments for this home.
Similar homes
- $1,050,0005 bd4 ba4.2k sqft17029 W 68th Place, Arvada, CO 80007For Sale
 MLS ID #8092409, EmpowerHome Team Colorado, Keller Williams Realty Northern Colorado. REcolorado as distributed by MLS GRID
 - $1,449,9994 bd4 ba4.8k sqft12017 W 54th Drive, Arvada, CO 80002For Sale
 MLS ID #1534343, David DiPetro, Serhant Colorado LLC. REcolorado as distributed by MLS GRID
 - $1,100,0005 bd4 ba4.7k sqft7264 Nile Street, Arvada, CO 80007For Sale
 MLS ID #7051456, EMPOWERHOME Team, Keller Williams DTC. REcolorado as distributed by MLS GRID
 - $1,195,0004 bd3 ba4.1k sqft15888 W 62nd Place, Golden, CO 80403For Sale
 MLS ID #7631922, Beckett Brennan, LIV Sotheby's International Realty. REcolorado as distributed by MLS GRID
 - $1,150,0006 bd4 ba5.3k sqft6053 Salvia Lane, Golden, CO 80403For SaleMLS ID #9684919, Ben Rule, LIV Sotheby's International Realty. REcolorado as distributed by MLS GRID
- $1,275,0005 bd5 ba4.8k sqft16195 W 84th Lane, Arvada, CO 80007For SaleMLS ID #2405864, Kristen Hansen, Resident Realty Colorado. REcolorado as distributed by MLS GRID
- $1,100,0005 bd4 ba4.1k sqft6118 Salvia Court, Golden, CO 80403For SaleMLS ID #7175417, The Keach Group, Redfin Corporation. REcolorado as distributed by MLS GRID
- $800,0003 bd3 ba3.1k sqft6752 Kilmer Court, Arvada, CO 80007For SaleMLS ID #5364317, Sherri Gill, Keller Williams Avenues Realty. REcolorado as distributed by MLS GRID
- $1,275,0004 bd3 ba5k sqft17812 W 83rd Place, Arvada, CO 80007For SaleMLS ID #6829838, Diane Tran, Forza Realty, LLC. REcolorado as distributed by MLS GRID
- $1,175,0005 bd5 ba5.1k sqft15258 W 75th Place, Arvada, CO 80007For SaleMLS ID #7843005, Trelora Realty Team, Trelora Realty, Inc.. REcolorado as distributed by MLS GRID
- $1,080,0005 bd4 ba4.4k sqft17002 W 66th Lane, Arvada, CO 80007For SaleMLS ID #5403579, Susanne Reh, Rocky Mountain Commercial Associates, LLC. REcolorado as distributed by MLS GRID
- $1,195,0005 bd5 ba5.3k sqft6058 Rogers Circle, Golden, CO 80403For SaleMLS ID #8994354, Alyssa Rossi, Keller Williams Realty Downtown LLC. REcolorado as distributed by MLS GRID
- $1,249,0005 bd5 ba4.9k sqft6273 Mcintyre Court, Golden, CO 80403For SaleMLS ID #4879255, Mary Barela-Cordova, BC Realty LLC. REcolorado as distributed by MLS GRID
- $750,0004 bd4 ba3.5k sqft6808 Lupine Way, Arvada, CO 80007For SaleMLS ID #8573867, Dee Hodapp, Khaya Real Estate LLC. REcolorado as distributed by MLS GRID
- $800,0004 bd3 ba2.5k sqft7027 Orion Ln, Arvada, CO 80007For Sale
 MLS ID #1068585, Cynthia Arey, Living N Colorado. IRES as distributed by MLS GRID
 - $1,175,0004 bd4 ba5.1k sqft15852 W 59th Avenue, Golden, CO 80403For SaleMLS ID #2361031, EMPOWERHOME Team, Keller Williams DTC. REcolorado as distributed by MLS GRID
- $1,035,0003 bd3 ba3k sqft16894 W 66th Place, Arvada, CO 80007For SaleMLS ID #5314862, Scott Roberts, Berkshire Hathaway HomeServices Colorado Real Estate, LLC. REcolorado as distributed by MLS GRID
- $792,4004 bd4 ba3.7k sqft6559 Poppy Street, Arvada, CO 80007For SaleMLS ID #3078640, Steve Westfall, RE/MAX Professionals. REcolorado as distributed by MLS GRID
- $770,0004 bd4 ba2.8k sqft7120 Eldridge Ct, Arvada, CO 80004For SaleMLS ID #1069260, Laurie Kaufman, milehimodern - Boulder. IRES as distributed by MLS GRID
- $819,0003 bd3 ba3.2k sqft6707 Lupine Circle, Arvada, CO 80007For SaleMLS ID #5946276, Daisy Talleur, Daisy Real Estate. REcolorado as distributed by MLS GRID
