Skip main navigation
Sold for $1,430,000
  • $1,430,000

    15895 W 67th Place, Arvada, CO 80007

    4beds
    4,988sqft
    Single Family Residence
    Built in 1994
    0.33 Acres Lot
    $1,429,500 Zestimate®
    $287/sqft
    $4,621 Estimated rent

    Home value

    $1,429,500

    $1.36M - $1.52M

    $4,621/mo

    Zestimate® history
    Loading
    Loading...

    Owner options

    List your home for rent

    $4,621/mo

    Rent Zestimate®

    Find your next renter with Zillow Rental Manager. Plus, with online applications, you can quickly screen prospective tenants – for free.

    Learn more

    $4,621/mo

    Rent Zestimate®

    Refinance and save

    $6,818/mo

    Est. payment

    Refinancing to a lower rate could help reduce your monthly payments and save thousands over the life of the loan.

    See today's rates

    $6,818/mo

    Est. payment

    Explore your selling options

    Work with a Zillow partner agent

    Leverage their expertise and Zillow's premium Showcase listings to get your home seen by more buyers.

    Get started

    List with your own agent

    Get your home in front of millions of buyers by listing it on Zillow.

    Learn how to do it

    Sell it yourself

    Take full control of how buyers see your home on Zillow by listing For Sale by Owner (FSBO).

    List your home

    What's special

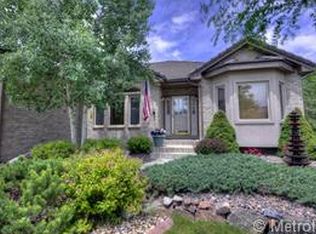
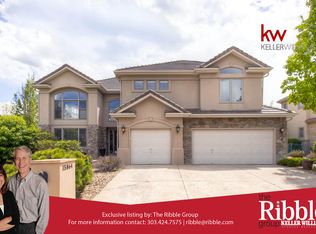
    Some homes impress you. Others welcome you in and make you want to stay. Perfectly positioned on one of the most coveted cul-de-sacs in the community, this exceptional south-facing residence offers a rare combination of privacy, natural beauty, and everyday comfort. Framed by breathtaking views of the golf course, Ralston Creek Trail, and the Front Range mountains, the home is flooded with natural light through expansive picture windows that bring the outdoors in from nearly every angle. Designed for both gathering and retreat, the spacious floor plan features soaring ceilings, two stunning fireplaces with granite surrounds, and a versatile bonus room ideal for a home office, playroom, fitness space, or media room. At the heart of the home, the chef's kitchen showcases rich Alder cabinetry, slab granite countertops and backsplash, abundant workspace, and seamless flow into the surrounding living and dining areas. The outdoor living experience is equally impressive. Set on a rare flat lot, the beautifully landscaped backyard feels like a private park, complete with two expansive patios that create the perfect setting for entertaining, dining under the stars, or simply enjoying Colorado's spectacular sunsets against a mountain backdrop. Additional highlights include updated bathroom cabinetry with granite counters and sinks, a striking bricked arched entry, durable steel roofing, an oversized three-car garage, and an extended driveway offering ample parking for guests. With its unmatched setting, abundant natural light, incredible views, and warm, welcoming feel, this is more than a home—it's a place you'll never want to leave.

    Zillow last checked:

    Listing updated:

    Listed by:

    Dianna Cooper 303-668-1682,

    RedRocks Realty, LLC

    Bought with:

    Colin Whitenack, 100036390

    Your Castle Real Estate Inc

    Source: REcolorado as distributed by MLS GRID,MLS#: 3909711MLS Logo

    Facts & features

    Interior

    Bedrooms & bathrooms
    • Bedrooms: 4
    • Bathrooms: 4
    • Full bathrooms: 2
    • 3/4 bathrooms: 1
    • 1/2 bathrooms: 1
    • Main level bathrooms: 1
    Bedroom
    • Description: 10.5' Vaulted Ceiling
    • Level: Upper
    Bedroom
    • Level: Upper
    Bedroom
    • Level: Upper
    Bedroom
    • Level: Upper
    Bathroom
    • Description: Powder
    • Features: En Suite Bathroom
    • Level: Main
    Bathroom
    • Features: En Suite Bathroom
    • Level: Upper
    Bathroom
    • Description: Jack And Jill
    • Level: Upper
    Bathroom
    • Level: Upper
    Bonus room
    • Level: Main
    Dining room
    • Level: Main
    Dining room
    • Description: Kitchen Dining Space
    • Level: Main
    Family room
    • Level: Main
    Kitchen
    • Level: Main
    Laundry
    • Level: Main
    Living room
    • Description: 12' Ceiling
    • Level: Main
    Heating
    • Forced Air
    Cooling
    • Central Air
    Appliances
    • Included: Convection Oven, Cooktop, Dishwasher, Disposal, Down Draft, Dryer, Gas Water Heater, Microwave, Oven, Refrigerator, Self Cleaning Oven, Washer
    Features
    • Ceiling Fan(s), Central Vacuum, Eat-in Kitchen, Entrance Foyer, Five Piece Bath, Granite Counters, High Ceilings, High Speed Internet, Jack & Jill Bathroom, Kitchen Island, Marble Counters, Open Floorplan, Pantry, Primary Suite, Radon Mitigation System, Vaulted Ceiling(s), Walk-In Closet(s)
    • Flooring: Carpet, Tile, Wood
    • Windows: Bay Window(s), Double Pane Windows, Window Coverings
    • Basement: Bath/Stubbed,Crawl Space,Daylight,Sump Pump,Unfinished
    • Number of fireplaces: 2
    • Fireplace features: Family Room, Gas Log, Master Bedroom
    Interior area
    • Total structure area: 4,988
    • Total interior livable area: 4,988 sqft
    • Finished area above ground: 3,663
    • Finished area below ground: 0

    Property

    Parking
    • Total spaces: 3
    • Parking features: Concrete, Dry Walled, Exterior Access Door, Lighted, Oversized Door
    • Attached garage spaces: 3
    Features
    • Levels: Two
    • Stories: 2
    • Entry location: Stairs
    • Patio & porch: Front Porch, Patio
    • Exterior features: Private Yard, Rain Gutters
    • Fencing: Full
    • Has view: Yes
    • View description: Golf Course, Mountain(s)
    Lot
    • Size: 0.33 Acres
    • Features: Borders Public Land, Greenbelt, Irrigated, Landscaped, Level, Many Trees, Master Planned, Near Public Transit, On Golf Course, Sprinklers In Front, Sprinklers In Rear
    • Residential vegetation: Aspen, Grassed, Wooded
    Details
    • Parcel number: 410130
    • Zoning: Res
    • Special conditions: Standard

    Construction

    Type & style
    • Home type: SingleFamily
    • Architectural style: Traditional
    • Property subtype: Single Family Residence
    Materials
    • Frame, Wood Siding
    • Foundation: Slab
    • Roof: Metal
    Condition
    • Year built: 1994

    Utilities & green energy

    • Electric: 110V, 220 Volts, 220 Volts in Garage
    • Sewer: Public Sewer
    • Water: Public
    • Utilities for property: Cable Available, Electricity Connected, Internet Access (Wired), Natural Gas Available, Natural Gas Connected, Phone Available

    Community & HOA

    Community
    • Security: Carbon Monoxide Detector(s), Radon Detector, Smoke Detector(s), Video Doorbell
    • Subdivision: West Woods Ranch
    HOA
    • Has HOA: Yes
    • Services included: Maintenance Grounds, Recycling, Trash
    • HOA fee: $165 quarterly
    • HOA name: Westwood's Ranch Master Association
    • HOA phone: 303-429-2611
    Location
    • Region: Arvada

    Financial & listing details

    • Price per square foot: $287/sqft
    • Tax assessed value: $1,061,321
    • Annual tax amount: $6,840
    • Date on market: 6/3/2026
    • Listing terms: Cash,Conventional,FHA,Jumbo,VA Loan
    • Exclusions: Personal Items.
    • Ownership: Agent Owner
    • Electric utility on property: Yes
    • Road surface type: Paved

    Price history

    DateEventPrice
    6/26/2026Sold$1,430,000+4.4%$287/sqft
    Source: REcolorado as distributed by MLS GRID #3909711 Report a problem
    6/4/2026Pending sale$1,369,800$275/sqft
    Source: REcolorado as distributed by MLS GRID #3909711 Report a problem
    6/3/2026Listed for sale$1,369,800+197.8%$275/sqft
    Source: REcolorado as distributed by MLS GRID #3909711 Report a problem
    6/21/1999Sold$460,000+12.5%$92/sqft
    Source: Public Record Report a problem
    4/8/1998Sold$409,000+7.6%$82/sqft
    Source: Public Record Report a problem
    6/17/1994Sold$380,000$76/sqft
    Source: Public Record Report a problem

    Public tax history

    YearProperty taxesTax assessment
    2025$5,904 -0.1%$66,333 +8.8%
    2024$5,912 +16%$60,952
    2023$5,098 -1.6%$60,952 +17.1%
    2022$5,183 -2.8%$52,061 -2.8%
    2021$5,332 $53,560 -3.1%
    2020$5,332 +1.4%$55,257
    2019$5,260 +11.3%$55,257 +14.5%
    2018$4,725 $48,261
    2017$4,725 -0.3%$48,261 -1.9%
    2016$4,738 $49,216
    2015$4,738 +10.8%$49,216 +16.5%
    2014$4,278 -1.5%$42,250
    2013$4,343 +2.1%$42,250 -2.4%
    2012$4,252 -16.1%$43,292
    2011$5,070 +5.8%$43,292 -16.7%
    2010$4,794 -5.6%$51,960
    2009$5,080 +0%$51,960 -5.5%
    2008$5,080 +23.8%$54,960
    2007$4,102 +1%$54,960 +25.1%
    2006$4,061 +2%$43,950 +1.9%
    2005$3,981 +9.3%$43,120
    2004$3,644 -5.2%$43,120
    2003$3,845 +1.7%$43,120 -3.7%
    2002$3,780 +11.3%$44,780 +24.4%
    2001$3,397 -1%$35,990
    2000$3,431 $35,990
    Find assessor info on the county website

    Neighborhood: West Woods Ranch

    Nearby schools

    GreatSchools rating
    Schools provided by the listing agent
    • Elementary: West Woods
    • Middle: Drake
    • High: Ralston Valley
    • District: Jefferson County R-1

    Source: REcolorado as distributed by MLS GRID. This data may not be complete. We recommend contacting the local school district to confirm school assignments for this home.

    Get a cash offer in 3 minutes
    Find out how much your home could sell for in as little as 3 minutes with a no-obligation cash offer.
    Estimated market value
    $1,429,500
    Get a cash offer in 3 minutes
    Find out how much your home could sell for in as little as 3 minutes with a no-obligation cash offer.
    Estimated market value
    $1,429,500