Skip main navigation
Sold for $1,085,000
  • $1,085,000

    15894 W 67th Place, Arvada, CO 80007

    5beds
    5,107sqft
    Single Family Residence
    Built in 1994
    8,930 Square Feet Lot
    $1,068,000 Zestimate®
    $212/sqft
    $5,162 Estimated rent

    Home value

    $1,068,000

    $1.00M - $1.14M

    $5,162/mo

    Zestimate® history
    Loading
    Loading...

    Owner options

    List your home for rent

    $5,162/mo

    Rent Zestimate®

    Find your next renter with Zillow Rental Manager. Plus, with online applications, you can quickly screen prospective tenants – for free.

    Learn more

    $5,162/mo

    Rent Zestimate®

    Refinance and save

    $5,213/mo

    Est. payment

    Refinancing to a lower rate could help reduce your monthly payments and save thousands over the life of the loan.

    See today's rates

    $5,213/mo

    Est. payment

    Explore your selling options

    Work with a Zillow partner agent

    Leverage their expertise and Zillow's premium Showcase listings to get your home seen by more buyers.

    Get started

    List with your own agent

    Get your home in front of millions of buyers by listing it on Zillow.

    Learn how to do it

    Sell it yourself

    Take full control of how buyers see your home on Zillow by listing For Sale by Owner (FSBO).

    List your home

    What's special

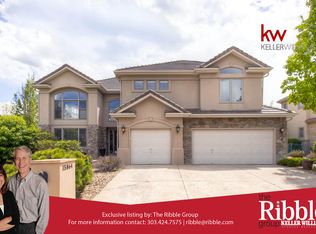
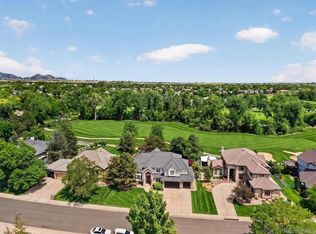
    Stunning brick and stucco home backing to the 11th hole of Cottonwood at West Woods Ranch! This beautifully updated 5-bedroom, 5-bathroom home offers elegant finishes, spacious living, and breathtaking golf course views. The main floor impresses with a dramatic foyer and winding staircase, a formal living and dining room, a dedicated office with French doors and built-in bookcases, and a remodeled kitchen featuring white cabinetry, new quartz countertops, new backsplash, stainless steel appliances including a double oven, a new farmhouse sink, and refinished hardwood floors. The family room boasts soaring cathedral ceilings, a cozy fireplace, and expansive windows framing the fairway. Upstairs, you’ll find four generously sized bedrooms, including an oversized primary retreat with a fireplace, luxurious 5-piece bath, walk-in closet, and private balcony overlooking the course. One secondary bedroom includes an en-suite full bath, while two others share a Jack-and-Jill bath. The finished basement adds versatile living space with a large rec room, 5th bedroom, ¾ bathroom, and room for a gym and media area. Enjoy Colorado outdoor living with a professionally landscaped yard, mature trees and shrubs, a stunning custom patio with pergola—perfect for entertaining. Additional highlights include new carpet, fresh interior paint, new updated hardware, faucets and lighting, custom blinds and windows, a newly stained front door, and a spacious 3-car garage. This home is truly move-in ready in a sought-after golf course community!

    Zillow last checked:

    Listing updated:

    Listed by:

    Joanne Mattern 720-331-6188 jmatternhomes@gmail.com,

    MB JM HomeSource

    Bought with:

    Clove Berger, 40013607

    milehimodern - Boulder

    Source: REcolorado as distributed by MLS GRID,MLS#: 3208426MLS Logo

    Facts & features

    Interior

    Bedrooms & bathrooms
    • Bedrooms: 5
    • Bathrooms: 5
    • Full bathrooms: 3
    • 3/4 bathrooms: 1
    • 1/2 bathrooms: 1
    • Main level bathrooms: 1
    Bedroom
    • Description: Secondary Primary Bedroom With Private Full En-Suite Bathroom And Walk-In Closet
    • Level: Upper
    Bedroom
    • Description: Third Bedroom With Walk-In Closet
    • Level: Upper
    Bedroom
    • Description: Can Be A Second Office Or Guest Bedroom With Walk-In Closet
    • Level: Upper
    Bedroom
    • Description: Large Bedroom For Guest Teenager With Egress Window
    • Level: Basement
    Bathroom
    • Description: En-Suite Bathroom For Secondary Primary
    • Level: Upper
    Bathroom
    • Description: Full Jack-N-Jill Bathroom With Double Sinks
    • Level: Upper
    Bathroom
    • Description: Guest Bathroom
    • Level: Main
    Bathroom
    • Description: 3/4 Basement Bathroom
    • Level: Basement
    Other
    • Description: Oversized With Fireplace, 5-Piece En-Suite Bath, Doors To Private Balcony Overlooking Golf Course
    • Level: Upper
    Other
    • Description: Large With Separate Bathtub And Walk-In Closet
    • Level: Upper
    Dining room
    • Description: Enjoy Large Gatherings In Your Separate Dining Area
    • Level: Main
    Family room
    • Description: Cathedral Ceilings With Gas Fireplace And Access To Beautiful Patio With Lots Of Windows Overlooking Golf Course
    • Level: Main
    Great room
    • Description: So Many Options With This Finished Basement Including Game Room, Workout Area Or Just Another Family Room
    • Level: Basement
    Kitchen
    • Description: Gorgeous Updated Kitchen With Newly Refinished Hardwood Floors, White Cabinets, Quartz Countertops, New Backsplash, Ss Appliances Including Double Oven And New Refrigerator With Separate Eating Space And Access To The Back Patio
    • Level: Main
    Laundry
    • Description: Large Laundry Room With Cabinets And Access To Side Yard
    • Level: Main
    Living room
    • Description: Use It For Formal Gatherings Or Just A Quiet Place To Read
    • Level: Main
    Office
    • Description: Built-In Bookshelves With French Doors For Privacy
    • Level: Main
    Heating
    • Forced Air
    Cooling
    • Central Air
    Appliances
    • Included: Cooktop, Dishwasher, Disposal, Double Oven, Microwave, Self Cleaning Oven
    Features
    • Built-in Features, Ceiling Fan(s), Eat-in Kitchen, Entrance Foyer, Five Piece Bath, High Ceilings, Jack & Jill Bathroom, Kitchen Island, Pantry, Primary Suite, Quartz Counters, Smart Thermostat, Smoke Free, Tile Counters, Vaulted Ceiling(s), Walk-In Closet(s)
    • Flooring: Carpet, Tile, Wood
    • Windows: Double Pane Windows, Window Coverings, Window Treatments
    • Basement: Finished,Full
    • Number of fireplaces: 2
    • Fireplace features: Family Room, Master Bedroom
    Interior area
    • Total structure area: 5,107
    • Total interior livable area: 5,107 sqft
    • Finished area above ground: 3,431
    • Finished area below ground: 1,644

    Property

    Parking
    • Total spaces: 3
    • Parking features: Concrete
    • Attached garage spaces: 3
    Features
    • Levels: Two
    • Stories: 2
    • Patio & porch: Covered, Front Porch, Patio
    • Exterior features: Balcony
    • Fencing: Full
    • Has view: Yes
    • View description: Golf Course
    Lot
    • Size: 8,930 Square Feet
    • Features: Landscaped, On Golf Course, Sprinklers In Front, Sprinklers In Rear
    Details
    • Parcel number: 410146
    • Special conditions: Standard

    Construction

    Type & style
    • Home type: SingleFamily
    • Property subtype: Single Family Residence
    Materials
    • Brick, Stucco
    • Roof: Concrete
    Condition
    • Updated/Remodeled
    • Year built: 1994

    Utilities & green energy

    • Sewer: Public Sewer
    • Water: Public
    • Utilities for property: Cable Available, Electricity Connected, Natural Gas Connected

    Community & HOA

    Community
    • Security: Carbon Monoxide Detector(s), Security System, Smart Security System, Smoke Detector(s), Video Doorbell
    • Subdivision: West Woods Ranch
    HOA
    • Has HOA: Yes
    • Services included: Maintenance Grounds, Recycling, Trash
    • HOA fee: $165 quarterly
    • HOA name: Keystone Denver
    • HOA phone: 303-429-2611
    Location
    • Region: Arvada

    Financial & listing details

    • Price per square foot: $212/sqft
    • Tax assessed value: $1,120,262
    • Annual tax amount: $6,077
    • Date on market: 7/19/2025
    • Listing terms: Cash,Conventional,FHA,VA Loan
    • Exclusions: Washer/Dryer, Garage Refrigerator, Garage Freezer, Window Covering In Upstairs Secondary Primary Bathroom, Rolling Tool
    • Ownership: Individual
    • Electric utility on property: Yes
    • Road surface type: Paved

    Price history

    DateEventPrice
    12/5/2025Sold$1,085,000-9.6%$212/sqft
    Source: REcolorado as distributed by MLS GRID #3208426 Report a problem
    10/23/2025Pending sale$1,199,900$235/sqft
    Source: REcolorado as distributed by MLS GRID #3208426 Report a problem
    10/12/2025Listed for sale$1,199,900$235/sqft
    Source: REcolorado as distributed by MLS GRID #3208426 Report a problem
    10/2/2025Pending sale$1,199,900$235/sqft
    Source: REcolorado as distributed by MLS GRID #3208426 Report a problem
    8/25/2025Price change$1,199,900-4%$235/sqft
    Source: REcolorado as distributed by MLS GRID #3208426 Report a problem
    7/30/2025Price change$1,249,900-2%$245/sqft
    Source: REcolorado as distributed by MLS GRID #3208426 Report a problem
    7/18/2025Listed for sale$1,275,000+79.6%$250/sqft
    Source: REcolorado as distributed by MLS GRID #3208426 Report a problem
    6/1/2005Sold$710,000+76.9%$139/sqft
    Source: Public Record Report a problem
    11/7/1997Sold$401,250$79/sqft
    Source: Public Record Report a problem

    Public tax history

    YearProperty taxesTax assessment
    2025$6,077 -0.1%$70,017 +11.6%
    2024$6,085 +18%$62,733
    2023$5,156 -1.6%$62,733 +19.2%
    2022$5,241 -6.1%$52,647 -2.8%
    2021$5,583 $54,162 -6.4%
    2020$5,583 +1.4%$57,858
    2019$5,508 +11.4%$57,858 +14.6%
    2018$4,945 $50,501
    2017$4,945 -2.8%$50,501 -4.4%
    2016$5,085 $52,815
    2015$5,085 +11.3%$52,815 +17.1%
    2014$4,567 -0.7%$45,109
    2013$4,601 +2.1%$45,109 -1.7%
    2012$4,505 -14.8%$45,867
    2011$5,288 +5.8%$45,867 -15.4%
    2010$5,000 -7.1%$54,190
    2009$5,381 +0%$54,190 -6.9%
    2008$5,380 +30.9%$58,210
    2007$4,108 +1%$58,210 +32.2%
    2006$4,067 -4.2%$44,020 -4.2%
    2005$4,244 +9.3%$45,960
    2004$3,884 -2.8%$45,960
    2003$3,996 +1.7%$45,960 -1.2%
    2002$3,928 +10.1%$46,540 +23.1%
    2001$3,569 -1%$37,810
    2000$3,604 $37,810
    Find assessor info on the county website

    Neighborhood: West Woods Ranch

    Nearby schools

    GreatSchools rating
    Schools provided by the listing agent
    • Elementary: West Woods
    • Middle: Drake
    • High: Ralston Valley
    • District: Jefferson County R-1

    Source: REcolorado as distributed by MLS GRID. This data may not be complete. We recommend contacting the local school district to confirm school assignments for this home.

    Get a cash offer in 3 minutes
    Find out how much your home could sell for in as little as 3 minutes with a no-obligation cash offer.
    Estimated market value
    $1,068,000
    Get a cash offer in 3 minutes
    Find out how much your home could sell for in as little as 3 minutes with a no-obligation cash offer.
    Estimated market value
    $1,068,000