Skip main navigation
Off market
  • $494,600

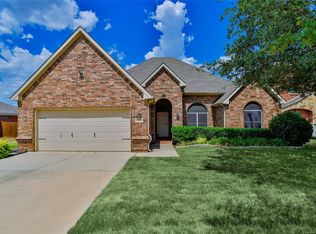
    15836 Bent Rose Way, Fort Worth, TX 76177

    4beds
    3,513sqft
    SingleFamily
    Built in 2008
    7,148 Square Feet Lot
    $494,600 Zestimate®
    $141/sqft
    $3,585 Estimated rent

    Home value

    $494,600

    $470,000 - $519,000

    $3,585/mo

    Zestimate® history
    Loading
    Loading...

    Owner options

    List your home for rent

    $3,585/mo

    Rent Zestimate®

    Find your next renter with Zillow Rental Manager. Plus, with online applications, you can quickly screen prospective tenants – for free.

    Learn more

    $3,585/mo

    Rent Zestimate®

    Refinance and save

    $3,358/mo

    Est. payment

    Refinancing to a lower rate could help reduce your monthly payments and save thousands over the life of the loan.

    See today's rates

    $3,358/mo

    Est. payment

    Explore your selling options

    Work with a Zillow partner agent

    Leverage their expertise and Zillow's premium Showcase listings to get your home seen by more buyers.

    Get started

    List with your own agent

    Get your home in front of millions of buyers by listing it on Zillow.

    Learn how to do it

    Sell it yourself

    Take full control of how buyers see your home on Zillow by listing For Sale by Owner (FSBO).

    List your home

    What's special

    Home backs to the green belt and golf course. Beautiful, open sunrise views. 10-foot ceilings downstairs, 9-foot ceilings upstairs. Great room and Entry have 20-foot ceilings. Massive living volume for the listed square footage. Ceramic tile and hardwood floors downstairs, carpet upstairs. Granite kitchen countertops. Upgraded appliances, windows, HVAC, and insulation at initial build to earn an Energy Star Qualified Home certificate. Highly efficient replacement windows installed in 2012, many with triple glaze (3 panes of glass), with transferrable limited lifetime warranty to new owner. New, high efficiency air conditioner (18 SEER) for downstairs installed June 2018: control through your smart phone from anywhere. Pre-wired for security system: includes 5 color security cameras, DVD recorder, and monitor. Great Room is pre-wired for 5-channel sound system. Wired intercom system allows doorbell to be answered from virtually anywhere in the home, room-to-room communication, and CD and radio music throughout the home, garage, and back patio. New roof, gutters, and exterior paint in March 2019. Upgraded to GAF Timberline ArmorShield Class IV impact resistant shingles, and cut insurance premiums in half! All gutters and downspouts replaced. All exterior was repainted with Sherwin Williams Duration paint. Triple garage for lots of space. The area directly above the 3-car garage is massive, with high ceilings and walk-in from the upstairs hall through a full-sized door. This bonus area was purposely constructed to allow easy build-out for an additional 272 square feet of high-ceiling, comfortable living space or a media room. You can add another roughly 200 square feet if you want by also building-out the adjoining area above the 3rd garage bay, or continue to use it for floored storage as we do. Drip irrigation is installed in the flower beds, and is also used for front porch and back patio potted plants. No smoking, pets, or children in the home.

    This property is off market, which means it's not currently listed for sale or rent on Zillow. This may be different from what's available on other websites or public sources.
    Facts & features

    Interior

    Bedrooms & bathrooms
    • Bedrooms: 4
    • Bathrooms: 4
    • Full bathrooms: 3
    • 1/2 bathrooms: 1
    Heating
    • Forced air, Gas
    Cooling
    • Central
    Appliances
    • Included: Dishwasher, Garbage disposal, Microwave, Range / Oven
    Features
    • Flooring: Tile, Carpet, Hardwood
    • Basement: None
    • Has fireplace: Yes
    • Fireplace features: Electric
    Interior area
    • Total interior livable area: 3,513 sqft

    Property

    Parking
    • Total spaces: 3
    • Parking features: Garage - Attached
    Features
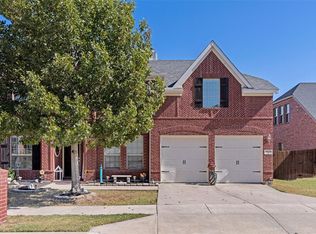
    • Exterior features: Brick
    • Has view: Yes
    • View description: Territorial
    Lot
    • Size: 7,148 Square Feet
    Details
    • Parcel number: R312179

    Construction

    Type & style
    • Home type: SingleFamily
    Materials
    • Foundation: Slab
    • Roof: Composition
    Condition
    • Year built: 2008

    Community & HOA

    HOA
    • Has HOA: Yes
    • HOA fee: $33 monthly
    Location
    • Region: Fort Worth

    Financial & listing details

    • Price per square foot: $141/sqft
    • Tax assessed value: $488,437
    • Annual tax amount: $4,676

    Price history

    DateEventPrice
    5/10/2021Pending sale$450,000$128/sqft
    Source: NTREIS #14559251 Report a problem
    4/23/2021Listed for sale$450,000$128/sqft
    Source: NTREIS #14559251 Report a problem

    Public tax history

    YearProperty taxesTax assessment
    2025$4,676 -16.6%$488,437 -5.3%
    2024$5,604 -2.8%$515,547 -3.9%
    2023$5,768 -14.7%$536,718 +10%
    2022$6,760 +78%$487,925 +19.6%
    2021$3,797 $407,970 +7%
    2020$3,797 $381,319 +3%
    2019$3,797 +0.4%$370,371 +1.9%
    2018$3,782 -27%$363,415 +8%
    2017$5,184 $336,475 +8%
    2016$5,184 -2%$311,576 +6.7%
    2015$5,291 $292,032 +6.2%
    2014$5,291 $274,982 +5.2%
    2013$5,291 $261,454 -0.8%
    2012-- $263,451 +4%
    2011-- $253,405 -2.3%
    2010-- $259,482 -1.5%
    2009-- $263,496 +2848%
    2007-- $8,938
    Find assessor info on the county website

    Neighborhood: 76177

    Nearby schools

    GreatSchools rating
    Get a cash offer in 3 minutes
    Find out how much your home could sell for in as little as 3 minutes with a no-obligation cash offer.
    Estimated market value
    $494,600
    Get a cash offer in 3 minutes
    Find out how much your home could sell for in as little as 3 minutes with a no-obligation cash offer.
    Estimated market value
    $494,600