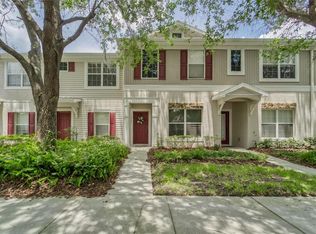
Virtually Staged. Buyer Financing Fell through-Schedule your showing before its gone again! Updated Corner Townhome in Gated FishHawk Community Zoned for Bevis Elementary. Welcome to maintenance-free living in one of FishHawk Ranch's desirable gated townhome communities! This beautifully updated corner-unit townhome offers 2 bedrooms, 2.5 bathrooms, and a thoughtfully designed floorplan featuring two spacious primary suites, each with its own private bathroom and walk-in closet. Step inside to find luxury waterproof LVT flooring throughout, fresh interior paint, crown molding, custom wainscoting, and upgraded finishes that make this home truly move-in ready. The kitchen features stainless steel appliances, Level 5 granite countertops, and plenty of cabinet and counter space for everyday living and entertaining. Enjoy the privacy of a covered paver patio, along with two separate outdoor storage areas for added convenience. Additional updates include a newer water heater and numerous cosmetic upgrades throughout the home. Located within a gated community and zoned for highly sought-after Bevis Elementary School, residents also enjoy access to FishHawk Ranch's award-winning amenities, including resort-style pools, water slide, fitness center, miles of walking and biking trails, playgrounds, parks, tennis courts, basketball courts, and community events year-round. Conveniently located near shopping, dining, sports complexes, and major commuter routes, this is an exceptional opportunity to enjoy the FishHawk lifestyle at an affordable price.
Sold for $235,000
Zillow last checked:
Listing updated:
Bought with:
Rebecca Kelly, 3288362
EATON REALTY
Source: Stellar MLS,MLS#: TB8514641 Originating MLS: Suncoast Tampa
Originating MLS: Suncoast Tampa
Price history
| Date | Event | Price |
|---|---|---|
| 9/30/2026 | Listing removed | $1,900$2/sqft |
Source: Zillow Rentals Report a problem | ||
| 9/11/2026 | Price change | $1,900-5%$2/sqft |
Source: Zillow Rentals Report a problem | ||
| 8/27/2026 | Listed for rent | $2,000$2/sqft |
Source: Zillow Rentals Report a problem | ||
| 8/7/2026 | Sold | $235,000-6%$188/sqft |
Source:  Stellar MLS #TB8514641 Report a problem Stellar MLS #TB8514641 Report a problem | ||
| 7/18/2026 | Contingent | $249,900$200/sqft |
Source: Stellar MLS #TB8514641 Report a problem | ||
| 7/13/2026 | Listed for sale | $249,900$200/sqft |
Source: Stellar MLS #TB8514641 Report a problem | ||
| 7/8/2026 | Contingent | $249,900$200/sqft |
Source: Stellar MLS #TB8514641 Report a problem | ||
| 6/24/2026 | Pending sale | $249,900$200/sqft |
Source: Stellar MLS #TB8514641 Report a problem | ||
| 6/19/2026 | Listed for sale | $249,900$200/sqft |
Source: Stellar MLS #TB8514641 Report a problem | ||
| 6/13/2026 | Pending sale | $249,900$200/sqft |
Source: Stellar MLS #TB8514641 Report a problem | ||
| 6/3/2026 | Listed for sale | $249,900+57.3%$200/sqft |
Source: Stellar MLS #TB8514641 Report a problem | ||
| 4/26/2019 | Sold | $158,900$127/sqft |
Source: Public Record Report a problem | ||
| 3/22/2019 | Listed for sale | $158,900-4.3%$127/sqft |
Source: CHARLES RUTENBERG REALTY INC #T3164066 Report a problem | ||
| 8/23/2006 | Sold | $166,100$133/sqft |
Source: Public Record Report a problem | ||
Nearby homes

Get a cash offer in 3 minutes
Find out how much your home could sell for in as little as 3 minutes with a no-obligation cash offer.
Estimated market value
$242,800
