Skip main navigation
Sold for $253,000
  • $253,000

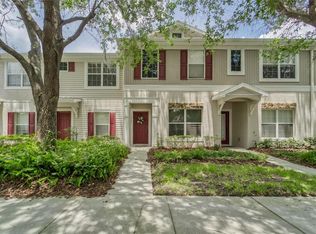
    15844 Fishhawk Falls Dr, Lithia, FL 33547

    3beds
    1,383sqft
    Townhouse
    Built in 2006
    1,106 Square Feet Lot
    $250,700 Zestimate®
    $183/sqft
    $2,053 Estimated rent

    Home value

    $250,700

    $233,000 - $268,000

    $2,053/mo

    Zestimate® history
    Loading
    Loading...

    Owner options

    List your home for rent

    $2,053/mo

    Rent Zestimate®

    Find your next renter with Zillow Rental Manager. Plus, with online applications, you can quickly screen prospective tenants – for free.

    Learn more

    $2,053/mo

    Rent Zestimate®

    Refinance and save

    $1,943/mo

    Est. payment

    Refinancing to a lower rate could help reduce your monthly payments and save thousands over the life of the loan.

    See today's rates

    $1,943/mo

    Est. payment

    Explore your selling options

    Work with a Zillow partner agent

    Leverage their expertise and Zillow's premium Showcase listings to get your home seen by more buyers.

    Get started

    List with your own agent

    Get your home in front of millions of buyers by listing it on Zillow.

    Learn how to do it

    Sell it yourself

    Take full control of how buyers see your home on Zillow by listing For Sale by Owner (FSBO).

    List your home

    What's special

    Plenty of prep spaceGranite countertopsPremium conservation lotSpacious pantryUpdated kitchenStainless steel appliancesConvenient upstairs laundry closet
    HOME SWEET HOME with a NEW A/C! Welcome to this beautifully maintained 3-bedroom, 2.5-bath townhome located in the desirable gated community of Fishhawk Ranch. Perfectly positioned on a premium CONSERVATION lot with SCREENED LANANI boasting peaceful wooded views, this home offers the ideal blend of modern updates and low-maintenance living. The updated kitchen features granite countertops, stainless steel appliances, a spacious pantry, and plenty of prep space for everyday living and entertaining. Downstairs, rich hardwood floors and tile create a warm, inviting atmosphere, while upstairs you’ll find luxury vinyl plank flooring throughout all bedrooms. The convenient upstairs laundry closet adds everyday ease. Both bathrooms have been tastefully updated with modern vanities and refreshed showers, and the freshly painted interior provides a crisp, move-in-ready feel. Step outside to the screened lanai and unwind while enjoying tranquil conservation views. Assigned parking and a 2 to 1 guest parking spaces ensure convenience for residents and visitors alike. Situated in a quiet, well-maintained section of Fishhawk Ranch, residents enjoy access to a private community pool and playground, along with world-class amenities including resort-style pools, fitness centers, sports courts, parks, and miles of scenic walking and biking trails. Ideally located near top-rated schools, shopping, dining, local parks, and with easy access to Tampa, Lakeland, and area beaches, this home truly offers the best of Florida living. Don’t miss your opportunity to own this move-in-ready gem!

    Zillow last checked:

    Listing updated:

    Listing Provided by:

    George Shea 813-541-2390,

    SIGNATURE REALTY ASSOCIATES 813-689-3115

    Bought with:

    RaVonne Evans, 3504688

    JULIAO REAL ESTATE, LLC

    Source: Stellar MLS,MLS#: TB8481874MLS LogoOriginating MLS: Suncoast Tampa

    Facts & features

    Interior

    Bedrooms & bathrooms
    • Bedrooms: 3
    • Bathrooms: 3
    • Full bathrooms: 2
    • 1/2 bathrooms: 1
    Primary bedroom
    • Features: En Suite Bathroom, Walk-In Closet(s)
    • Level: Second
    • Area: 165 Square Feet
    • Dimensions: 15x11
    Bedroom 2
    • Features: En Suite Bathroom, Built-in Closet
    • Level: First
    • Area: 144 Square Feet
    • Dimensions: 12x12
    Bedroom 3
    • Features: Built-in Closet
    • Level: First
    • Area: 110 Square Feet
    • Dimensions: 10x11
    Great room
    • Level: First
    • Area: 405 Square Feet
    • Dimensions: 27x15
    Kitchen
    • Features: Pantry, Granite Counters
    • Level: First
    • Area: 120 Square Feet
    • Dimensions: 12x10
    Heating
    • Central
    Cooling
    • Central Air
    Appliances
    • Included: Dishwasher, Disposal, Dryer, Electric Water Heater, Microwave, Refrigerator, Washer
    • Laundry: Laundry Closet, Upper Level
    Features
    • Ceiling Fan(s), Kitchen/Family Room Combo, Living Room/Dining Room Combo, PrimaryBedroom Upstairs, Solid Wood Cabinets, Split Bedroom, Stone Counters, Thermostat, Vaulted Ceiling(s), Walk-In Closet(s)
    • Flooring: Luxury Vinyl, Hardwood
    • Doors: Sliding Doors
    • Windows: Blinds
    • Has fireplace: No
    Interior area
    • Total structure area: 1,514
    • Total interior livable area: 1,383 sqft

    Property

    Parking
    • Parking features: Assigned, Guest, Off Street
    Features
    • Levels: Two
    • Stories: 2
    • Patio & porch: Covered, Patio, Screened
    • Exterior features: Lighting, Sidewalk, Storage
    • Has view: Yes
    • View description: Trees/Woods
    Lot
    • Size: 1,106 sqft
    • Features: Conservation Area, In County, Landscaped, Level, Near Golf Course, Sidewalk, Above Flood Plain
    • Residential vegetation: Trees/Landscaped, Wooded
    Details
    • Additional structures: Other
    • Parcel number: U21302178Q00005400005.0
    • Zoning: PD
    • Special conditions: None

    Construction

    Type & style
    • Home type: Townhouse
    • Architectural style: Traditional
    • Property subtype: Townhouse
    Materials
    • Block, Stucco
    • Foundation: Slab
    • Roof: Shingle
    Condition
    • New construction: No
    • Year built: 2006

    Utilities & green energy

    • Sewer: Public Sewer
    • Water: Public
    • Utilities for property: BB/HS Internet Available, Cable Available, Electricity Connected, Public, Sewer Connected, Street Lights, Underground Utilities, Water Connected
    Green energy
    • Water conservation: Fl. Friendly/Native Landscape

    Community & neighborhood

    Security
    • Security features: Gated Community
    Community
    • Community features: Community Mailbox, Deed Restrictions, Dog Park, Gated Community - No Guard, Park, Playground, Pool, Restaurant, Sidewalks, Tennis Court(s)
    Location
    • Region: Lithia
    • Subdivision: FISHHAWK RANCH TWNHMS PH

    HOA & financial

    HOA
    • Has HOA: Yes
    • HOA fee: $185 monthly
    • Amenities included: Basketball Court, Clubhouse, Fitness Center, Maintenance, Park, Pickleball Court(s), Playground, Pool, Recreation Facilities, Security, Tennis Court(s), Trail(s)
    • Services included: Community Pool, Reserve Fund, Maintenance Grounds, Recreational Facilities
    • Association name: TERRA MANAGEMENT SERVICES, LLC/Tiffany Sullivan
    • Association phone: 813-374-2363
    • Second association name: GrandManors
    • Second association phone: 813-578-8884
    Other fees
    • Pet fee: $0 monthly
    Other financial information
    • Total actual rent: 0

    Other

    Other facts
    • Listing terms: Cash,Conventional,FHA,VA Loan
    • Ownership: Fee Simple
    • Road surface type: Paved, Asphalt

    Price history

    DateEventPrice
    4/13/2026Sold$253,000-0.8%$183/sqft
    Source: Stellar MLS #TB8481874 Report a problem
    3/8/2026Pending sale$255,000$184/sqft
    Source: Stellar MLS #TB8481874 Report a problem
    3/4/2026Listed for sale$255,000-12%$184/sqft
    Source: Stellar MLS #TB8481874 Report a problem
    2/16/2024Listing removed--
    Source: Zillow Rentals Report a problem
    1/10/2024Price change$2,100-6.7%$2/sqft
    Source: Zillow Rentals Report a problem
    12/6/2023Listed for rent$2,250+104.5%$2/sqft
    Source: Zillow Rentals Report a problem
    12/5/2023Sold$289,900$210/sqft
    Source: Stellar MLS #T3482231 Report a problem
    10/31/2023Pending sale$289,900$210/sqft
    Source: Stellar MLS #T3482231 Report a problem
    10/26/2023Listed for sale$289,900+82.3%$210/sqft
    Source: Stellar MLS #T3482231 Report a problem
    2/25/2020Sold$159,000-0.6%$115/sqft
    Source: Public Record Report a problem
    1/26/2020Pending sale$159,900$116/sqft
    Source: SIGNATURE REALTY ASSOCIATES #T3215834 Report a problem
    1/17/2020Price change$159,900-3.1%$116/sqft
    Source: SIGNATURE REALTY ASSOCIATES #T3215834 Report a problem
    12/20/2019Listed for sale$165,000-2%$119/sqft
    Source: SIGNATURE REALTY ASSOCIATES #T3215834 Report a problem
    5/23/2013Listing removed$1,100$1/sqft
    Source: SIGNATURE REALTY ASSOCIATES #T2570555 Report a problem
    5/18/2013Listed for rent$1,100$1/sqft
    Source: SIGNATURE REALTY ASSOCIATES #T2570555 Report a problem
    8/23/2006Sold$168,400$122/sqft
    Source: Public Record Report a problem

    Public tax history

    YearProperty taxesTax assessment
    2025$5,423 +2.5%$213,867 -2%
    2024$5,289 +55%$218,182 +43.7%
    2023$3,412 +1.9%$151,803 +3%
    2022$3,347 +7.4%$147,382 +3%
    2021$3,116 -16.5%$143,089 +11.2%
    2020$3,734 +4.2%$128,696 +10%
    2019$3,583 $116,996 -2.6%
    2018$3,583 +3.7%$120,118 +14.7%
    2017$3,456 +6%$104,687 +19.1%
    2016$3,259 +2.5%$87,901 +10%
    2015$3,179 +11.1%$79,910 +10%
    2014$2,861 $72,645 +10%
    2013$2,861 +3.7%$66,041 +1.2%
    2012$2,758 -8.9%$65,257 -16%
    2011$3,026 -0.5%$77,733 -1.6%
    2010$3,041 -5.9%$79,005 -10.3%
    2009$3,230 -15.9%$88,064 -26.9%
    2008$3,843 -10.5%$120,445 -16.5%
    2007$4,292 +1058.1%$144,219 +5259.3%
    2006$371 +52.3%$2,691 +13.5%
    2005$243 $2,370

    Find assessor info on the county website

    Neighborhood: 33547

    Nearby schools

    GreatSchools rating
    Schools provided by the listing agent
    • Elementary: Bevis-HB
    • Middle: Barrington Middle
    • High: Newsome-HB

    Source: Stellar MLS. This data may not be complete. We recommend contacting the local school district to confirm school assignments for this home.

    Get a cash offer in 3 minutes
    Find out how much your home could sell for in as little as 3 minutes with a no-obligation cash offer.
    Estimated market value
    $250,700
    Get a cash offer in 3 minutes
    Find out how much your home could sell for in as little as 3 minutes with a no-obligation cash offer.
    Estimated market value
    $250,700