Nestled on a 1.2 acre, private, wooded cul-de-sac lot, this beautifully maintained modified 2-story gem offers a perfect blend of comfort, style, and serene surroundings! Step inside to soaring 12’ vaulted ceilings, rich hardwood floors, and thoughtful updates throughout. The vaulted gourmet eat-in kitchen features stunning granite countertops with a large center island, high-end stainless-steel appliances, abundant oak cabinetry, and a charming corner window above the sink. Just off the dining area, enjoy seamless access to the maintenance-free deck—an ideal space for outdoor dining or relaxing while taking in the peaceful backyard views. The backyard also boasts a cozy firepit and a 12x10’ storage shed for added convenience. Inside, the expansive living room showcases a stone gas-burning fireplace and panoramic windows that bring the beauty of the outdoors in. A separate vaulted family room with fresh carpet and a dramatic transom window adds additional inviting living space. Upstairs, the vaulted primary suite features a private ensuite bathroom with tiled floors and a spacious walk-in closet. Two additional bedrooms and a second full bathroom provide ample space for family or guests. The main-floor laundry room is both functional and stylish, with matching LG appliances, butcher block countertops, an oversized sink, and elegant tile flooring. Updates include: New garage doors ('20), new water softener ('20), new A/C ('18), new siding ('10), and a new roof ('08). Additional highlights include an insulated and sheetrocked garage with built-in storage and walk-up access to attic storage—perfect for seasonal décor. A truly move-in-ready home offering space, privacy, and modern convenience in a sought-after setting!
Closed
$520,000
15836 Zumbrota St NE, Ham Lake, MN 55304
4beds
2,348sqft
Single Family
Built in 1995
1.22 Acres Lot
$524,600 Zestimate®
$221/sqft
$2,932 Estimated rent
Home value
$524,600
$483,000 - $572,000
$2,932/mo
Zestimate® history
Owner options
List your home for rent
$2,932/mo
Rent Zestimate®
Find your next renter with Zillow Rental Manager. Plus, with online applications, you can quickly screen prospective tenants – for free.
$2,932/mo
Rent Zestimate®
Refinance and save
$3,215/mo
Est. payment
Refinancing to a lower rate could help reduce your monthly payments and save thousands over the life of the loan.
$3,215/mo
Est. payment
Explore your selling options
Work with a Zillow partner agent
Leverage their expertise and Zillow's premium Showcase listings to get your home seen by more buyers.
Get startedList with your own agent
Get your home in front of millions of buyers by listing it on Zillow.
Learn how to do itSell it yourself
Take full control of how buyers see your home on Zillow by listing For Sale by Owner (FSBO).
List your homeWhat's special
Zillow last checked:
Listing updated:
Listed by:
Jon G Perkins 763-360-2199,
RE/MAX Results
Bought with:
Marissa Winegarden
eXp Realty
Source: NorthstarMLS as distributed by MLS GRID,MLS#: 6691608
Facts & features
Interior
Bedrooms & bathrooms
- Bedrooms: 4
- Bathrooms: 3
- Full bathrooms: 2
- 3/4 bathrooms: 1
Bedroom
- Level: Upper
- Area: 169 Square Feet
- Dimensions: 13x13
Bedroom 2
- Level: Upper
- Area: 108 Square Feet
- Dimensions: 12x9
Bedroom 3
- Level: Upper
- Area: 108 Square Feet
- Dimensions: 12x9
Bedroom 4
- Level: Main
- Area: 100 Square Feet
- Dimensions: 10x10
Other
- Level: Lower
- Area: 357 Square Feet
- Dimensions: 21x17
Deck
- Level: Main
- Area: 224 Square Feet
- Dimensions: 16x14
Dining room
- Level: Main
- Area: 132 Square Feet
- Dimensions: 12x11
Family room
- Level: Main
- Area: 182 Square Feet
- Dimensions: 14x13
Kitchen
- Level: Main
- Area: 168 Square Feet
- Dimensions: 14x12
Laundry
- Level: Main
- Area: 54 Square Feet
- Dimensions: 9x6
Living room
- Level: Main
- Area: 273 Square Feet
- Dimensions: 21x13
Storage
- Level: Lower
- Area: 147 Square Feet
- Dimensions: 21x7
Heating
- Forced Air
Cooling
- Central Air
Appliances
- Included: Dishwasher, Dryer, Humidifier, Gas Water Heater, Microwave, Range, Refrigerator, Stainless Steel Appliance(s), Washer, Water Softener Owned
- Laundry: Gas Dryer Hookup, Laundry Room, Main Level, Sink, Washer Hookup
Features
- Basement: Daylight,Drain Tiled,Finished,Full,Storage Space,Sump Pump
- Number of fireplaces: 1
- Fireplace features: Gas, Living Room, Stone
Interior area
- Total structure area: 2,495
- Total interior livable area: 2,348 sqft
- Finished area above ground: 1,970
- Finished area below ground: 378
Property
Parking
- Total spaces: 3
- Parking features: Attached, Asphalt, Garage Door Opener, Insulated Garage, Storage
- Attached garage spaces: 3
- Has uncovered spaces: Yes
- Details: Garage Dimensions (29x22), Garage Door Height (7), Garage Door Width (16)
Accessibility
- Accessibility features: None
Features
- Levels: Modified Two Story
- Stories: 2
- Patio & porch: Composite Decking, Deck, Patio
- Pool features: None
- Fencing: None
Lot
- Size: 1.22 Acres
- Dimensions: 167 x 150 x 122 x 100 x 100 x 142 x 87 x 46
- Features: Corner Lot, Irregular Lot, Tree Coverage - Heavy
Details
- Additional structures: Storage Shed
- Foundation area: 1310
- Parcel number: 153223330002
- Zoning description: Residential-Single Family
Construction
Type & style
- Home type: SingleFamily
- Property subtype: Single Family
Materials
- Frame
- Roof: Age Over 8 Years,Asphalt,Pitched
Condition
- New construction: No
- Year built: 1995
Utilities & green energy
- Electric: Power Company: Connexus Energy
- Gas: Natural Gas
- Sewer: Private Sewer
- Water: Well
Community & HOA
Community
- Subdivision: Woodham East
HOA
- Has HOA: No
Location
- Region: Ham Lake
Financial & listing details
- Price per square foot: $221/sqft
- Tax assessed value: $447,000
- Annual tax amount: $3,805
- Date on market: 5/13/2025
- Cumulative days on market: 7 days
- Road surface type: Paved
Price history
| Date | Event | Price |
|---|---|---|
| 6/27/2025 | Sold | $520,000+4%$221/sqft |
Source:  NorthstarMLS as distributed by MLS GRID #6691608 Report a problem NorthstarMLS as distributed by MLS GRID #6691608 Report a problem | ||
| 5/23/2025 | Pending sale | $499,900$213/sqft |
Source: NorthstarMLS as distributed by MLS GRID #6691608 Report a problem | ||
| 5/15/2025 | Listed for sale | $499,900+208.2%$213/sqft |
Source: NorthstarMLS as distributed by MLS GRID #6691608 Report a problem | ||
| 2/10/1995 | Sold | $162,199$69/sqft |
Source: Agent Provided Report a problem | ||
Public tax history
| Year | Property taxes | Tax assessment |
|---|---|---|
| 2025 | $3,830 +6.2% | $440,680 +1.6% |
| 2024 | $3,608 +3.5% | $433,704 +0.9% |
| 2023 | $3,487 +9.1% | $430,000 +2.5% |
| 2022 | $3,196 +3.2% | $419,500 +24.5% |
| 2021 | $3,096 -2.7% | $336,957 +6% |
| 2019 | $3,183 +0.7% | $317,800 +4.1% |
| 2018 | $3,161 +0.3% | $305,400 +4.3% |
| 2017 | $3,152 +6.4% | $292,700 +8.2% |
| 2016 | $2,964 +3.3% | $270,400 |
| 2015 | $2,869 | $270,400 +16% |
| 2014 | $2,869 -4.9% | $233,100 |
| 2013 | $3,019 -2.9% | -- |
| 2012 | $3,108 -0.4% | -- |
| 2011 | $3,121 -3.7% | -- |
| 2010 | $3,242 -7.3% | -- |
| 2008 | $3,499 +15.6% | -- |
| 2007 | $3,027 +4.9% | -- |
| 2006 | $2,885 +14.8% | -- |
| 2005 | $2,514 +17.8% | -- |
| 2004 | $2,133 -3.7% | -- |
| 2003 | $2,216 +28.3% | -- |
| 2002 | $1,728 -25.7% | -- |
| 2001 | $2,325 | -- |
Find assessor info on the county website
Neighborhood: 55304
Nearby homes
- $679,7004 bd4 ba3.6k sqft15840 Zumbrota St NE, Ham Lake, MN 55304Off Market
- $651,5004 bd3 ba2.9k sqft2642 158th Ave NE, Ham Lake, MN 55304Off Market
- $565,0005 bd4 ba3.2k sqft15850 Zumbrota St NE, Ham Lake, MN 55304For Sale
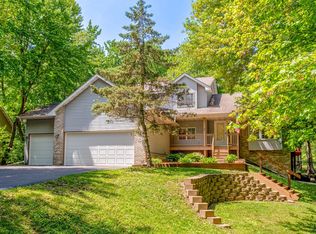
- $659,6004 bd3 ba2.2k sqft2656 158th Ave NE, Ham Lake, MN 55304Off Market
- $564,3004 bd3 ba2.8k sqft2618 158th Ave NE, Ham Lake, MN 55304Off Market
- $669,4245 bd4 ba3.8k sqft15847 Zumbrota St NE, Ham Lake, MN 55304Sold
- $612,1005 bd4 ba2.2k sqft2668 158th Ave NE, Ham Lake, MN 55304Off Market
- $538,2004 bd4 ba2.1k sqft2661 158th Ave NE, Ham Lake, MN 55304Off Market
Nearby schools
GreatSchools rating
- 10/10McKinley Elementary SchoolGrades: K-5Distance: 1.2 mi
- 7/10Roosevelt Middle SchoolGrades: 6-8Distance: 4.9 mi
- 7/10Blaine Senior High SchoolGrades: 9-12Distance: 4.9 mi
Get a cash offer in 3 minutes
Find out how much your home could sell for in as little as 3 minutes with a no-obligation cash offer.
Estimated market value
$524,600
Get a cash offer in 3 minutes
Find out how much your home could sell for in as little as 3 minutes with a no-obligation cash offer.
Estimated market value
$524,600
- Minnesota
- Anoka County
- Ham Lake
- 55304
- 15836 Zumbrota St NE
Nearby cities
Nearby zip codes
Other Ham Lake Topics
