This ONE Shines!!! Approximately ONE Level Acre of Semi Privacy-Cul de Sac Setting AND a Newer Sport Court!!! Bring the Athletes of All Ages!!! 4 Beds Up-ONE is Simply PERFECT for a Nursery or Home Office or Options Galore...for the Private Flex Space You Are Seeking!?! Spa Like Primary Suite w/Calcutta Marble Style Tile! BRAND NEW Shower Complete w/Rimless Glass Shower Enclosure-Tub Surround & New Counter Tops-Sinks & Fixtures Too! Lighting Updates Throughout! Gorgeous Updated Kitchen Featuring KitchenAid SS Appliances 2020! Enameled Cabinetry! Leathered Granite Tops Are STUNNING!!! HUGE Mud/Laundry Room-ONE to Be Envied!!! Those Leathered Granite Tops Featured in Laundry Room Too! GENUINE Wood Flooring! REAL WOOD Built Ins...Hard to Find! Finished Walk Out Lower Level Offers 5th Bedroom & Bath Along With TONS of Extra Living & FUN Space to Entertain-Play-Hobby Area or What is YOUR FANCY??? Storage Galore!!! New Water Heater 2023!!! New Furnace & Central Air 2017 w/10 Yr Warranty!!! BRAND NEW SEPTIC COMING AUGUST 25!!! Newer Rid-O-Rust System for Exterior Watering! This ONE Owner Home Has Been Well Maintained-Modern & Tasteful Updates! Large Window Sizes Bring in TONS of Natural Light! The Screen Porch is ONE of Sellers Delights-Providing Many Days & Evenings Enjoyment-Walk Out to Your Lovely Deck Overlooking the Well Manicured Lawn & Sport Court! Must See This ONE to Appreciate! True Serenity Yet So Close to Everything! Shopping-Restaurants-Soccer Stadium-All Community Sports-AND Minor League Baseball Coming to Nearby Blaine Spring 2026! Anoka Hennepin School Dist 11! Could This Home Be "THE ONE" For You?! Get Here Soon!
Closed
$669,424
15847 Zumbrota St NE, Ham Lake, MN 55304
5beds
3,856sqft
Single Family Residence
Built in 1996
0.97 Acres Lot
$675,100 Zestimate®
$174/sqft
$3,145 Estimated rent
Home value
$675,100
$621,000 - $736,000
$3,145/mo
Zestimate® history
Owner options
List your home for rent
$3,145/mo
Rent Zestimate®
Find your next renter with Zillow Rental Manager. Plus, with online applications, you can quickly screen prospective tenants – for free.
$3,145/mo
Rent Zestimate®
Refinance and save
$4,168/mo
Est. payment
Refinancing to a lower rate could help reduce your monthly payments and save thousands over the life of the loan.
$4,168/mo
Est. payment
Explore your selling options
Work with a Zillow partner agent
Leverage their expertise and Zillow's premium Showcase listings to get your home seen by more buyers.
Get startedList with your own agent
Get your home in front of millions of buyers by listing it on Zillow.
Learn how to do itSell it yourself
Take full control of how buyers see your home on Zillow by listing For Sale by Owner (FSBO).
List your homeWhat's special
Screen porchGenuine wood flooringStorage galoreNewer sport courtCalcutta marble style tileBrand new showerWell manicured lawn
Zillow last checked:
Listing updated:
Listed by:
Susan M. Juneau 763-242-5082,
Keller Williams Classic Realty
Bought with:
Raeven Bruber
Dellwood Realty LLC
Source: NorthstarMLS as distributed by MLS GRID,MLS#: 6755895
Facts & features
Interior
Bedrooms & bathrooms
- Bedrooms: 5
- Bathrooms: 4
- Full bathrooms: 2
- 3/4 bathrooms: 1
- 1/2 bathrooms: 1
Bedroom
- Level: Upper
- Area: 233.55 Square Feet
- Dimensions: 13.5x17.3
Bedroom 2
- Level: Upper
- Area: 155.25 Square Feet
- Dimensions: 11.5x13.5
Bedroom 3
- Level: Upper
- Area: 115 Square Feet
- Dimensions: 10x11.5
Bedroom 4
- Level: Upper
- Area: 95 Square Feet
- Dimensions: 9.5x10
Bedroom 5
- Level: Lower
- Area: 128 Square Feet
- Dimensions: 10x12.8
Deck
- Level: Main
- Area: 255 Square Feet
- Dimensions: 15x17
Dining room
- Level: Main
- Area: 135.7 Square Feet
- Dimensions: 11.5x11.8
Family room
- Level: Main
- Area: 247.86 Square Feet
- Dimensions: 15.3x16.2
Family room
- Level: Lower
- Area: 441.87 Square Feet
- Dimensions: 14.3x30.9
Family room
- Level: Lower
- Area: 180.9 Square Feet
- Dimensions: 13.4x13.5
Foyer
- Level: Main
- Area: 83.33 Square Feet
- Dimensions: 7.5x11.11
Garage
- Level: Main
- Area: 660 Square Feet
- Dimensions: 22x30
Garage
- Level: Main
- Area: 312 Square Feet
- Dimensions: 12x26
Informal dining room
- Level: Main
- Area: 132.6 Square Feet
- Dimensions: 10.2x13
Kitchen
- Level: Main
- Area: 190.75 Square Feet
- Dimensions: 10.9x17.5
Laundry
- Level: Main
- Area: 115.64 Square Feet
- Dimensions: 9.8x11.8
Living room
- Level: Main
- Area: 175.56 Square Feet
- Dimensions: 13.2x13.3
Other
- Level: Main
- Area: 29.14 Square Feet
- Dimensions: 4.7x6.2
Patio
- Level: Lower
- Area: 544 Square Feet
- Dimensions: 16x34
Screened porch
- Level: Main
- Area: 210 Square Feet
- Dimensions: 14x15
Storage
- Level: Lower
- Area: 87.12 Square Feet
- Dimensions: 7.2x12.10
Walk in closet
- Level: Upper
- Area: 77.97 Square Feet
- Dimensions: 6.9x11.3
Walk in closet
- Level: Upper
- Area: 19.27 Square Feet
- Dimensions: 4.1x4.7
Walk in closet
- Level: Upper
- Area: 28.67 Square Feet
- Dimensions: 4.7x6.1
Heating
- Forced Air
Cooling
- Central Air
Appliances
- Included: Dishwasher, Dryer, ENERGY STAR Qualified Appliances, Microwave, Range, Refrigerator, Stainless Steel Appliance(s), Washer, Water Softener Owned
- Laundry: Electric Dryer Hookup, Gas Dryer Hookup, Laundry Room, Main Level, Sink, Washer Hookup
Features
- Basement: Block,Daylight,Finished,Storage Space,Walk-Out Access
- Number of fireplaces: 1
- Fireplace features: Family Room, Gas
Interior area
- Total structure area: 3,856
- Total interior livable area: 3,856 sqft
- Finished area above ground: 2,607
- Finished area below ground: 1,249
Property
Parking
- Total spaces: 4
- Parking features: Attached, Concrete, Garage, Garage Door Opener, Heated Garage
- Attached garage spaces: 4
- Has uncovered spaces: Yes
- Details: Garage Dimensions (22x30 and 12x26), Garage Door Height (7), Garage Door Width (16)
Accessibility
- Accessibility features: None
Features
- Levels: Two
- Stories: 2
- Patio & porch: Covered, Deck, Screened
Lot
- Size: 0.97 Acres
- Features: Tree Coverage - Light
Details
- Foundation area: 1409
- Parcel number: 153223330005
- Zoning description: Residential-Single Family
Construction
Type & style
- Home type: SingleFamily
- Property subtype: Single Family Residence
Materials
- Block, Frame
- Roof: Age Over 8 Years,Architectural Shingle,Asphalt
Condition
- New construction: No
- Year built: 1996
Utilities & green energy
- Electric: 200+ Amp Service, Power Company: Connexus Energy
- Gas: Natural Gas
- Sewer: Tank with Drainage Field
- Water: Private, Well
Community & HOA
Community
- Subdivision: Woodham East
HOA
- Has HOA: No
Location
- Region: Ham Lake
Financial & listing details
- Price per square foot: $174/sqft
- Tax assessed value: $582,400
- Annual tax amount: $5,014
- Date on market: 7/25/2025
- Cumulative days on market: 11 days
- Road surface type: Paved
Price history
| Date | Event | Price |
|---|---|---|
| 8/29/2025 | Sold | $669,424$174/sqft |
Source:  NorthstarMLS as distributed by MLS GRID #6755895 Report a problem NorthstarMLS as distributed by MLS GRID #6755895 Report a problem | ||
| 8/5/2025 | Pending sale | $669,424$174/sqft |
Source: NorthstarMLS as distributed by MLS GRID #6755895 Report a problem | ||
| 7/25/2025 | Listed for sale | $669,424+1916.3%$174/sqft |
Source: NorthstarMLS as distributed by MLS GRID #6755895 Report a problem | ||
| 7/12/1996 | Sold | $33,200$9/sqft |
Source: Public Record Report a problem | ||
Public tax history
| Year | Property taxes | Tax assessment |
|---|---|---|
| 2025 | $5,038 +6.5% | $582,400 +3.7% |
| 2024 | $4,729 +2.8% | $561,500 +1.3% |
| 2023 | $4,601 +8.3% | $554,300 +1.5% |
| 2022 | $4,246 +3.7% | $545,900 +21.4% |
| 2021 | $4,095 +0.8% | $449,700 +12.7% |
| 2019 | $4,062 -2.6% | $398,900 +0.9% |
| 2018 | $4,172 -1.6% | $395,400 +2.6% |
| 2017 | $4,241 +7.3% | $385,300 +8% |
| 2016 | $3,951 +1.6% | $356,800 |
| 2015 | $3,890 | $356,800 +17% |
| 2014 | $3,890 -5.4% | $305,000 |
| 2013 | $4,111 -1.4% | -- |
| 2012 | $4,169 -0.1% | -- |
| 2011 | $4,175 -2.9% | -- |
| 2010 | $4,298 -3.4% | -- |
| 2008 | $4,450 +14% | -- |
| 2007 | $3,904 +1% | -- |
| 2006 | $3,866 +10% | -- |
| 2005 | $3,513 +7.9% | -- |
| 2004 | $3,255 -3.8% | -- |
| 2003 | $3,383 +23.8% | -- |
| 2002 | $2,733 -29.9% | -- |
| 2001 | $3,900 | -- |
Find assessor info on the county website
Neighborhood: 55304
Nearby homes
- $398,8003 bd1 ba1.6k sqft2652 159th Ave NE, Ham Lake, MN 55304Off Market
- $540,0004 bd4 ba2.1k sqft2661 158th Ave NE, Ham Lake, MN 55304Off Market
- $565,0005 bd4 ba3.2k sqft15850 Zumbrota St NE, Ham Lake, MN 55304For Sale
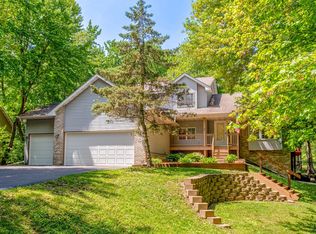
- $433,5004 bd2 ba1.8k sqft2644 159th Ave NE, Ham Lake, MN 55304Off Market
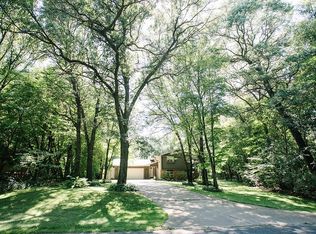
- $679,7004 bd4 ba3.6k sqft15840 Zumbrota St NE, Ham Lake, MN 55304Off Market
- $417,0003 bd2 ba1.7k sqft2622 159th Ave NE, Ham Lake, MN 55304Sold
- $397,6003 bd2 ba2.2k sqft2720 159th Ave NE, Ham Lake, MN 55304Off Market
- $520,0004 bd3 ba2.3k sqft15836 Zumbrota St NE, Ham Lake, MN 55304Sold
Nearby schools
GreatSchools rating
- 10/10McKinley Elementary SchoolGrades: K-5Distance: 1.2 mi
- 7/10Roosevelt Middle SchoolGrades: 6-8Distance: 5 mi
- 7/10Blaine Senior High SchoolGrades: 9-12Distance: 5 mi
Get a cash offer in 3 minutes
Find out how much your home could sell for in as little as 3 minutes with a no-obligation cash offer.
Estimated market value
$675,100
Get a cash offer in 3 minutes
Find out how much your home could sell for in as little as 3 minutes with a no-obligation cash offer.
Estimated market value
$675,100
- Minnesota
- Anoka County
- Ham Lake
- 55304
- 15847 Zumbrota St NE
Nearby cities
Nearby zip codes
Other Ham Lake Topics
