Skip main navigation
Closed
  • $417,000

    2622 159th Ave NE, Ham Lake, MN 55304

    3beds
    1,762sqft
    Single Family
    Built in 1978
    1.46 Acres Lot
    $419,500 Zestimate®
    $237/sqft
    $2,474 Estimated rent

    Home value

    $419,500

    $386,000 - $457,000

    $2,474/mo

    Zestimate® history
    Loading
    Loading...

    Owner options

    List your home for rent

    $2,474/mo

    Rent Zestimate®

    Find your next renter with Zillow Rental Manager. Plus, with online applications, you can quickly screen prospective tenants – for free.

    Learn more

    $2,474/mo

    Rent Zestimate®

    Refinance and save

    $2,561/mo

    Est. payment

    Refinancing to a lower rate could help reduce your monthly payments and save thousands over the life of the loan.

    See today's rates

    $2,561/mo

    Est. payment

    Explore your selling options

    Work with a Zillow partner agent

    Leverage their expertise and Zillow's premium Showcase listings to get your home seen by more buyers.

    Get started

    List with your own agent

    Get your home in front of millions of buyers by listing it on Zillow.

    Learn how to do it

    Sell it yourself

    Take full control of how buyers see your home on Zillow by listing For Sale by Owner (FSBO).

    List your home

    What's special

    Backyard shed for storageRich hardwood floorsSleek granite countertopsArchitectural characterPrivate yardLuxury plank flooringViews of the backyard
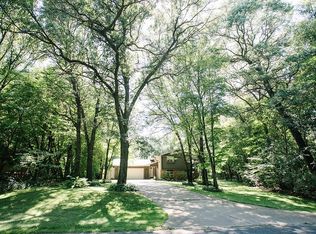
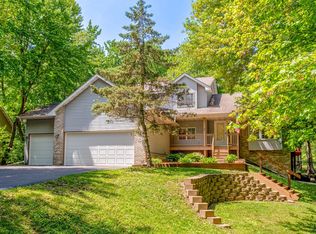
    This delightful 3-bedroom, 2-bathroom home offers numerous updates and is nestled in a peaceful, tree-lined neighborhood. The private yard backs up to a serene pond, providing a beautiful natural backdrop while still offering easy access to restaurants, shopping, entertainment, the National Sports Center, and a wealth of parks, trails, and lakes. The kitchen stands out with rich hardwood floors, abundant maple cabinetry with under-cabinet lighting, sleek granite countertops, and a center island with breakfast bar seating—ideal for casual meals or entertaining. A stylish tile backsplash, stainless steel appliances, and large front- and side-facing windows create a bright, modern, and inviting space. Adjacent to the kitchen, the dining room features the same hardwood floors, soaring 12-foot vaulted ceilings, and a one-of-a-kind chandelier. Sliding doors open to a spacious 17' x 9' deck—perfect for outdoor dining, morning coffee, or relaxing. Upstairs, a cozy living room with soft carpet, a large window, and unique arched wall openings offers warmth and architectural character. This level includes two comfortable bedrooms, including a spacious primary suite with a ceiling fan and 6' x 6' walk-in closet. A nearby full bathroom features tasteful finishes, tile flooring, and a tub/shower combo. A linen closet adds convenience. The lower level hosts a welcoming family room with carpet, a ceiling fan, and a stunning gas fireplace with stone surround and built-in mantel. A walkout leads to a large paver patio, ideal for gatherings or quiet evenings outdoors. The third bedroom includes luxury plank flooring, a charming shiplap accent wall, walk-in closet, and views of the backyard. A nearby ¾ bathroom features a walk-in shower, and the spacious laundry room includes wall shelving and a utility sink. Additional features include a 16' x 10' backyard shed for storage, an attached two-car garage, and an extra parking pad. Recent major updates—new electrical panel (March 2025), septic system (May 2025), and roof (July 2025)—provide peace of mind for years to come. Don’t miss this beautifully updated home in a standout location, offering the perfect mix of comfort, convenience, and natural beauty.

    Zillow last checked:

    Listing updated:

    Listed by:

    Desrochers Realty Group 612-688-7024,

    eXp Realty

    Bought with:

    Louetta Larson

    Keller Williams Premier Realty

    Source: NorthstarMLS as distributed by MLS GRID,MLS#: 6768016MLS Logo

    Facts & features

    Interior

    Bedrooms & bathrooms
    • Bedrooms: 3
    • Bathrooms: 2
    • Full bathrooms: 1
    • 3/4 bathrooms: 1
    Bedroom
    • Level: Upper
    • Area: 204 Square Feet
    • Dimensions: 17x12
    Bedroom 2
    • Level: Upper
    • Area: 110 Square Feet
    • Dimensions: 11x10
    Bedroom 3
    • Level: Lower
    • Area: 170 Square Feet
    • Dimensions: 17x10
    Deck
    • Level: Main
    • Area: 153 Square Feet
    • Dimensions: 17x9
    Dining room
    • Level: Main
    • Area: 110 Square Feet
    • Dimensions: 11x10
    Family room
    • Level: Lower
    • Area: 247 Square Feet
    • Dimensions: 19x13
    Kitchen
    • Level: Main
    • Area: 143 Square Feet
    • Dimensions: 13x11
    Laundry
    • Level: Lower
    • Area: 140 Square Feet
    • Dimensions: 14x10
    Living room
    • Level: Upper
    • Area: 221 Square Feet
    • Dimensions: 17x13
    Heating
    • Forced Air
    Cooling
    • Central Air
    Appliances
    • Included: Chandelier, Dishwasher, Dryer, Gas Water Heater, Microwave, Range, Refrigerator, Stainless Steel Appliance(s), Washer, Water Softener Owned
    • Laundry: Lower Level, Laundry Room, Sink
    Features
    • Basement: Block,Crawl Space,Finished,Walk-Out Access
    • Number of fireplaces: 1
    • Fireplace features: Gas
    Interior area
    • Total structure area: 1,762
    • Total interior livable area: 1,762 sqft
    • Finished area above ground: 1,161
    • Finished area below ground: 718

    Property

    Parking
    • Total spaces: 2
    • Parking features: Attached, Concrete, Garage Door Opener
    • Attached garage spaces: 2
    • Has uncovered spaces: Yes
    • Details: Garage Dimensions (24x22)
    Accessibility
    • Accessibility features: None
    Features
    • Levels: Three Level Split
    • Patio & porch: Composite Decking, Deck, Patio
    • Pool features: None
    • Fencing: None
    Lot
    • Size: 1.46 Acres
    • Features: Irregular Lot, Tree Coverage - Medium
    Details
    • Additional structures: Storage Shed
    • Foundation area: 1139
    • Parcel number: 153223320034
    • Zoning description: Residential-Single Family

    Construction

    Type & style
    • Home type: SingleFamily
    • Property subtype: Single Family
    Materials
    • Roof: Age 8 Years or Less,Asphalt
    Condition
    • New construction: No
    • Year built: 1978

    Utilities & green energy

    • Electric: Circuit Breakers
    • Gas: Natural Gas
    • Sewer: Septic System Compliant - Yes
    • Water: Private, Well

    Community & HOA

    Community
    • Subdivision: Lunds Lakeview Forest
    HOA
    • Has HOA: No
    Location
    • Region: Ham Lake

    Financial & listing details

    • Price per square foot: $237/sqft
    • Tax assessed value: $362,200
    • Annual tax amount: $2,906
    • Date on market: 8/7/2025
    • Cumulative days on market: 242 days

    Price history

    DateEventPrice
    1/23/2026Sold$417,000-1.9%$237/sqft
    Source: NorthstarMLS as distributed by MLS GRID #6768016 Report a problem
    12/31/2025Pending sale$425,000$241/sqft
    Source: NorthstarMLS as distributed by MLS GRID #6768016 Report a problem
    9/25/2025Price change$425,000-5.6%$241/sqft
    Source: NorthstarMLS as distributed by MLS GRID #6768016 Report a problem
    8/7/2025Listed for sale$450,000-1.1%$255/sqft
    Source: NorthstarMLS as distributed by MLS GRID #6768016 Report a problem
    7/17/2025Listing removed$455,000$258/sqft
    Source: NorthstarMLS as distributed by MLS GRID #6721841 Report a problem
    6/16/2025Price change$455,000-4.2%$258/sqft
    Source: NorthstarMLS as distributed by MLS GRID #6721841 Report a problem
    5/15/2025Listed for sale$475,000$270/sqft
    Source: NorthstarMLS as distributed by MLS GRID #6721841 Report a problem
    2/17/2025Listing removed$475,000$270/sqft
    Source: NorthstarMLS as distributed by MLS GRID #6644070 Report a problem
    1/15/2025Listed for sale$475,000+92133%$270/sqft
    Source: NorthstarMLS as distributed by MLS GRID #6644070 Report a problem
    1/29/2021Sold$515
    Source: Public Record Report a problem

    Public tax history

    YearProperty taxesTax assessment
    2025$2,906 +1.8%$348,248 +6.8%
    2024$2,855 +0.3%$326,121 -3.6%
    2023$2,847 +9.2%$338,156 -0.7%
    2022$2,608 +2.7%$340,445 +24.5%
    2021$2,540 -4.1%$273,410 +1.8%
    2019$2,650 +21.4%$268,700 +23%
    2018$2,183 +4.3%$218,400 +7.7%
    2017$2,094 +8.8%$202,700 +15.2%
    2016$1,925 +6%$175,900
    2015$1,815 $175,900 +12.1%
    2014$1,815 +6.2%$156,900
    2013$1,709 -9.3%--
    2012$1,884 -10.1%--
    2011$2,096 -5%--
    2010$2,208 -3.1%--
    2008$2,279 +12.9%--
    2007$2,018 +5.9%--
    2006$1,905 +3.1%--
    2005$1,848 +9%--
    2004$1,695 -5.9%--
    2003$1,801 +29.3%--
    2002$1,393 -19%--
    2001$1,719 --
    Find assessor info on the county website

    Neighborhood: 55304

    Nearby schools

    GreatSchools rating
    Get a cash offer in 3 minutes
    Find out how much your home could sell for in as little as 3 minutes with a no-obligation cash offer.
    Estimated market value
    $419,500
    Get a cash offer in 3 minutes
    Find out how much your home could sell for in as little as 3 minutes with a no-obligation cash offer.
    Estimated market value
    $419,500