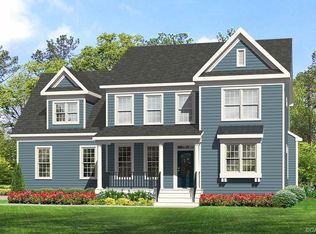
the Berkeley Home Plan TO BE BUILT by Main Street Homes! This home is characterized by its well-appointed rooms on the first floor and features an angled staircase in the airy foyer. The formal dining and living rooms are on either side of the foyer. The kitchen with large island is open to a cheerful breakfast nook and the spacious family room. The second floor features three bedrooms and a large bonus room, in addition to the luxurious owner's suite with private garden bath and enormous walk-in closet. *HOME IS NOT YET BUILT. PHOTOS REPRESENT THE JEFFERSON FLOOR PLAN, BUT ARE NOT OF THE ACTUAL HOME. LISTING REFLECTS THE BASE PRICE AND LOT PREMIUM, AND PERSONAL SELECTIONS WILL INCREASE THE FINAL PURCHASE PRICE OF THE HOME.
This property is not currently displayed as for sale or rent on Zillow. This may be different from what's on other websites or public sources.