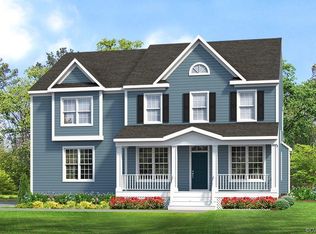
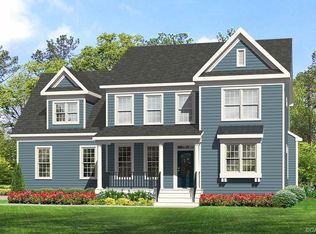
the Waverly II Home Plan TO BE BUILT by Main Street Homes! This home features a charming front porch, hardwood floors throughout the first floor living areas, a beautiful open foyer, formal dining room, a convenient mud room, and open kitchen with granite counter tops, stainless steel appliances, island, pantry and breakfast nook joining a spacious, open family room. All of the bedrooms are on the second floor including the incredible owner's suite with en suite and large walk-in closet. Home not yet built. Photos represent the Waverly II floor plan, but are not of the actual home.
This property is not currently displayed as for sale or rent on Zillow. This may be different from what's on other websites or public sources.