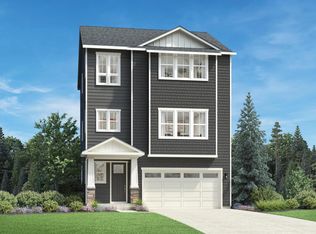
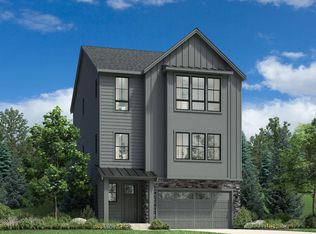
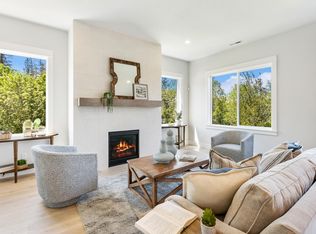
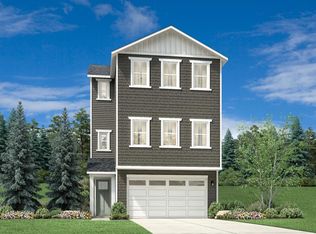
4.49% RATE PROMO - (Selected homes only) is now open at Hosford Farms Terra! The Kruse Craftsman floor plan features an open, light and bright main floor with 10' ceilings and a spacious kitchen and large center island. The primary suite offers a nicely appointed en-suite bath with dual vanity, soaking tub and tile-walled shower. The downstairs basement offers an additional bedroom, home office or bonus room, with a full bathroom. Photos depict similar home. Interior upgrades are included in listed price and projected for January 2024 completion.
This property is off market, which means it's not currently listed for sale or rent on Zillow. This may be different from what's available on other websites or public sources.