Set high in Mesa View Estates, this exceptional 5-bedroom, 4-bath residence with a dedicated office captures sweeping views in one of the area’s established luxury communities. The landscaped exterior welcomes you with perennial gardens and an illuminated floating-step approach. Inside, a vaulted foyer showcases a curved staircase and sparkling modern chandelier, setting the tone for the light-filled spaces beyond. The formal sitting room, anchored by a floor-to-ceiling marble-surround fireplace, flows into the dining room for everyday living and elegant entertaining. The newly updated kitchen features quartz countertops, stainless steel appliances, a wine refrigerator, dedicated coffee station, eat-at counter, wood floors, and foothills views. Nearby, the inviting den with fireplace opens to the expansive deck, where sunrise and sunset views stretch across the horizon, with stairs leading to the lawn and lower patios. A bedroom with French doors, ideal as an office or guest retreat, a ¾ bath, updated laundry room, and garage access complete the main level. Upstairs, a spacious loft adds flexible living space. Through French doors, the primary suite offers vaulted ceilings, panoramic foothills views, and a spa-inspired bath with soaking tub beside picture windows, dual-sided fireplace, walk-in shower, dual vanity, and generous walk-in closet. Two additional bedrooms and a ¾ bath complete the upper level. The walkout lower level is designed for entertaining or multi-generational living with a full wet bar, family room with modern stone-surround fireplace, patio and lawn access, two bedrooms, a ¾ bath, and a hidden room for storage, hobbies, or future customization. Central air, supplemental mini-split cooling, an energy-efficient attic fan, three-car garage, low HOA with 6th Avenue West pool access, nearby Green Mountain trails, parks, paths, shopping, dining, schools, and easy access to 6th Avenue and I-70 complete the setting.
Sold for $1,565,000
$1,565,000
15839 W Ellsworth Drive, Golden, CO 80401
5beds
4,589sqft
Single Family Residence
Built in 1993
0.26 Acres Lot
$1,564,100 Zestimate®
$341/sqft
$5,704 Estimated rent
Home value
$1,564,100
$1.49M - $1.66M
$5,704/mo
Zestimate® history
Owner options
List your home for rent
$5,704/mo
Rent Zestimate®
Find your next renter with Zillow Rental Manager. Plus, with online applications, you can quickly screen prospective tenants – for free.
$5,704/mo
Rent Zestimate®
Refinance and save
$9,645/mo
Est. payment
Refinancing to a lower rate could help reduce your monthly payments and save thousands over the life of the loan.
$9,645/mo
Est. payment
Explore your selling options
Work with a Zillow partner agent
Leverage their expertise and Zillow's premium Showcase listings to get your home seen by more buyers.
Get startedList with your own agent
Get your home in front of millions of buyers by listing it on Zillow.
Learn how to do itSell it yourself
Take full control of how buyers see your home on Zillow by listing For Sale by Owner (FSBO).
List your homeWhat's special
Zillow last checked:
Listing updated:
Listed by:
Ali Van Westenberg 303-601-0260 contracts@teamvwp.com,
Keller Williams Advantage Realty LLC
Bought with:
Sheila Hatcher, 100027549
The Agency - Denver
Source: REcolorado as distributed by MLS GRID,MLS#: 4553909
Facts & features
Interior
Bedrooms & bathrooms
- Bedrooms: 5
- Bathrooms: 4
- Full bathrooms: 2
- 3/4 bathrooms: 2
- Main level bathrooms: 1
Bedroom
- Description: Fifth Bedroom With French Doors And Mountain Views
- Level: Basement
Bedroom
- Description: Fourth Bedroom
- Level: Basement
Bedroom
- Description: Third Upper Floor Bedroom
- Level: Upper
Bedroom
- Description: Second Upper Floor Bedroom
- Level: Upper
Bedroom
- Description: French Doors Open To The Primary Suite With Vaulted Ceilings And Panoramic Foothills Views.
- Features: Primary Suite
- Level: Upper
Bathroom
- Description: Updated Bath With Shower On Lower Floor
- Level: Basement
Bathroom
- Description: Updated Bath With Standing Shower On Upper Floor
- Level: Upper
Bathroom
- Description: The En-Suite Bath Features A Soaking Tub Beside Picture Windows And Dual-Sided Fireplace, Walk-In Shower, Dual Vanity, Mountain Views, In Floor Radiant Flooring And Generous Walk-In Closet.
- Features: En Suite Bathroom, Primary Suite
- Level: Upper
Bathroom
- Description: Updated Full Bath On Main Floor
- Level: Main
Bonus room
- Description: Vaulted Entrance Foyer With Curving Staircase And Sparkling Modern Chandelier
- Level: Main
Bonus room
- Description: Hidden Behind A Bookcase Is A Large Storage Room With Shelving
- Level: Basement
Den
- Description: Views With The Addition Of An Intimate Space For Gathering With A Stone Surround Fireplaceand Opens Onto An Expansive Main Floor Deck With Stair Access To The Lawn And Downstairs Patio
- Level: Main
Dining room
- Description: Formal Dining Space That Feels Connected And Comfortable Enough For All Occasions Without Sacrificing Style
- Level: Main
Family room
- Description: The Walkout Daylight Lower Level, Wet Bar, Stone-Surround Fireplace
- Level: Basement
Kitchen
- Description: Newly Refreshed Kitchen Features Quartz Counters, An Eat At Or Service Bar, Stainless Appliances, A Spot For A Coffee Or Cocktail Bar, A Wine Fridge, Wood Floors And Views To The Foothills.
- Level: Main
Laundry
- Description: Updated Laundry Room On Main Floor
- Level: Main
Living room
- Description: Formal Open Concept Sitting Room With Floor To Ceiling Marble Surround Fireplace
- Level: Main
Loft
- Description: Upper Floor Flexible Bright Living Space Overlooking The Foyer With Green Mountain Views
- Level: Upper
Office
- Description: This Is A Conforming Bedroom (Not Included In Bedroom Count) But Makes A Perfect Office Or Den With Stunning Views
- Level: Main
Heating
- Forced Air, Radiant Floor
Cooling
- Attic Fan, Central Air
Appliances
- Included: Bar Fridge, Convection Oven, Cooktop, Dishwasher, Disposal, Dryer, Humidifier, Microwave, Oven, Range Hood, Refrigerator, Tankless Water Heater, Warming Drawer, Washer, Wine Cooler
Features
- Built-in Features, Ceiling Fan(s), Eat-in Kitchen, Entrance Foyer, Five Piece Bath, High Ceilings, High Speed Internet, Open Floorplan, Primary Suite, Quartz Counters, Radon Mitigation System, Smoke Free, Vaulted Ceiling(s), Walk-In Closet(s), Wired for Data
- Flooring: Carpet, Tile, Wood
- Windows: Double Pane Windows, Window Coverings
- Basement: Daylight,Exterior Entry,Finished,Full,Interior Entry,Walk-Out Access
- Number of fireplaces: 4
- Fireplace features: Family Room, Gas, Gas Log, Living Room, Master Bedroom, Recreation Room
Interior area
- Total structure area: 4,589
- Total interior livable area: 4,589 sqft
- Finished area above ground: 2,976
- Finished area below ground: 1,405
Property
Parking
- Total spaces: 6
- Parking features: Concrete, Lighted, Oversized, Storage
- Attached garage spaces: 3
- Details: Off Street Spaces: 3
Features
- Levels: Two
- Stories: 2
- Entry location: Ground
- Patio & porch: Covered, Deck, Front Porch, Patio
- Exterior features: Gas Valve, Lighting, Private Yard, Rain Gutters
- Fencing: Partial
- Has view: Yes
- View description: City, Meadow, Mountain(s), Plains, Valley
Lot
- Size: 0.26 Acres
- Features: Landscaped, Rolling Slope, Sprinklers In Front, Sprinklers In Rear
- Residential vegetation: Grassed, Wooded
Details
- Parcel number: 406587
- Zoning: P-D
- Special conditions: Standard
Construction
Type & style
- Home type: SingleFamily
- Property subtype: Single Family Residence
Materials
- Brick, Frame, Other, Wood Siding
- Foundation: Concrete Perimeter
- Roof: Composition
Condition
- Updated/Remodeled
- Year built: 1993
Utilities & green energy
- Electric: 110V, 220 Volts
- Sewer: Public Sewer
- Water: Public
- Utilities for property: Cable Available, Electricity Connected, Internet Access (Wired), Natural Gas Available, Natural Gas Connected, Phone Available
Green energy
- Energy efficient items: Appliances, Lighting, Thermostat, Windows
Community & HOA
Community
- Security: Carbon Monoxide Detector(s), Security System, Smart Cameras, Smart Locks, Smoke Detector(s), Video Doorbell
- Subdivision: Mesa View Estates
HOA
- Has HOA: Yes
- Amenities included: Park, Playground, Pool, Tennis Court(s)
- Services included: Trash
- HOA fee: $103 monthly
- HOA name: Mesa View Estates Association Community Management
- HOA phone: 303-233-4646
Location
- Region: Golden
Financial & listing details
- Price per square foot: $341/sqft
- Tax assessed value: $1,190,031
- Annual tax amount: $8,070
- Date on market: 6/11/2026
- Listing terms: Cash,Conventional
- Exclusions: Owners Personal Property And Staging Items
- Ownership: Individual
- Electric utility on property: Yes
- Road surface type: Paved
Price history
| Date | Event | Price |
|---|---|---|
| 7/7/2026 | Sold | $1,565,000+4.3%$341/sqft |
Source:  REcolorado as distributed by MLS GRID #4553909 Report a problem REcolorado as distributed by MLS GRID #4553909 Report a problem | ||
| 6/18/2026 | Pending sale | $1,499,900$327/sqft |
Source: REcolorado as distributed by MLS GRID #4553909 Report a problem | ||
| 6/11/2026 | Listed for sale | $1,499,900+167.8%$327/sqft |
Source: REcolorado as distributed by MLS GRID #4553909 Report a problem | ||
| 5/14/2008 | Sold | $560,000+72.3%$122/sqft |
Source: Public Record Report a problem | ||
| 1/4/1994 | Sold | $325,000$71/sqft |
Source: Public Record Report a problem | ||
Public tax history
| Year | Property taxes | Tax assessment |
|---|---|---|
| 2025 | $7,044 +0.1% | $74,377 +7.8% |
| 2024 | $7,041 +21% | $68,986 |
| 2023 | $5,820 -1.3% | $68,986 +23.2% |
| 2022 | $5,895 +12% | $55,999 -2.8% |
| 2021 | $5,264 | $57,611 +11.8% |
| 2020 | $5,264 +1.3% | $51,545 |
| 2019 | $5,198 +11.1% | $51,545 +14.8% |
| 2018 | $4,677 | $44,915 |
| 2017 | $4,677 -5.3% | $44,915 -9.4% |
| 2016 | $4,939 | $49,562 |
| 2015 | $4,939 +9.7% | $49,562 +14.9% |
| 2014 | $4,504 +2.1% | $43,143 |
| 2013 | $4,412 +1.9% | $43,143 +1.1% |
| 2012 | $4,331 +2.1% | $42,657 |
| 2011 | $4,240 +0.2% | $42,657 +1.6% |
| 2010 | $4,232 -2% | $41,980 |
| 2009 | $4,316 +0.4% | $41,980 -1.7% |
| 2008 | $4,300 +7.4% | $42,720 |
| 2007 | $4,005 +2.4% | $42,720 +8.5% |
| 2006 | $3,911 -4.5% | $39,370 -2.5% |
| 2005 | $4,094 +8.2% | $40,390 |
| 2004 | $3,785 -1% | $40,390 |
| 2003 | $3,823 +1.6% | $40,390 +0.3% |
| 2002 | $3,763 +9.6% | $40,270 +19.8% |
| 2001 | $3,433 -0.4% | $33,610 |
| 2000 | $3,448 | $33,610 |
Find assessor info on the county website
Neighborhood: 80401
Nearby homes
- $1,537,0005 bd5 ba5.3k sqft15859 W Ellsworth Dr, Golden, CO 80401Off Market
- $1,419,0005 bd4 ba3k sqft15819 W Ellsworth Dr, Golden, CO 80401Off Market
- $1,244,9004 bd3 ba3.2k sqft15886 W Ellsworth Ln, Golden, CO 80401Off Market
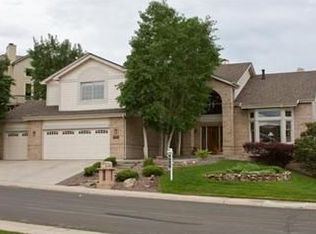
- $1,349,4004 bd3 ba3.1k sqft15899 W Ellsworth Dr, Golden, CO 80401Off Market
- $1,017,7004 bd3 ba2.9k sqft15838 W Ellsworth Dr, Golden, CO 80401Off Market
- $1,140,1005 bd5 ba3.2k sqft15858 W Ellsworth Dr, Golden, CO 80401Off Market
- $1,450,0005 bd4 ba4.1k sqft15926 W Ellsworth Ln, Golden, CO 80401Sold
- $1,230,0004 bd4 ba5.2k sqft15789 W Ellsworth Dr, Golden, CO 80401Sold
Nearby schools
GreatSchools rating
- 9/10Kyffin Elementary SchoolGrades: PK-5Distance: 1 mi
- 7/10Bell Middle SchoolGrades: 6-8Distance: 1.5 mi
- 9/10Golden High SchoolGrades: 9-12Distance: 2.5 mi
Schools provided by the listing agent
- Elementary: Kyffin
- Middle: Bell
- High: Golden
- District: Jefferson County R-1
Source: REcolorado as distributed by MLS GRID. This data may not be complete. We recommend contacting the local school district to confirm school assignments for this home.
Get a cash offer in 3 minutes
Find out how much your home could sell for in as little as 3 minutes with a no-obligation cash offer.
Estimated market value
$1,564,100
Get a cash offer in 3 minutes
Find out how much your home could sell for in as little as 3 minutes with a no-obligation cash offer.
Estimated market value
$1,564,100
- Colorado
- Jefferson County
- Golden
- 80401
- 15839 W Ellsworth Drive
Nearby cities
Nearby neighborhoods
Nearby zip codes
Other Golden Topics
