Skip main navigation
Sold for $1,450,000
  • $1,450,000

    15926 W Ellsworth Lane, Golden, CO 80401

    5beds
    4,116sqft
    Single Family Residence
    Built in 1993
    10,454 Square Feet Lot
    $1,430,300 Zestimate®
    $352/sqft
    $6,120 Estimated rent

    Home value

    $1,430,300

    $1.34M - $1.53M

    $6,120/mo

    Zestimate® history
    Loading
    Loading...

    Owner options

    List your home for rent

    $6,120/mo

    Rent Zestimate®

    Find your next renter with Zillow Rental Manager. Plus, with online applications, you can quickly screen prospective tenants – for free.

    Learn more

    $6,120/mo

    Rent Zestimate®

    Refinance and save

    $7,946/mo

    Est. payment

    Refinancing to a lower rate could help reduce your monthly payments and save thousands over the life of the loan.

    See today's rates

    $7,946/mo

    Est. payment

    Explore your selling options

    Work with a Zillow partner agent

    Leverage their expertise and Zillow's premium Showcase listings to get your home seen by more buyers.

    Get started

    List with your own agent

    Get your home in front of millions of buyers by listing it on Zillow.

    Learn how to do it

    Sell it yourself

    Take full control of how buyers see your home on Zillow by listing For Sale by Owner (FSBO).

    List your home

    What's special


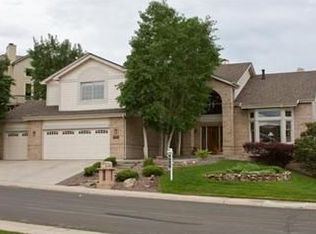
    Celebrate the season in this gorgeously updated 5-bedroom, 4-bath home in the highly desirable Mesa View Estates—where the Front Range greets you each morning and Green Mountain rises just beyond your backyard. Step inside to a beautifully transformed interior featuring a stunning modern kitchen, complete with smart appliances, elegant finishes, and the perfect layout for holiday cooking, baking, and gathering. As the heart of the home, it's where winter mornings feel cozy and festive, and where hosting becomes effortless. Imagine celebrating holiday parties and New Year’s toasts with friends and family in warm, inviting living spaces designed for connection. Set peacefully on Green Mountain, this home gives you the serenity of a quiet, adventure-loving neighborhood—without freeway noise. And when it’s time to go, you’ll love the quick access to US-6 and I-70 for an easy downtown commute AND a direct route to world-class ski resorts. As winter turns to spring, imagine peaceful evenings, unwinding on the covered back patio with mountain silhouettes as your backdrop. The low-maintenance yard ensures you spend more time enjoying the season—not maintaining it. And when you’re ready for adventure, simply walk to nearby parks or bike straight to Green Mountain for your evening workout or Saturday morning workout! Move in and enjoy the Golden lifestyle at its finest—where nature, convenience, and modern elegance come together. This is the home where your holiday memories begin and your Colorado dreams continue.

    Zillow last checked:

    Listing updated:

    Listed by:

    Nicholas Kostecki 760-333-2906 nkostecki1@gmail.com,

    Our Colorado Realtor

    Bought with:

    Jon Mottern, 100049143

    Compass - Denver

    Source: REcolorado as distributed by MLS GRID,MLS#: 8575603MLS Logo

    Facts & features

    Interior

    Bedrooms & bathrooms
    • Bedrooms: 5
    • Bathrooms: 4
    • Full bathrooms: 3
    • 3/4 bathrooms: 1
    • Main level bathrooms: 1
    Bedroom
    • Features: Primary Suite
    • Level: Upper
    Bedroom
    • Level: Upper
    Bedroom
    • Level: Upper
    Bedroom
    • Level: Upper
    Bedroom
    • Level: Basement
    Bathroom
    • Features: Primary Suite
    • Level: Upper
    Bathroom
    • Level: Upper
    Bathroom
    • Level: Basement
    Bathroom
    • Level: Main
    Dining room
    • Level: Main
    Family room
    • Level: Basement
    Kitchen
    • Level: Main
    Laundry
    • Level: Main
    Living room
    • Level: Main
    Living room
    • Level: Main
    Media room
    • Level: Basement
    Office
    • Level: Main
    Heating
    • Forced Air
    Cooling
    • Central Air
    Appliances
    • Included: Bar Fridge, Convection Oven, Dishwasher, Disposal, Electric Water Heater, Freezer, Microwave, Range Hood, Refrigerator, Washer
    • Laundry: In Unit
    Features
    • Ceiling Fan(s), Eat-in Kitchen, Entrance Foyer, Five Piece Bath, High Ceilings, High Speed Internet, Quartz Counters, Vaulted Ceiling(s), Walk-In Closet(s), Wet Bar
    • Flooring: Carpet, Tile, Wood
    • Windows: Double Pane Windows
    • Basement: Finished,Partial
    • Number of fireplaces: 1
    • Fireplace features: Gas
    Interior area
    • Total structure area: 4,116
    • Total interior livable area: 4,116 sqft
    • Finished area above ground: 3,060
    • Finished area below ground: 740

    Property

    Parking
    • Total spaces: 6
    • Parking features: Concrete, Dry Walled
    • Attached garage spaces: 3
    • Details: Off Street Spaces: 3
    Features
    • Levels: Two
    • Stories: 2
    • Patio & porch: Covered, Front Porch, Patio
    • Exterior features: Lighting, Private Yard
    • Fencing: Partial
    Lot
    • Size: 10,454 Square Feet
    Details
    • Parcel number: 408754
    • Zoning: P-D
    • Special conditions: Standard

    Construction

    Type & style
    • Home type: SingleFamily
    • Architectural style: Tudor
    • Property subtype: Single Family Residence
    Materials
    • Cement Siding, Frame
    • Foundation: Concrete Perimeter
    Condition
    • Updated/Remodeled
    • Year built: 1993

    Utilities & green energy

    • Electric: 220 Volts
    • Sewer: Public Sewer
    • Water: Public
    • Utilities for property: Cable Available, Electricity Connected, Natural Gas Connected
    Green energy
    • Energy efficient items: Appliances

    Community & HOA

    Community
    • Security: Carbon Monoxide Detector(s), Smoke Detector(s)
    • Subdivision: 686480 Sixth Ave West Estates 11th Flg (Or Adj 2)
    HOA
    • Has HOA: Yes
    • Services included: Maintenance Grounds, Recycling, Trash
    • HOA fee: $1,200 annually
    • HOA name: Mesa View Estates
    • HOA phone: 303-233-4646
    Location
    • Region: Golden

    Financial & listing details

    • Price per square foot: $352/sqft
    • Tax assessed value: $1,056,606
    • Annual tax amount: $5,408
    • Date on market: 11/29/2025
    • Listing terms: Cash,Conventional,Jumbo
    • Exclusions: Staging Items And Sellers Personal Property
    • Ownership: Agent Owner
    • Electric utility on property: Yes
    • Road surface type: Paved

    Price history

    DateEventPrice
    1/12/2026Sold$1,450,000-3.3%$352/sqft
    Source: REcolorado as distributed by MLS GRID #8575603 Report a problem
    12/14/2025Pending sale$1,499,000$364/sqft
    Source: REcolorado as distributed by MLS GRID #8575603 Report a problem
    11/29/2025Listed for sale$1,499,000+51.4%$364/sqft
    Source: REcolorado as distributed by MLS GRID #8575603 Report a problem
    9/29/2025Sold$989,900$241/sqft
    Source: Public Record Report a problem

    Public tax history

    YearProperty taxesTax assessment
    2025$5,408 +0.1%$66,038 +10.7%
    2024$5,405 +23%$59,663
    2023$4,395 -1.3%$59,663 +21.2%
    2022$4,452 +16.4%$49,244 -2.8%
    2021$3,826 $50,661 +13.5%
    2020$3,826 +1.3%$44,617
    2019$3,778 +16.7%$44,617 +16.5%
    2018$3,238 $38,298
    2017$3,238 -28.4%$38,298 -15.7%
    2016$4,525 $45,410
    2015$4,525 +11.7%$45,410 +17%
    2014$4,053 +7.6%$38,821
    2013$3,766 +1.9%$38,821 +6.6%
    2012$3,697 +1.1%$36,409
    2011$3,655 +0.2%$36,409 +0.6%
    2010$3,648 +6.3%$36,190
    2009$3,433 +0.4%$36,190 +6.5%
    2008$3,420 +3.3%$33,980 -8.1%
    2007$3,311 +2.4%$36,970 +13.6%
    2006$3,234 -7%$32,550 -5.2%
    2005$3,479 +8.2%$34,320
    2004$3,216 +1.2%$34,320
    2003$3,178 +1.6%$34,320 +2.5%
    2002$3,127 +7.8%$33,470 +17.9%
    2001$2,900 -0.4%$28,390
    2000$2,912 $28,390
    Find assessor info on the county website

    Neighborhood: 80401

    Nearby schools

    GreatSchools rating
    Schools provided by the listing agent
    • Elementary: Kyffin
    • Middle: Bell
    • High: Golden
    • District: Jefferson County R-1

    Source: REcolorado as distributed by MLS GRID. This data may not be complete. We recommend contacting the local school district to confirm school assignments for this home.

    Get a cash offer in 3 minutes
    Find out how much your home could sell for in as little as 3 minutes with a no-obligation cash offer.
    Estimated market value
    $1,430,300
    Get a cash offer in 3 minutes
    Find out how much your home could sell for in as little as 3 minutes with a no-obligation cash offer.
    Estimated market value
    $1,430,300