Stunningly remodeled from top to bottom, this luxurious home offers exceptional design, craftsmanship, and comfort. The gourmet kitchen, remodeled in 2021 with over $150K invested, features Jenn-Air Professional Series appliances, a 48” x 7’ built-in refrigerator, custom cabinetry, a massive 10’+ island, quartz counters, full backsplash, and Blanco Anthracite sink with Moen pot filler.
The main and upper levels underwent a complete renovation in 2020 with over $200K in upgrades. Highlights include a dramatic two-story stone fireplace, 5” baseboards, solid 5 panel core doors with translucent glass, new real wood flooring, and custom railings. The main-level office can function as a non-conforming bedroom, and the guest bath boasts a spa-like shower with ceiling rain head and body sprays.
Upstairs, the spacious primary suite includes a cedar-lined walk-in closet, dual vanities with built-in electrical, radiant-heated marble floors, curb-less glass shower with 3 heads, and a soaking tub with TV view. A loft offers flexibility and can convert to a 4th bedroom.
The lower level is an entertainer’s dream with a $50K home theater (7.1 B&W surround, 120” screen, dual side TVs), bar with wine fridge, and whole-home audio/video system with HDMI/ Cat5e throughout.
The oversized 4-car garage can hold up to 7 vehicles and features tall doors, overhead storage, and space for a workshop, gym, or golf simulator. Front entry offers a welcoming water feature with tranquil pond, creating a peaceful first impression. The park-like backyard and covered patio are ideal for entertaining, relaxing, or outdoor dining year-round.
You'll fall in love with this unbeatable location—just minutes to both the mountains and the city! Enjoy quick access to scenic hiking trails on Green Mountain and a beautiful park only one block away.
Sold for $1,560,000
$1,560,000
15946 W Ellsworth Lane, Golden, CO 80401
4beds
4,078sqft
Single Family Residence
Built in 1993
0.28 Acres Lot
$1,489,900 Zestimate®
$383/sqft
$4,821 Estimated rent
Home value
$1,489,900
$1.39M - $1.59M
$4,821/mo
Zestimate® history
Owner options
List your home for rent
$4,821/mo
Rent Zestimate®
Find your next renter with Zillow Rental Manager. Plus, with online applications, you can quickly screen prospective tenants – for free.
$4,821/mo
Rent Zestimate®
Refinance and save
$8,458/mo
Est. payment
Refinancing to a lower rate could help reduce your monthly payments and save thousands over the life of the loan.
$8,458/mo
Est. payment
Explore your selling options
Work with a Zillow partner agent
Leverage their expertise and Zillow's premium Showcase listings to get your home seen by more buyers.
Get startedList with your own agent
Get your home in front of millions of buyers by listing it on Zillow.
Learn how to do itSell it yourself
Take full control of how buyers see your home on Zillow by listing For Sale by Owner (FSBO).
List your homeWhat's special
Zillow last checked:
Listing updated:
Listed by:
Debbie Zucker 720-530-5580 dzucker@livsothebysrealty.com,
LIV Sotheby's International Realty
Bought with:
Jaryd Takushi, 100015147
Aloha Real Estate LLC
Source: REcolorado as distributed by MLS GRID,MLS#: 1565980
Facts & features
Interior
Bedrooms & bathrooms
- Bedrooms: 4
- Bathrooms: 4
- Full bathrooms: 3
- 3/4 bathrooms: 1
- Main level bathrooms: 1
- Main level bedrooms: 1
Primary bedroom
- Description: Large Primary Suite With Oversized Walk-In Closet, Includes Plenty Of Shelving With Cedar Woodwork
- Level: Upper
- Area: 246.39 Square Feet
- Dimensions: 19.1 x 12.9
Bedroom
- Description: Non- Conforming Bedroom Or Office
- Level: Main
- Area: 155.1 Square Feet
- Dimensions: 14.1 x 11
Bedroom
- Level: Upper
- Area: 164.02 Square Feet
- Dimensions: 13.9 x 11.8
Bedroom
- Level: Upper
- Area: 164.02 Square Feet
- Dimensions: 13.9 x 11.8
Primary bathroom
- Description: Dual Custom Vanities (With Built-In Electrical Inside Cabinetry). Built In Tv Can Be Viewed From Vanities And Oversized Bathtub. Large Curb-Less Drain Shower Has Dual Valves With Three Shower Heads And Large Seat And Custom Glass Enclosure. Radiant Floor Heating Under Italian Marble Flooring.
- Level: Upper
- Area: 146.06 Square Feet
- Dimensions: 10.9 x 13.4
Bathroom
- Description: Guest Bath With Amazing Custom Shower That Includes Ceiling Can Shower Head, Multiple Body Jet Sprays, And Wand.
- Level: Main
- Area: 31.65 Square Feet
- Dimensions: 4.11 x 7.7
Bathroom
- Description: Complete Remodel
- Level: Upper
- Area: 64.74 Square Feet
- Dimensions: 8.3 x 7.8
Bathroom
- Level: Basement
- Area: 44.28 Square Feet
- Dimensions: 8.2 x 5.4
Dining room
- Description: New Real Wood Floors On Entire Main Level
- Level: Main
- Area: 184.71 Square Feet
- Dimensions: 14.1 x 13.1
Family room
- Description: Incredible Two-Story Stone Fireplace Wall With A 5-Foot Gas Fireplace, Floating Shelves W/ Integrated Lighting And Cabinetry
- Level: Main
- Area: 408.74 Square Feet
- Dimensions: 19.1 x 21.4
Great room
- Description: $50k Hd Home Theater With 7.1 Surround Sound, B&W Speakers, Hd Projector (Hidden Behind Wall) And 120-Inch Movie Screen. Theater Also Includes Two Tvs Built-In On Each Side Of Movie Screen So That You Can Watch Three Games At Once. Tv In Workout Area Is Also Included. Whole Home Audio/Video Distribution And Speakers With In-Wall Volume Controls Throughout The House, Garage, And Patio. Hdmi And Cat5/6 For Centralized Video In Most Rooms, And Audio. Built-In Bar With Beverage/Wine Refrigerator, Sink And Microwave (Included). Freestanding Stainless Utility Sink In Utility Room. Insulated With Sound Proof Barrier
- Level: Basement
- Area: 914.1 Square Feet
- Dimensions: 33 x 27.7
Kitchen
- Description: All New Jenn-Air Professional Series Appliances, (36” Induction 6 Burner Cooktop), Dual Convection Ovens And Microwave, Beverage Fridge, Warming Drawer, Dishwasher. Huge 48” X 7’ Side By Side Built-In Professional Series Refrigerator. Custom Kitchen Cabinetry With Tons Of Storage. Enormous 10’+ Island With Seating For 6-8. Beautiful Quartz Counters And Full Quartz Backsplash. Moen Pot Filler. Blanco 33x19 Anthracite Sink Set In Front Of A Large Counter Height Window
- Level: Main
- Area: 278.88 Square Feet
- Dimensions: 16.8 x 16.6
Laundry
- Description: Laundry Area With Built In Cabinetry
- Level: Main
- Area: 85.12 Square Feet
- Dimensions: 11.2 x 7.6
Living room
- Description: Hard Wood Floors - Custom Staircase
- Level: Main
- Area: 197.37 Square Feet
- Dimensions: 15.3 x 12.9
Loft
- Description: Loft Area Can Be Easily Converted To A Fourth Upstairs Bedroom (As Was An Original Construction Option)
- Level: Upper
- Area: 170.61 Square Feet
- Dimensions: 14.1 x 12.1
Heating
- Forced Air, Radiant Floor
Cooling
- Central Air
Appliances
- Included: Bar Fridge, Convection Oven, Cooktop, Dishwasher, Disposal, Double Oven, Dryer, Microwave, Refrigerator, Self Cleaning Oven, Warming Drawer, Washer
Features
- Audio/Video Controls, Built-in Features, Ceiling Fan(s), Eat-in Kitchen, Entrance Foyer, Five Piece Bath, Granite Counters, High Ceilings, High Speed Internet, Kitchen Island, Open Floorplan, Primary Suite, Quartz Counters, Radon Mitigation System, Smoke Free, Solid Surface Counters, Sound System, Vaulted Ceiling(s), Walk-In Closet(s), Wet Bar
- Flooring: Carpet, Tile, Wood
- Windows: Double Pane Windows, Window Coverings, Window Treatments
- Basement: Finished,Full
- Number of fireplaces: 1
- Fireplace features: Family Room
Interior area
- Total structure area: 4,078
- Total interior livable area: 4,078 sqft
- Finished area above ground: 2,943
- Finished area below ground: 1,135
Property
Parking
- Total spaces: 7
- Parking features: Concrete, Dry Walled, Exterior Access Door, Oversized, Oversized Door, Tandem
- Attached garage spaces: 4
- Details: Off Street Spaces: 3
Features
- Levels: Two
- Stories: 2
- Patio & porch: Covered, Front Porch, Patio
- Exterior features: Fire Pit, Garden, Lighting, Private Yard, Rain Gutters, Water Feature
- Fencing: None
Lot
- Size: 0.28 Acres
- Features: Foothills, Master Planned, Sprinklers In Front, Sprinklers In Rear
Details
- Parcel number: 408755
- Zoning: P-D
- Special conditions: Standard
- Other equipment: Home Theater, Satellite Dish
Construction
Type & style
- Home type: SingleFamily
- Architectural style: Contemporary,Traditional
- Property subtype: Single Family Residence
Materials
- Brick, Frame, Wood Siding
- Foundation: Concrete Perimeter, Slab, Structural
Condition
- Updated/Remodeled
- Year built: 1993
Utilities & green energy
- Electric: 110V, 220 Volts, 220 Volts in Garage
- Sewer: Public Sewer
- Water: Public
- Utilities for property: Cable Available, Electricity Connected, Internet Access (Wired), Natural Gas Connected
Community & HOA
Community
- Security: Carbon Monoxide Detector(s), Smart Cameras, Smoke Detector(s), Video Doorbell
- Subdivision: Mesa View Estates/6th Avenue West Estates
HOA
- Has HOA: Yes
- Amenities included: Garden Area, Playground, Tennis Court(s)
- Services included: Reserve Fund, Maintenance Grounds, Recycling, Trash
- HOA fee: $1,200 annually
- HOA name: Mesa View Estates
- HOA phone: 303-233-4646
Location
- Region: Golden
Financial & listing details
- Price per square foot: $383/sqft
- Tax assessed value: $1,111,324
- Annual tax amount: $6,521
- Date on market: 4/23/2025
- Listing terms: Cash,Conventional,VA Loan
- Exclusions: Personal Belongings And Furniture, Art Work, Sports Jerseys And Memorabilia, Main Level And Upper Level Tvs, Four Post Car Lift, All Garage Equipment And Tools, Garage Tv And Stereo Equipment, Patio Furniture, Grill, Patio Tv, Storage Room Rack And Bins, Directv Receivers
- Ownership: Individual
- Electric utility on property: Yes
Price history
| Date | Event | Price |
|---|---|---|
| 5/30/2025 | Sold | $1,560,000-2.5%$383/sqft |
Source:  REcolorado as distributed by MLS GRID #1565980 Report a problem REcolorado as distributed by MLS GRID #1565980 Report a problem | ||
| 5/6/2025 | Pending sale | $1,600,000$392/sqft |
Source: REcolorado as distributed by MLS GRID #1565980 Report a problem | ||
| 4/23/2025 | Listed for sale | $1,600,000+595.7%$392/sqft |
Source: REcolorado as distributed by MLS GRID #1565980 Report a problem | ||
| 7/21/1997 | Sold | $230,000$56/sqft |
Source: Public Record Report a problem | ||
Public tax history
| Year | Property taxes | Tax assessment |
|---|---|---|
| 2025 | $6,521 +0.1% | $69,458 +8.8% |
| 2024 | $6,518 +18.7% | $63,866 |
| 2023 | $5,490 -1.3% | $63,866 +20.9% |
| 2022 | $5,561 +10.2% | $52,829 -2.8% |
| 2021 | $5,048 | $54,350 +9.9% |
| 2020 | $5,048 +1.3% | $49,433 |
| 2019 | $4,985 +10.3% | $49,433 +13.9% |
| 2018 | $4,519 | $43,401 |
| 2017 | $4,519 -1.4% | $43,401 -5.7% |
| 2016 | $4,586 | $46,015 |
| 2015 | $4,586 +11.6% | $46,015 +16.9% |
| 2014 | $4,107 +7.6% | $39,346 |
| 2013 | $3,818 +1.9% | $39,346 +6.6% |
| 2012 | $3,749 -2.7% | $36,919 |
| 2011 | $3,854 +0.2% | $36,919 -3.3% |
| 2010 | $3,846 -1.1% | $38,160 |
| 2009 | $3,890 +0.4% | $38,160 -0.9% |
| 2008 | $3,875 +16.7% | $38,500 |
| 2007 | $3,320 +2.4% | $38,500 +18% |
| 2006 | $3,243 -6.3% | $32,640 -4.4% |
| 2005 | $3,461 +8.2% | $34,150 |
| 2004 | $3,201 +0.3% | $34,150 |
| 2003 | $3,190 +1.6% | $34,150 +1.6% |
| 2002 | $3,139 +11% | $33,600 +21.3% |
| 2001 | $2,829 -0.4% | $27,700 |
| 2000 | $2,841 | $27,700 |
Find assessor info on the county website
Neighborhood: 80401
Nearby homes
- $1,090,5003 bd3 ba2.9k sqft15966 W Ellsworth Ln, Golden, CO 80401Off Market
- $1,450,0005 bd4 ba4.1k sqft15926 W Ellsworth Ln, Golden, CO 80401Sold
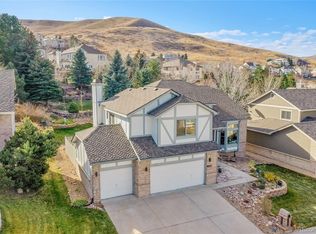
- $1,070,4003 bd3 ba2.7k sqft15986 W Ellsworth Ln, Golden, CO 80401Off Market
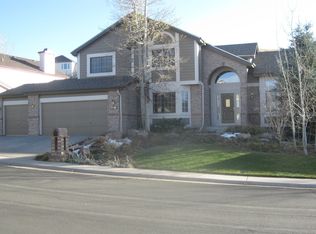
- $1,192,2004 bd3 ba3.2k sqft15886 W Ellsworth Ln, Golden, CO 80401Off Market
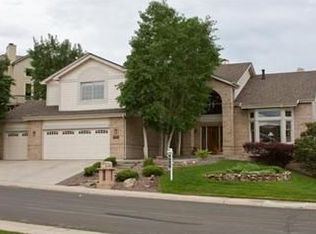
- $1,193,2003 bd3 ba3.9k sqft15947 W Ellsworth Ln, Golden, CO 80401Off Market
- $1,323,2004 bd3 ba3.1k sqft15899 W Ellsworth Dr, Golden, CO 80401Off Market
- $1,418,7004 bd3 ba4.8k sqft15909 W Ellsworth Dr, Golden, CO 80401Off Market
- $1,294,3004 bd3 ba3.1k sqft15967 W Ellsworth Ln, Golden, CO 80401Off Market
Nearby schools
GreatSchools rating
- 10/10Kyffin Elementary SchoolGrades: PK-5Distance: 1.1 mi
- 7/10Bell Middle SchoolGrades: 6-8Distance: 1.4 mi
- 9/10Golden High SchoolGrades: 9-12Distance: 2.5 mi
Schools provided by the listing agent
- Elementary: Kyffin
- Middle: Bell
- High: Golden
- District: Jefferson County R-1
Source: REcolorado as distributed by MLS GRID. This data may not be complete. We recommend contacting the local school district to confirm school assignments for this home.
Get a cash offer in 3 minutes
Find out how much your home could sell for in as little as 3 minutes with a no-obligation cash offer.
Estimated market value
$1,489,900
Get a cash offer in 3 minutes
Find out how much your home could sell for in as little as 3 minutes with a no-obligation cash offer.
Estimated market value
$1,489,900
- Colorado
- Jefferson County
- Golden
- 80401
- 15946 W Ellsworth Lane
