Nestled on approximately 108 acres of picturesque landscape, this exceptional ranch property offers a harmonious blend of luxury and functionality. The one-story main house, spanning 7,200 +/- square feet, boasts 3 bedrooms and 4 bathrooms, providing ample space for comfortable living and entertainment. Additionally, a spacious 2000+/- square foot guest house with 2 bedrooms and 2 bathrooms, along with a garage-shop apartment featuring 1 bedroom and 1 bathroom, ensures accommodations for family and friends. Outdoor amenities abound, including a refreshing pool, a generously sized 60 by 180 steel building covering over 10,000 square feet, and a convenient helicopter pad. The property's natural beauty is further accentuated by a 3.5-acre stock pond and a serene dock with seating, offering moments of tranquility. Thoughtful details such as 4 custom-built cattle guards and 4 cattle watering tanks showcase its suitability for ranching. Situated in close proximity to the charming town of Round Top, and between Austin and Houston, this property stands as an idyllic ranch retreat that seamlessly combines elegance with rural living.*Buyer to independently verify all information such as square footage, acreage, restrictions, exemptions, schools, taxes, etc.
Active
Price cut: $600K (5/13)
$3,250,000
1584 County Road 226, Giddings, TX 78942
6beds
10,224sqft
:
Get pre-qualified$23,314/mo
Farm
Built in 2007
108.93 Acres Lot
$-- Zestimate®
$318/sqft
$-- HOA
What's special
Refreshing poolGarage-shop apartmentSerene dock with seatingCattle watering tanksCustom-built cattle guardsConvenient helicopter pad
- 256 days |
- 604 |
- 40 |
Zillow last checked:
Listing updated:
Listed by:
Bridgette Hager (512) 917-3924,
Engel & Volkers Austin (512) 328-3939
Source: Unlock MLS,MLS#: 6926826
Facts & features
Interior
Bedrooms & bathrooms
- Bedrooms: 6
- Bathrooms: 7
- Full bathrooms: 7
- Main level bedrooms: 6
Primary bedroom
- Level: Main
Heating
- Central
Cooling
- Central Air
Appliances
- Included: Bar Fridge, Built-In Gas Oven, Built-In Gas Range, Built-In Refrigerator, Dishwasher, Disposal, Gas Range, Gas Water Heater, Wine Cooler
Features
- Bar, Breakfast Bar, Cedar Closet(s), Cathedral Ceiling(s), Coffered Ceiling(s), High Ceilings, Granite Counters, Pantry, Primary Bedroom on Main, Sound System, Walk-In Closet(s)
- Flooring: Bamboo, Marble, Stone, Wood
- Windows: See Remarks
- Number of fireplaces: 2
- Fireplace features: Great Room, Recreation Room
Interior area
- Total interior livable area: 10,224 sqft
Property
Parking
- Total spaces: 8
- Parking features: Asphalt, Carport, Covered, Detached, Direct Access, Door-Multi, Drive Through, Driveway, Enclosed, Garage Door Opener, Heated Garage, Oversized, Workshop in Garage
- Garage spaces: 8
Accessibility
- Accessibility features: None
Features
- Levels: One
- Stories: 1
- Patio & porch: Covered, Deck, Glass Enclosed, Side Porch
- Exterior features: Barbecue
- Has private pool: Yes
- Pool features: Heated, In Ground
- Fencing: Livestock, Security, Wood
- Has view: Yes
- View description: Pasture, Pond, Pool, Trees/Woods
- Has water view: Yes
- Water view: Pond
- Waterfront features: None
Lot
- Size: 108.93 Acres
- Features: Cleared, Level, Sprinkler - Automatic, Sprinkler - Back Yard, Sprinklers In Front, Trees-Medium (20 Ft - 40 Ft)
Details
- Additional structures: Garage(s), Guest House, Outbuilding, Pool House, Residence, Workshop
- Parcel number: 1584 County Road 226
- Special conditions: Standard
Construction
Type & style
- Home type: SingleFamily
- Property subtype: Farm
Materials
- Foundation: Slab
- Roof: Metal
Condition
- Resale
- New construction: No
- Year built: 2007
Details
- Builder name: Langham/Fisher Builders
Utilities & green energy
- Sewer: Septic Tank
- Water: Public
- Utilities for property: Electricity Available, Internet-Cable, Propane, Underground Utilities
Community & HOA
Community
- Features: None
- Subdivision: WHITEHURST, J.H.
HOA
- Has HOA: No
Location
- Region: Giddings
Financial & listing details
- Price per square foot: $318/sqft
- Tax assessed value: $2,957,620
- Annual tax amount: $15,704
- Date on market: 11/12/2025
- Listing terms: Cash,Conventional,Owner May Carry
- Electric utility on property: Yes
- Road surface type: Asphalt, Gravel
Estimated market value
Not available
Estimated sales range
Not available
Not available
Price history
| Date | Event | Price |
|---|---|---|
| 7/2/2026 | Listed for sale | $3,250,000$318/sqft |
Source:  Unlock MLS #6926826 Report a problem Unlock MLS #6926826 Report a problem | ||
| 5/26/2026 | Pending sale | $3,250,000$318/sqft |
Source: Unlock MLS #6926826 Report a problem | ||
| 5/13/2026 | Price change | $3,250,000-15.6%$318/sqft |
Source: Unlock MLS #6926826 Report a problem | ||
| 11/12/2025 | Listed for sale | $3,850,000+10%$377/sqft |
Source: Unlock MLS #6926826 Report a problem | ||
| 8/23/2025 | Listing removed | $3,500,000$342/sqft |
Source:  Engel & Volkers #AM-5046994 Report a problem Engel & Volkers #AM-5046994 Report a problem | ||
| 8/20/2025 | Listed for sale | $3,500,000$342/sqft |
Source: Engel & Volkers #AM-5046994 Report a problem | ||
| 8/9/2025 | Listing removed | $3,500,000$342/sqft |
Source: Engel & Volkers #AM-5046994 Report a problem | ||
| 8/6/2025 | Listed for sale | $3,500,000$342/sqft |
Source: Engel & Volkers #AM-5046994 Report a problem | ||
| 7/23/2025 | Listing removed | $3,500,000$342/sqft |
Source: Engel & Volkers #AM-5046994 Report a problem | ||
| 6/11/2025 | Price change | $3,500,000-27.5%$342/sqft |
Source: Engel & Volkers #AM-5046994 Report a problem | ||
| 4/25/2025 | Price change | $4,825,000+37.9%$472/sqft |
Source: Engel & Volkers #AM-5046994 Report a problem | ||
| 4/22/2025 | Price change | $3,500,000-6.7%$342/sqft |
Source: Unlock MLS #9103593 Report a problem | ||
| 2/17/2025 | Price change | $3,750,000-16.6%$367/sqft |
Source: Unlock MLS #9103593 Report a problem | ||
| 11/18/2024 | Price change | $4,499,000-5.3%$440/sqft |
Source: Unlock MLS #9103593 Report a problem | ||
| 9/19/2024 | Price change | $4,750,000-1.6%$465/sqft |
Source: Unlock MLS #9103593 Report a problem | ||
| 8/28/2024 | Price change | $4,825,000-12.3%$472/sqft |
Source: Engel & Volkers #AM-5046994 Report a problem | ||
| 7/19/2024 | Listed for sale | $5,500,000$538/sqft |
Source: Engel & Volkers #AM-5046994 Report a problem | ||
| 7/18/2024 | Listing removed | $5,500,000$538/sqft |
Source: Engel & Volkers #7422109 Report a problem | ||
| 4/26/2024 | Price change | $5,500,000-2.7%$538/sqft |
Source: Unlock MLS #7422109 Report a problem | ||
| 3/3/2024 | Price change | $5,650,000-17.5%$553/sqft |
Source: Unlock MLS #7422109 Report a problem | ||
| 1/3/2024 | Price change | $6,850,000-13.8%$670/sqft |
Source: Unlock MLS #7422109 Report a problem | ||
| 11/13/2023 | Price change | $7,950,000-4.2%$778/sqft |
Source: Engel & Volkers #7422109 Report a problem | ||
| 11/13/2023 | Price change | $8,300,000+4.4%$812/sqft |
Source: Engel & Volkers #1515151 Report a problem | ||
| 10/16/2023 | Price change | $7,950,000-4.2%$778/sqft |
Source: Unlock MLS #7422109 Report a problem | ||
| 9/12/2023 | Listed for sale | $8,300,000$812/sqft |
Source: Engel & Volkers #1515151 Report a problem | ||
Public tax history
| Year | Property taxes | Tax assessment |
|---|---|---|
| 2025 | $15,846 -7.1% | $2,957,620 +4.5% |
| 2024 | $17,052 -2.1% | $2,831,130 +10.1% |
| 2023 | $17,413 -24.6% | $2,571,770 +13.6% |
| 2022 | $23,082 -0.8% | $2,264,340 +6.4% |
| 2021 | $23,262 +16.7% | $2,128,460 +13.7% |
| 2020 | $19,937 -0.1% | $1,872,280 +4% |
| 2019 | $19,951 +0% | $1,800,480 +4.3% |
| 2018 | $19,951 | $1,726,380 |
| 2017 | -- | -- |
| 2016 | -- | -- |
| 2015 | -- | -- |
| 2014 | -- | -- |
| 2012 | -- | -- |
| 2011 | -- | -- |
| 2009 | -- | -- |
Find assessor info on the county website
Monthly payment
Est. payment
Payment breakdown
Explore the cost of this home by adjusting the details. Changes won't be saved.Climate risks
Neighborhood: 78942
Nearby schools
GreatSchools rating
- 5/10Giddings Elementary SchoolGrades: PK-3Distance: 2.6 mi
- 6/10Giddings Middle SchoolGrades: 6-8Distance: 4.2 mi
- 8/10Giddings High SchoolGrades: 9-12Distance: 4.2 mi
Schools provided by the listing agent
- Elementary: Giddings
- Middle: Giddings
- High: Giddings
- District: Giddings ISD
Source: Unlock MLS. This data may not be complete. We recommend contacting the local school district to confirm school assignments for this home.
- $777,900-- bd-- ba-- sqft1496 County Road 226, Giddings, TX 78942Off Market
- $723,800-- bd2 ba1.7k sqft1102 Private Road 2264, Giddings, TX 78942Off Market
- $482,400-- bd3 ba2.4k sqft1522 County Road 226, Giddings, TX 78942Off Market
- $33,950-- bd-- ba1.1k sqft1061 County Road F, Lexington, TX 78947Off Market
- $946,100-- bd3 ba2.9k sqft1738 County Road 226, Giddings, TX 78942Off Market
- $1,260,400-- bd-- ba-- sqft1541 County Road 226, Giddings, TX 78942Off Market
- $474,000-- bd1 ba-- sqft1772 County Road 226, Giddings, TX 78942Off Market
- $874,800-- bd4 ba3.4k sqft1511 County Road 226, Giddings, TX 78942Off Market
A local agent can set up tours, give advice and negotiate with sellers.
A local lender can help you make sure your offer is ready when you are.
Similar homes
- $2,995,0006 bd7 ba5.3k sqft1585 Round Top Rd, Round Top, TX 78954For Sale
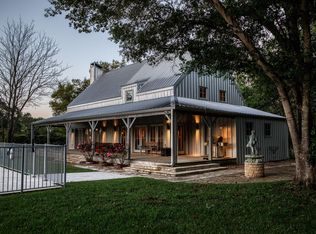 MLS ID #5196705, Frank Hillbolt, Round Top Real Estate. HAR
 - $3,875,0006 bd5 ba5.7k sqft4620 Treybig Loop, Fayetteville, TX 78940For Sale
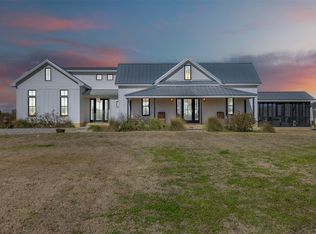 MLS ID #20603788, Lisa Mayer, Round Top Real Estate. HAR
 - $3,500,0005 bd7 ba6.5k sqft2130 Hartfield Rd, Round Top, TX 78954New Construction
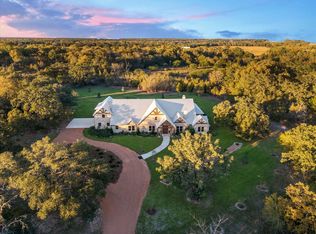 MLS ID #20820933, Linda Plant, Martha Turner Sotheby's International Realty - Round Top. HAR
 - $1,776,0008 bd6 ba6.1k sqft3541 State Highway 159, La Grange, TX 78945For Sale
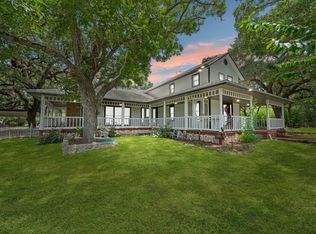 MLS ID #95799110, Charles Jansky, eXp Realty LLC. HAR
 - $1,850,0003 bd2 ba6.9k sqft75 Memory Ln, Burton, TX 77835For SaleMLS ID #34726940, Ryan Flencher, Gooch Flencher Real Estate. HAR
- $4,495,0005 bd5 ba5.8k sqft770 S Weyand Rd, Round Top, TX 78954New ConstructionMLS ID #42787761, John Hood, Round Top Real Estate. HAR
