Step into resort-style living in this extensively REMODELED home backing to open space for ultimate PRIVACY & VIEWS. Enjoy the sparkling saltwater POOL and SPA, an outdoor kitchen with built-in BBQ, sink and fridge, lush landscaping, raised garden bed and RV STORAGE. Inside, the split floor plan offers 5 spacious bedrooms, 3 updated baths, and multiple living areas: a great room with stacked stone wood-burning fireplace, formal dining, living room with gas fireplace, and a climate-controlled wine cellar for 360 bottles. The remodeled kitchen features double ovens, a 5-burner cooktop, walk-in pantry, coffee bar, granite slab counters, subway tile backsplash and a dine-up island. The luxurious primary suite offers a 3rd fireplace, tray ceiling, and a spa-inspired bath. Energy-efficient upgrades include dual-zone HVAC, filtered whole-house fan and LED lighting (City of Roseville utilities). Add in surround sound, newer: flooring, plantation shutters, backyard fencing, chandeliers and exterior lighting, fresh paint, and a 3-car garage. This home truly has it all!
Closed
$1,255,000
1584 Diamond Woods Cir, Roseville, CA 95747
5beds
3,010sqft
Single Family Residence
Built in 2004
0.26 Acres Lot
$-- Zestimate®
$417/sqft
$4,191 Estimated rent
Home value
Not available
Estimated sales range
Not available
$4,191/mo
Zestimate® history
Owner options
List your home for rent
$4,191/mo
Rent Zestimate®
Find your next renter with Zillow Rental Manager. Plus, with online applications, you can quickly screen prospective tenants – for free.
$4,191/mo
Rent Zestimate®
Refinance and save
$7,904/mo
Est. payment
Refinancing to a lower rate could help reduce your monthly payments and save thousands over the life of the loan.
$7,904/mo
Est. payment
Explore your selling options
Work with a Zillow partner agent
Leverage their expertise and Zillow's premium Showcase listings to get your home seen by more buyers.
Get startedList with your own agent
Get your home in front of millions of buyers by listing it on Zillow.
Learn how to do itSell it yourself
Take full control of how buyers see your home on Zillow by listing For Sale by Owner (FSBO).
List your homeWhat's special
Zillow last checked:
Listing updated:
Listed by:
Nicole Spencer DRE #02008447 650-537-1245,
GUIDE Real Estate,
Laurie Whitton DRE #01811228 530-401-5127,
GUIDE Real Estate
Bought with:
Windermere Signature Properties Auburn
Source: MetroList Services of CA,MLS#: 225078114Originating MLS: MetroList Services, Inc.
Facts & features
Interior
Bedrooms & bathrooms
- Bedrooms: 5
- Bathrooms: 3
- Full bathrooms: 3
Rooms
- Room types: Bathroom, Master Bedroom, Dining Room, Family Room, Great Room, Temp Controlled Room, Wine Cellar, Kitchen, Laundry, Living Room
Primary bedroom
- Features: Sound System, Ground Floor, Outside Access
Primary bathroom
- Features: Closet, Shower Stall(s), Double Vanity, Soaking Tub, Stone, Tile, Walk-In Closet(s), Window
Dining room
- Features: Formal Room, Bar, Dining/Living Combo, Formal Area
Kitchen
- Features: Pantry Closet, Granite Counters, Slab Counter, Island w/Sink, Kitchen/Family Combo
Heating
- Central, Fireplace(s), Zoned, Natural Gas
Cooling
- Ceiling Fan(s), Central Air, Whole House Fan, See Remarks, Zoned
Appliances
- Included: Indoor Grill, Built-In Electric Oven, Free-Standing Refrigerator, Gas Cooktop, Gas Water Heater, Range Hood, Dishwasher, Disposal, Microwave, Double Oven, Self Cleaning Oven, Dryer, Washer
- Laundry: Laundry Room, Cabinets, Sink, Electric Dryer Hookup, Gas Dryer Hookup, Ground Floor, Inside Room
Features
- Flooring: Carpet, Tile, Vinyl
- Number of fireplaces: 3
- Fireplace features: Living Room, Master Bedroom, Family Room, Wood Burning, Gas Log
Interior area
- Total interior livable area: 3,010 sqft
Property
Parking
- Total spaces: 3
- Parking features: Attached, Boat, Garage Faces Front, Guest, Interior Access
- Attached garage spaces: 3
Features
- Stories: 1
- Exterior features: Built-in Barbecue, Boat Storage
- Has private pool: Yes
- Pool features: In Ground, On Lot, Pool/Spa Combo, Fenced, Salt Water, Gas Heat
- Fencing: Back Yard,Fenced,Wood
Lot
- Size: 0.26 Acres
- Features: Auto Sprinkler F&R, Private, Shape Regular, Greenbelt, Landscape Back, Landscape Front
Details
- Additional structures: RV/Boat Storage, Shed(s)
- Parcel number: 482220021000
- Zoning description: RES
- Special conditions: Standard
- Other equipment: Audio/Video Prewired
Construction
Type & style
- Home type: SingleFamily
- Property subtype: Single Family Residence
Materials
- Stucco, Frame, Glass, Wood
- Foundation: Slab
- Roof: Tile
Condition
- Year built: 2004
Utilities & green energy
- Sewer: In & Connected, Public Sewer
- Water: Meter on Site, Public
- Utilities for property: Public, Electric, Internet Available, Natural Gas Connected
Community & HOA
Location
- Region: Roseville
Financial & listing details
- Price per square foot: $417/sqft
- Tax assessed value: $1,028,593
- Date on market: 6/17/2025
- Road surface type: Asphalt
Price history
| Date | Event | Price |
|---|---|---|
| 7/14/2025 | Sold | $1,255,000+14.2%$417/sqft |
Source: MetroList Services of CA #225078114 Report a problem | ||
| 6/24/2025 | Pending sale | $1,099,000$365/sqft |
Source: MetroList Services of CA #225078114 Report a problem | ||
| 6/17/2025 | Listed for sale | $1,099,000+238.2%$365/sqft |
Source: MetroList Services of CA #225078114 Report a problem | ||
| 9/18/2020 | Sold | $325,000-46.9%$108/sqft |
Source: Public Record Report a problem | ||
| 9/24/2004 | Sold | $612,500+198.8%$203/sqft |
Source: Public Record Report a problem | ||
| 4/28/2000 | Sold | $205,000$68/sqft |
Source: Public Record Report a problem | ||
Public tax history
| Year | Property taxes | Tax assessment |
|---|---|---|
| 2026 | -- | $1,028,593 +81% |
| 2025 | $7,927 +1.2% | $568,274 +2% |
| 2024 | $7,831 +1.2% | $557,133 +2% |
| 2023 | $7,736 -0.1% | $546,210 +2% |
| 2022 | $7,743 -8.7% | $535,500 -12.2% |
| 2021 | $8,482 +6.2% | $610,000 +5.2% |
| 2020 | $7,988 | $580,000 +1.2% |
| 2019 | $7,988 -3.9% | $573,000 -5.8% |
| 2018 | $8,316 +5.4% | $608,000 +9.7% |
| 2017 | $7,892 +8.1% | $554,000 +6.9% |
| 2016 | $7,303 -0.9% | $518,000 +1.8% |
| 2015 | $7,366 +4.5% | $509,000 +6.3% |
| 2014 | $7,050 | $479,000 +24.4% |
| 2013 | -- | $385,000 +9.4% |
| 2012 | -- | $352,000 -2.5% |
| 2011 | -- | $361,000 -6.3% |
| 2010 | -- | $385,279 |
| 2009 | -- | $385,279 -11.7% |
| 2008 | -- | $436,449 -31.5% |
| 2007 | -- | $636,988 +2% |
| 2006 | -- | $624,499 +2% |
| 2005 | -- | $612,254 +613.5% |
| 2004 | -- | $85,809 |
Find assessor info on the county website
Neighborhood: Blue Oaks
Nearby homes
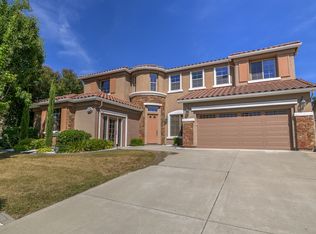
- $1,129,8006 bd4 ba4.3k sqft1592 Diamond Woods Cir, Roseville, CA 95747Off Market
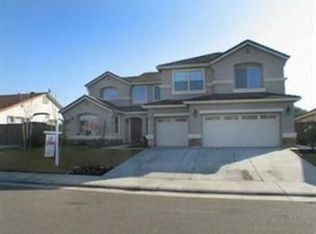
- $1,080,9005 bd4 ba4.2k sqft1576 Diamond Woods Cir, Roseville, CA 95747Off Market
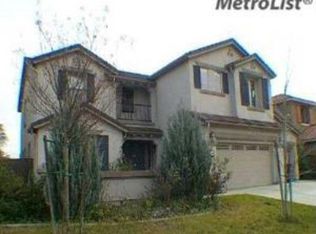
- $940,5005 bd3 ba3.5k sqft1600 Diamond Woods Cir, Roseville, CA 95747Off Market
- $865,4004 bd3 ba2.7k sqft1568 Diamond Woods Cir, Roseville, CA 95747Off Market
- $1,012,9006 bd4 ba4.2k sqft1577 Diamond Woods Cir, Roseville, CA 95747Off Market
- $899,0005 bd3 ba3k sqft1593 Diamond Woods Cir, Roseville, CA 95747For Sale
- $916,2005 bd3 ba3.4k sqft1608 Diamond Woods Cir, Roseville, CA 95747Off Market
- $742,1004 bd3 ba2.3k sqft1601 Diamond Woods Cir, Roseville, CA 95747Off Market
Nearby schools
GreatSchools rating
- 7/10Diamond Creek Elementary SchoolGrades: K-5Distance: 0.7 mi
- 8/10Robert C. Cooley Middle SchoolGrades: 6-8Distance: 1.1 mi
- 7/10Roseville High SchoolGrades: 9-12Distance: 4.1 mi


Get pre-qualified for a loan
At Zillow Home Loans, we can pre-qualify you in as little as 5 minutes with no impact to your credit score.An equal housing lender. NMLS #10287.
- California
- Placer County
- Roseville
- 95747
- Blue Oaks
- 1584 Diamond Woods Cir
