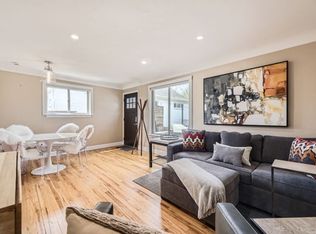
From the moment you walk up, this home charms you with its welcoming curb appeal. Inside, large windows brighten the living room, where a gas fireplace adds just the right touch of warmth. The open flow into the eat-in kitchen makes the whole space feel bright and connected—new quartz counters, a fresh backsplash, and stainless appliances set the scene for easy dinners. The primary suite is a true retreat with a beautifully renovated bathroom, washer/dryer, and new mini-split A/C for year-round comfort. A second bedroom plus a third flexible bonus room give you options—home office, guest space, or your own creative hideaway. Outside your private, professionally designed patio with a built-in firepit is made for entertaining, while the basement and rare oversized two-car garage give you all the storage you could ever need. This location is truly unbeatable! You'll be just a short stroll to South Pearl Street’s award-winning restaurants (yes, Sushi Den), coffee shops, and boutiques. One street over you'll find Platt Park and a local library. On Sundays, stroll to the Farmers Market for fresh produce and local finds. This is everything you love about Denver living wrapped up in one perfect home.
Sold for $745,000
Street View
Zillow last checked:
Listing updated:
Bought with:
David DiPetro, 100073648
Compass - Denver
Source: REcolorado as distributed by MLS GRID,MLS#: 3535974
Price history
| Date | Event | Price |
|---|---|---|
| 8/3/2026 | Listing removed | $4,250$3/sqft |
Source: REcolorado as distributed by MLS GRID #8511246 Report a problem | ||
| 7/16/2026 | Price change | $4,250-5.6%$3/sqft |
Source: REcolorado as distributed by MLS GRID #8511246 Report a problem | ||
| 7/7/2026 | Listed for rent | $4,500$3/sqft |
Source: REcolorado as distributed by MLS GRID #8511246 Report a problem | ||
| 10/31/2025 | Sold | $745,000-4%$469/sqft |
Source:  REcolorado as distributed by MLS GRID #3535974 Report a problem REcolorado as distributed by MLS GRID #3535974 Report a problem | ||
| 10/18/2025 | Pending sale | $775,995$489/sqft |
Source: REcolorado as distributed by MLS GRID #3535974 Report a problem | ||
| 10/7/2025 | Price change | $775,995-3%$489/sqft |
Source: REcolorado as distributed by MLS GRID #3535974 Report a problem | ||
| 9/25/2025 | Listed for sale | $799,995+6%$504/sqft |
Source: REcolorado as distributed by MLS GRID #3535974 Report a problem | ||
| 6/16/2022 | Sold | $755,000+62.4%$475/sqft |
Source: Public Record Report a problem | ||
| 12/11/2015 | Sold | $465,000-2.1%$293/sqft |
Source: Public Record Report a problem | ||
| 10/17/2015 | Listed for sale | $475,000+23.1%$299/sqft |
Source: Keller Williams - Denver West #3647760 Report a problem | ||
| 6/3/2014 | Sold | $386,000+26.6%$243/sqft |
Source: Public Record Report a problem | ||
| 7/14/2006 | Sold | $305,000$192/sqft |
Source: Public Record Report a problem | ||


Get a cash offer in 3 minutes
Find out how much your home could sell for in as little as 3 minutes with a no-obligation cash offer.
Estimated market value
$734,900
