Skip main navigation
Off market
  • $459,300

    1584 Virmay Dr, Gilbertsville, PA 19525

    4beds
    2baths
    2,064sqft
    SingleFamily
    Built in 1974
    0.34 Acres Lot
    $459,300 Zestimate®
    $223/sqft
    $2,934 Estimated rent

    Home value

    $459,300

    $436,000 - $482,000

    $2,934/mo

    Zestimate® history
    Loading
    Loading...

    Owner options

    List your home for rent

    $2,934/mo

    Rent Zestimate®

    Find your next renter with Zillow Rental Manager. Plus, with online applications, you can quickly screen prospective tenants – for free.

    Learn more

    $2,934/mo

    Rent Zestimate®

    Refinance and save

    $2,981/mo

    Est. payment

    Refinancing to a lower rate could help reduce your monthly payments and save thousands over the life of the loan.

    See today's rates

    $2,981/mo

    Est. payment

    Explore your selling options

    Work with a Zillow partner agent

    Leverage their expertise and Zillow's premium Showcase listings to get your home seen by more buyers.

    Get started

    List with your own agent

    Get your home in front of millions of buyers by listing it on Zillow.

    Learn how to do it

    Sell it yourself

    Take full control of how buyers see your home on Zillow by listing For Sale by Owner (FSBO).

    List your home

    What's special

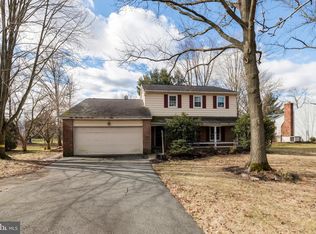
    Come visit this exquisite property located in the Nelmor Park community. As you step onto the covered front porch you will immediately feel that you found your dream home. As you enter the home you will be greeted by a formal living room with new hardwood flooring and crown moldings. Chefs! You will relish in your impressive new gourmet kitchen with dining area. This kitchen showcases beautiful custom Aristokraft cabinetry, granite countertops, tile backsplash and tile flooring, Kitchen Aid Stainless steel appliances and a pantry. In the dining area is a newly installed sun filled bay window providing views of the backyard and a great location for your favorite houseplants. A warm and inviting family room highlights a gas burning brick fireplace, custom built ~~~in cabinets, new hardwood flooring, crown moldings and recessed lighting. From the family room you will immediately take notice of the French doors that lead onto a beautiful custom built 19x15 screened in porch. This area boasts stamped concrete flooring, with a built-in drain system allowing for easy cleaning, four skylights, a ceiling fan, and dual access to the private backyard. This beautiful patio addition is a perfect haven for relaxation and outdoor enjoyment with family and friends. Other features on the main level include two large bedrooms and an updated full bathroom As you ascend to the upper level you will be greeted by a fully updated bathroom, which includes tile flooring and shower area and a counter height vanity. The 2nd floor is currently set up as the master bedroom and nursery. This property also offers a large basement with walkout access. Other notable features include: new aluminum fencing in the backyard, attractive landscaping with flowerbeds and an attached two-car garage. The entire home has been freshly painted throughout. Just unpack and start enjoying your new home!!

    This property is not currently displayed as for sale or rent on Zillow. This may be different from what's on other websites or public sources.

    Facts & features

    Interior

    Bedrooms & bathrooms
    • Bedrooms: 4
    • Bathrooms: 2
    Heating
    • Forced air
    Cooling
    • Central
    Appliances
    • Included: Dishwasher, Garbage disposal, Range / Oven
    Features
    • Flooring: Tile, Other, Carpet, Hardwood, Linoleum / Vinyl
    • Basement: Finished
    • Has fireplace: Yes
    Interior area
    • Total interior livable area: 2,064 sqft

    Property

    Parking
    • Parking features: Garage - Attached
    Features
    • Exterior features: Other
    Lot
    • Size: 0.34 Acres
    Details
    • Parcel number: 320007480003

    Construction

    Type & style
    • Home type: SingleFamily
    Materials
    • Roof: Other
    Condition
    • Year built: 1974

    Community & HOA

    Location
    • Region: Gilbertsville

    Financial & listing details

    • Price per square foot: $223/sqft
    • Tax assessed value: $134,130
    • Annual tax amount: $5,421

    Price history

    DateEventPrice
    1/23/2023Sold$390,000+8.3%$189/sqft
    Source: Bright MLS #PAMC2059456 Report a problem
    1/22/2023Pending sale$360,000$174/sqft
    Source: Bright MLS #PAMC2059456 Report a problem
    12/18/2022Contingent$360,000$174/sqft
    Source: Bright MLS #PAMC2059456 Report a problem
    12/15/2022Listed for sale$360,000+35.8%$174/sqft
    Source: Bright MLS #PAMC2059456 Report a problem
    5/9/2014Sold$265,000-1.1%$128/sqft
    Source: Agent Provided Report a problem
    2/28/2014Pending sale$268,000$130/sqft
    Source: BHHS Fox & Roach-Chestnut Hill #6336482 Report a problem
    2/10/2014Listed for sale$268,000+5.1%$130/sqft
    Source: BHHS Fox & Roach-Chestnut Hill Evergreen #6336482 Report a problem
    4/25/2006Sold$254,900$123/sqft
    Source: Public Record Report a problem

    Public tax history

    YearProperty taxesTax assessment
    2025$5,421 +3.8%$134,130
    2024$5,222 $134,130
    2023$5,222 +7.1%$134,130
    2022$4,877 +4.4%$134,130
    2021$4,670 +3.1%$134,130
    2020$4,531 +3.9%$134,130
    2019$4,361 +6%$134,130
    2018$4,113 +3.9%$134,130
    2017$3,960 +1.4%$134,130
    2016$3,905 +3.5%$134,130
    2015$3,772 +1.1%$134,130
    2014$3,732 +1.7%$134,130
    2013$3,668 +3.8%$134,130
    2012$3,535 +6.5%$134,130
    2011$3,320 +2.9%$134,130
    2010$3,226 -1.5%$134,130
    2009$3,276 +2.6%$134,130
    2008$3,194 +6.5%--
    2007$2,998 +6.2%--
    2006$2,824 +5.9%--
    2005$2,666 +9.2%--
    2004$2,441 +9.1%--
    2003$2,238 +4.2%--
    2002$2,148 +8.6%--
    2000$1,978 +4.8%--
    1999$1,887 --
    Find assessor info on the county website

    Neighborhood: 19525

    Nearby schools

    GreatSchools rating
    Schools provided by the listing agent
    • Middle: BOYERTOWN-EAST
    • High: BOYERTOWN
    • District: Boyertown Area

    Source: The MLS. This data may not be complete. We recommend contacting the local school district to confirm school assignments for this home.

    Get a cash offer in 3 minutes
    Find out how much your home could sell for in as little as 3 minutes with a no-obligation cash offer.
    Estimated market value
    $459,300
    Get a cash offer in 3 minutes
    Find out how much your home could sell for in as little as 3 minutes with a no-obligation cash offer.
    Estimated market value
    $459,300