Beautiful Stone Ranch house on a cul de sac tucked just outside Gilbertsville! Yet, close to everything! Built by a local stone mason so All sides are Stone, real stone! Expanded Driveway. Lovely covered front porch. Living Room with Built in Oak "Ehst" full wall Cabinet/Bookcase & a Large Bay window, lots of high hat & directional lighting. Hardwood floors under carpets. The carpet is pulled back in the Front Corner Bedroom closet. Heart of the Home is the Beautiful Oak "Ehst" Kitchen with Corian counters with Tile board splash guards throughout, Lots of cabinet space & loads of counter space. Dining room is open to the kitchen with access to the kitchen cabinets. There's a lovely sun room/enclosed porch that's been insulated & stays cosy with it's Osburn wood pellet stove overlooking the completely fenced large back yard. (the fence has been set 3 feet inside the property line for easy mowing & trimming, Just down the hall is the Primary suite with it's Updated bath with tile tub & shower surround & Swanstone vanity top. There are 2 other good size bedrooms believed to have hardwood under the carpet, They share the hall bath also updated with a Swanstone shower surround & Vanity top. All bedrooms have newer tilt in windows. Down the stairs is a HUGE family room with a stone masonry fireplace with a wood stove insert that stays & a wet bar & an outside exit Two other large rooms, one with a cedar closet round out the basement along with a powder room. Upstairs there also a 1st floor laundry room with "Ehst" Cabinets. Washer & dryer stay. Just past the laundry room is the roomy 2 car garage with a bump out for storage and stairs to the attic storage area. This home has been impeccably maintained, Newer roof & Beautiful Landscaping. Check out the list
Sold for $440,000
$440,000
33 Onyx Ln, Gilbertsville, PA 19525
3beds
2,850sqft
Single Family Residence
Built in 1977
0.67 Acres Lot
$440,800 Zestimate®
$154/sqft
$2,887 Estimated rent
Home value
$440,800
$410,000 - $472,000
$2,887/mo
Zestimate® history
Owner options
List your home for rent
$2,887/mo
Rent Zestimate®
Find your next renter with Zillow Rental Manager. Plus, with online applications, you can quickly screen prospective tenants – for free.
$2,887/mo
Rent Zestimate®
Refinance and save
$2,865/mo
Est. payment
Refinancing to a lower rate could help reduce your monthly payments and save thousands over the life of the loan.
$2,865/mo
Est. payment
Explore your selling options
Work with a Zillow partner agent
Leverage their expertise and Zillow's premium Showcase listings to get your home seen by more buyers.
Get startedList with your own agent
Get your home in front of millions of buyers by listing it on Zillow.
Learn how to do itSell it yourself
Take full control of how buyers see your home on Zillow by listing For Sale by Owner (FSBO).
List your homeWhat's special
Stone ranch houseBeautiful landscapingNewer roofLovely covered front porchExpanded drivewayLarge bay windowWasher and dryer stay
Zillow last checked:
Listing updated:
Listed by:
Joyce Foesig 215-896-0753,
Coldwell Banker Hearthside Realtors-Collegeville
Bought with:
Mike Uhl, RS360956
EXP Realty, LLC
Source: Bright MLS,MLS#: PAMC2175574
Facts & features
Interior
Bedrooms & bathrooms
- Bedrooms: 3
- Bathrooms: 3
- Full bathrooms: 2
- 1/2 bathrooms: 1
- Main level bathrooms: 2
- Main level bedrooms: 3
Rooms
- Room types: Living Room, Dining Room, Primary Bedroom, Bedroom 2, Kitchen, Game Room, Family Room, Bedroom 1, Laundry, Office, Bathroom 1, Bathroom 2, Half Bath
Primary bedroom
- Level: Main
Bedroom 1
- Level: Main
Bedroom 2
- Level: Main
Bathroom 1
- Level: Main
Bathroom 2
- Level: Main
Dining room
- Level: Main
Family room
- Level: Lower
Game room
- Level: Lower
Half bath
- Level: Lower
Kitchen
- Level: Main
Laundry
- Level: Main
Living room
- Level: Main
Office
- Level: Lower
Heating
- Central, Electric
Cooling
- Central Air, Electric
Appliances
- Included: Built-In Range, Dishwasher, Exhaust Fan, Range Hood, Refrigerator, Dryer, Electric Water Heater
- Laundry: Main Level, Laundry Room
Features
- Attic, Attic/House Fan, Bar, Ceiling Fan(s), Cedar Closet(s), Dining Area
- Flooring: Carpet, Hardwood, Vinyl
- Basement: Finished
- Number of fireplaces: 1
- Fireplace features: Stone, Wood Burning
Interior area
- Total structure area: 2,850
- Total interior livable area: 2,850 sqft
- Finished area above ground: 1,650
- Finished area below ground: 1,200
Property
Parking
- Total spaces: 10
- Parking features: Storage, Garage Faces Front, Garage Door Opener, Inside Entrance, Asphalt, Attached, Driveway
- Attached garage spaces: 2
- Uncovered spaces: 8
- Details: Garage Sqft: 545
Accessibility
- Accessibility features: None
Features
- Levels: One
- Stories: 1
- Pool features: None
- Fencing: Chain Link
Lot
- Size: 0.67 Acres
- Dimensions: 87.00 x 0.00
- Features: Cul-De-Sac, Front Yard, Landscaped, Rear Yard, SideYard(s)
Details
- Additional structures: Above Grade, Below Grade
- Parcel number: 320004950112
- Zoning: R2
- Zoning description: Residential
- Special conditions: Standard
Construction
Type & style
- Home type: SingleFamily
- Architectural style: Ranch/Rambler
- Property subtype: Single Family Residence
Materials
- Masonry
- Foundation: Block
- Roof: Architectural Shingle
Condition
- New construction: No
- Year built: 1977
Details
- Builder name: James Delp
Utilities & green energy
- Sewer: Public Sewer
- Water: Well
Community & HOA
Community
- Subdivision: None Available
HOA
- Has HOA: No
Location
- Region: Gilbertsville
- Municipality: DOUGLASS TWP
Financial & listing details
- Price per square foot: $154/sqft
- Tax assessed value: $137,610
- Annual tax amount: $5,799
- Date on market: 4/17/2026
- Listing agreement: Exclusive Right To Sell
- Inclusions: Kitchen Refrig, Washer & Dryer, Dining Room Rug & Pad, Living Room Curtains, Wood Stove In Bsmt. Organ In Basement
- Ownership: Fee Simple
Price history
| Date | Event | Price |
|---|---|---|
| 5/8/2026 | Sold | $440,000+10%$154/sqft |
Source:  Bright MLS #PAMC2175574 Report a problem Bright MLS #PAMC2175574 Report a problem | ||
| 4/21/2026 | Pending sale | $399,900$140/sqft |
Source: Bright MLS #PAMC2175574 Report a problem | ||
| 4/17/2026 | Listed for sale | $399,900$140/sqft |
Source: Bright MLS #PAMC2175574 Report a problem | ||
Public tax history
| Year | Property taxes | Tax assessment |
|---|---|---|
| 2025 | $5,562 +3.8% | $137,610 |
| 2024 | $5,359 | $137,610 |
| 2023 | $5,359 +7.1% | $137,610 |
| 2022 | $5,003 +4.4% | $137,610 |
| 2021 | $4,793 +3.1% | $137,610 |
| 2020 | $4,649 +3.9% | $137,610 |
| 2019 | $4,476 +6% | $137,610 |
| 2018 | $4,221 +3.9% | $137,610 |
| 2017 | $4,064 +1.4% | $137,610 |
| 2016 | $4,007 +3.5% | $137,610 |
| 2015 | $3,870 +1.1% | $137,610 |
| 2014 | $3,829 +1.8% | $137,610 |
| 2013 | $3,763 +3.7% | $137,610 |
| 2012 | $3,627 +6.5% | $137,610 |
| 2011 | $3,407 +2.9% | $137,610 |
| 2010 | $3,310 -1.5% | $137,610 |
| 2009 | $3,361 +2.6% | $137,610 |
| 2008 | $3,277 +2.8% | -- |
| 2007 | $3,189 +6.2% | -- |
| 2006 | $3,003 +5.9% | -- |
| 2005 | $2,835 +9.2% | -- |
| 2004 | $2,596 +9.1% | -- |
| 2003 | $2,380 +4.2% | -- |
| 2002 | $2,283 +8.6% | -- |
| 2000 | $2,102 +4.7% | -- |
| 1999 | $2,007 | -- |
Find assessor info on the county website
Neighborhood: 19525
Nearby homes
- $427,1003 bd2 ba2.1k sqft43 Onyx Ln, Gilbertsville, PA 19525Off Market
- $399,3004 bd1 ba1.9k sqft25 Onyx Ln, Gilbertsville, PA 19525Off Market
- $463,0004 bd2 ba2k sqft1584 Virmay Dr, Gilbertsville, PA 19525Off Market

- $445,2003 bd3 ba2k sqft1594 Virmay Dr, Gilbertsville, PA 19525Off Market
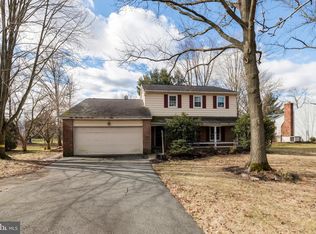
- $451,9003 bd3 ba2k sqft1574 Virmay Dr, Gilbertsville, PA 19525Off Market
- $401,6004 bd1 ba2k sqft28 Onyx Ln, Gilbertsville, PA 19525Off Market
- $382,1003 bd2 ba1.5k sqft1604 Virmay Dr, Gilbertsville, PA 19525Off Market
- $491,1004 bd2 ba2.1k sqft53 Onyx Ln, Gilbertsville, PA 19525Off Market
Nearby schools
GreatSchools rating
- 6/10Gilbertsville Elementary SchoolGrades: K-5Distance: 0.7 mi
- 9/10Boyertown Area Junior High School-EastGrades: 6-8Distance: 1.6 mi
- 8/10Boyertown Area Senior High SchoolGrades: PK,9-12Distance: 1.8 mi
Schools provided by the listing agent
- High: Boyertown Area Senior
- District: Boyertown Area
Source: Bright MLS. This data may not be complete. We recommend contacting the local school district to confirm school assignments for this home.
Get a cash offer in 3 minutes
Find out how much your home could sell for in as little as 3 minutes with a no-obligation cash offer.
Estimated market value
$440,800
Get a cash offer in 3 minutes
Find out how much your home could sell for in as little as 3 minutes with a no-obligation cash offer.
Estimated market value
$440,800
Nearby cities
Nearby zip codes
Other Gilbertsville Topics
